
6634 Summer Haven Drive, Riverview, FL 33578
Local realty services provided by:CENTURY 21 Link Realty, Inc.
Upcoming open houses
- Sat, Sep 1901:00 pm - 03:00 pm
Listed by: ann marie vaughan
Office: re/max alliance group
MLS#:TB8549453
Source:MFRMLS
Price summary
- Price:$329,900
- Price per sq. ft.:$169.44
- Monthly HOA dues:$38.33
About this home
YOU'LL LOVE THE PEACEFUL POND VIEW WITH NO BACK NEIGHBOR from this home's spacious, screened and roof-sheltered lanai! Watch the sunrise over the trees across the water and enjoy the sunset too -- because the lanai faces east, so in the afternoon heat you're shaded by the house as shadows extend across that wooded land. Windward Homes' Plymouth design ushers you into an open "great room" with living, dining, and kitchen areas stretching all the way back to the lanai, which adds 330 SF to help the home live larger than 1,335 SF. You'll find 3 bedrooms and 2 baths plus a 2-car garage with laundry area. Perhaps best of all, it's on a cul-de-sac street in Bloomingdale Ridge, a low-fee neighborhood with a playground park close to schools, shops, restaurants, commuter routes and more!
Contact an agent
Home facts
- Year built:2002
- Subdivision & Development:BLOOMINGDALE RIDGE
- Listing ID #:TB8549453
- Added:1 day(s) ago
- Updated:September 17, 2026 at 10:37 PM
Rooms and interior
- Bedrooms:3
- Total bathrooms:2
- Full bathrooms:2
- Flooring:Carpet, Tile
- Dining Description:Eat In Kitchen
- Kitchen Description:Dishwasher, Eat-in Kitchen, Ice Maker, Microwave, Range, Refrigerator
- Bedroom Description:Split Bedroom
- Living area:1,335 sq. ft.
Heating and cooling
- Cooling:Central Air
- Heating:Central, Electric
- Central air:Yes
Structure and exterior
- Roof:Shingle
- Year built:2002
- Building area:1,335 sq. ft.
- Lot area:0.09 Acres
- Lot Features:Landscaped, Level, Paved, Sidewalk, Unincorporated
- Architectural Style:Contemporary
- Construction Materials:Block
- Exterior Features:Covered Porch/Patio, Front Porch, Rear Porch, Screened, Sidewalk
- Foundation Description:Slab
- Levels:1 Story
Schools
- High school:Spoto High-HB
- Middle school:Giunta Middle-HB
- Elementary school:Symmes-HB
Utilities
- Water:Public, Water Connected
- Sewer:Public, Public Sewer, Sewer Connected
Finances and disclosures
- Price:$329,900
- Price per sq. ft.:$169.44
- Tax amount:$1,550 (2025)
Features and amenities
- Appliances:Dishwasher, Electric Water Heater, Ice Maker, Microwave, Range, Refrigerator
- Laundry features:In Garage
- Amenities:BB/HS Internet Available, Built-In Features, Ceiling Fans(s), Eat-in Kitchen, Open Floorplan, Split Bedroom, Thermostat, Underground Utilities, Vaulted Ceiling(s)
- Pool features:Public Pool
Parking
- Parking description:Attached Garage, Driveway, Garage Door Opener
- Garage:Yes
- Garage spaces:2
 The information being provided by Stellar Mls is for the consumer's personal, non-commercial use and may not be used for any purpose other than to identify prospective properties consumer may be interested in purchasing. Any information relating to real estate for sale referenced on this web site comes from the Internet Data Exchange (IDX) program of the Stellar Mls. CENTURY 21 Link Realty, Inc. is not a Multiple Listing Service (MLS), nor does it offer MLS access. This website is a service of CENTURY 21 Link Realty, Inc., a broker participant of Stellar Mls. This web site may reference real estate listing(s) held by a brokerage firm other than the broker and/or agent who owns this web site.
The accuracy of all information, regardless of source, including but not limited to open house information, square footages and lot sizes, is deemed reliable but not guaranteed and should be personally verified through personal inspection by and/or with the appropriate professionals. The data contained herein is copyrighted by Stellar Mls and is protected by all applicable copyright laws. Any unauthorized dissemination of this information is in violation of copyright laws and is strictly prohibited.
Properties in listings may have been sold or may no longer be available.
Copyright 2026 Stellar Mls. All rights reserved. MFRMLS Member Broker: Danielle DeCarbo
The information being provided by Stellar Mls is for the consumer's personal, non-commercial use and may not be used for any purpose other than to identify prospective properties consumer may be interested in purchasing. Any information relating to real estate for sale referenced on this web site comes from the Internet Data Exchange (IDX) program of the Stellar Mls. CENTURY 21 Link Realty, Inc. is not a Multiple Listing Service (MLS), nor does it offer MLS access. This website is a service of CENTURY 21 Link Realty, Inc., a broker participant of Stellar Mls. This web site may reference real estate listing(s) held by a brokerage firm other than the broker and/or agent who owns this web site.
The accuracy of all information, regardless of source, including but not limited to open house information, square footages and lot sizes, is deemed reliable but not guaranteed and should be personally verified through personal inspection by and/or with the appropriate professionals. The data contained herein is copyrighted by Stellar Mls and is protected by all applicable copyright laws. Any unauthorized dissemination of this information is in violation of copyright laws and is strictly prohibited.
Properties in listings may have been sold or may no longer be available.
Copyright 2026 Stellar Mls. All rights reserved. MFRMLS Member Broker: Danielle DeCarboNew listings near 6634 Summer Haven Drive
- Coming SoonOpen Sat, 10am to 12pm
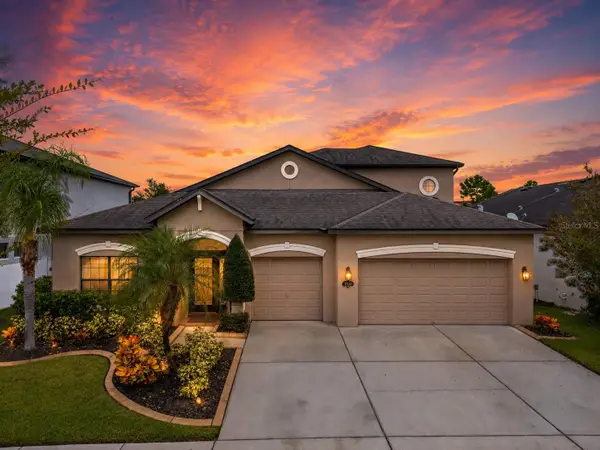 $489,000Coming Soon4 beds 4 baths3,157 sq. ft.
11520 Scarlet Ibis Pl, RIVERVIEW, FL 33569
MLS# TB8544100Listed by: ORCHARD BROKERAGE, LLC - New
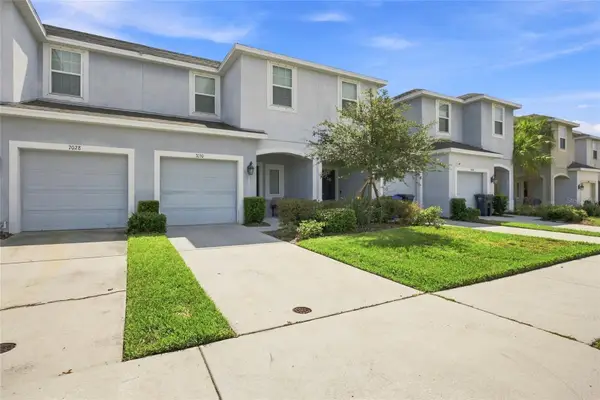 $265,000Active3 beds 3 baths1,400 sq. ft.
7030 Summer Holly Place, RIVERVIEW, FL 33578
MLS# TB8548664Listed by: KELLER WILLIAMS RLTY NEW TAMPA - New
 $5,000Active5 beds 3 baths2,560 sq. ft.
12235 Creek Preserve Drive, Other Florida, FL 33579
MLS# 404996Listed by: JAMIE L BOONE LLC - New
 $368,900Active3 beds 2 baths1,844 sq. ft.
13344 Waterleaf Garden Circle, RIVERVIEW, FL 33579
MLS# W7889611Listed by: RE/MAX CHAMPIONS - New
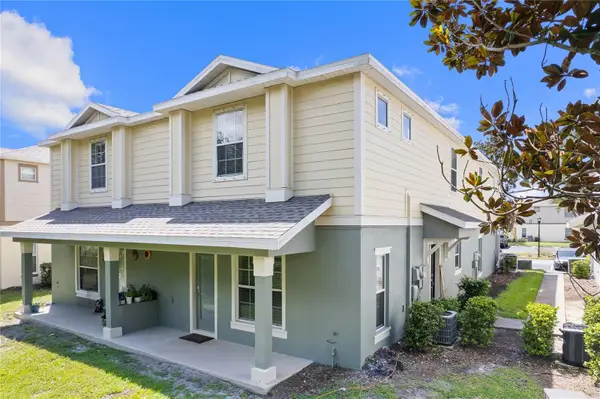 $200,000Active2 beds 3 baths1,320 sq. ft.
4652 Chatterton Way, RIVERVIEW, FL 33578
MLS# TB8544644Listed by: FIRST FLA. RLTY. OF TAMPA BAY - Open Sat, 11am to 1pmNew
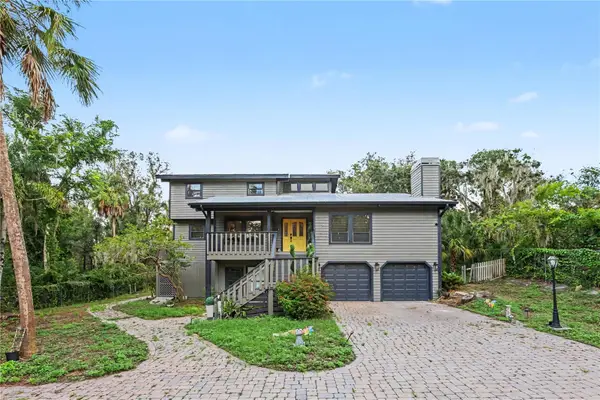 $1,275,000Active4 beds 4 baths2,977 sq. ft.
8224 Revels Road, RIVERVIEW, FL 33569
MLS# TB8548112Listed by: LPT REALTY, LLC - New
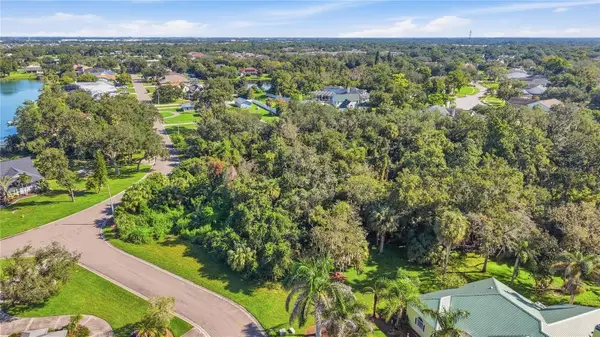 $199,999Active0.97 Acres
8902 Alafia Way, RIVERVIEW, FL 33578
MLS# TB8548727Listed by: AGILE GROUP REALTY - New
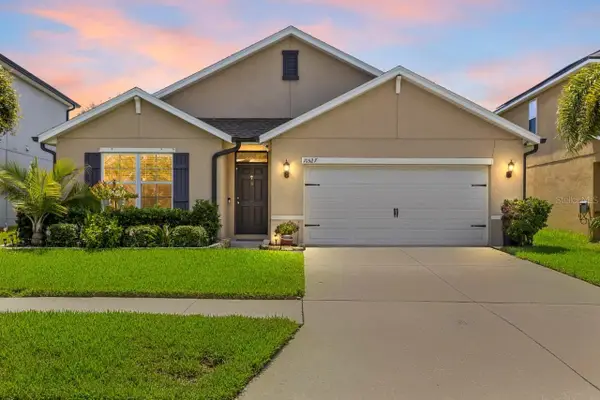 $360,000Active4 beds 2 baths1,846 sq. ft.
10527 Park Meadowbrooke Drive, RIVERVIEW, FL 33578
MLS# TB8547794Listed by: LPT REALTY, LLC - New
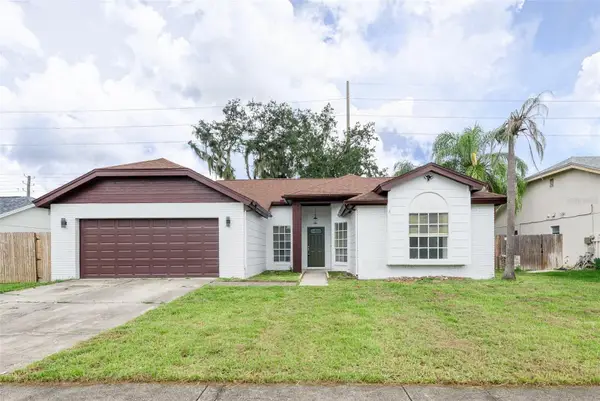 $399,000Active4 beds 2 baths1,751 sq. ft.
12114 Fruitwood Drive, RIVERVIEW, FL 33569
MLS# TB8549129Listed by: DALTON WADE INC


Protect your home and budget from life's surprises with an Assurant Home Warranty, backed by a partner that supports you through every step of homeownership. Explore Plans.
©2026 Century 21 Real Estate LLC. All rights reserved. CENTURY 21®, the CENTURY 21 Logo and C21® are service marks owned by Century 21 Real Estate LLC. Century 21 Real Estate LLC fully supports the principles of the Fair Housing Act and the Equal Opportunity Act. Each office is independently owned and operated. Listing information is deemed reliable but not guaranteed accurate.