
7043 Summer Holly Place, Riverview, FL 33578
Local realty services provided by:CENTURY 21 RoseBay
7043 Summer Holly Place,Riverview, FL 33578
$267,000
- 3 Beds
- 3 Baths
- 1,400 sq. ft.
- Townhouse
- Active
Listed by: pablo infante, iii
Office: jason mitchell real estate flo
MLS#:O6430471
Source:MFRMLS
Price summary
- Price:$267,000
- Price per sq. ft.:$160.46
- Monthly HOA dues:$200
About this home
Welcome to 7043 Summer Holly Place! A gorgeous, move-in-ready townhome in Riverview offering soaring high ceilings, an open feel, and the ultimate blend of comfort and style.
The heart of the home features a stunning kitchen with large granite countertops and solid, stainless steel GE appliances (including the fridge, range, and microwave), plus washer and dryer included! Enjoy extra peace of mind and luxury with updated fixtures and shower heads, and a water softening system.
Featuring 3 spacious bedrooms, 2.5 bathrooms, and a single-car garage, this wonderful townhome sits in a dog-friendly community complete with a sparkling community pool. Appreciate being only 15 minutes from the historic Ybor City district, malls, and major shopping. Easy access to I-75 & the Selmon Expressway.
Contact an agent
Home facts
- Year built:2018
- Subdivision & Development:OAK CREEK PRCL 8 PH 1
- Listing ID #:O6430471
- Added:46 day(s) ago
- Updated:September 19, 2026 at 10:45 PM
Rooms and interior
- Bedrooms:3
- Total bathrooms:3
- Full bathrooms:2
- Half bathrooms:1
- Flooring:Carpet, Tile
- Dining Description:Eat In Kitchen
- Kitchen Description:Dishwasher, Disposal, Eat-in Kitchen, Exhaust Fan, Kitchen/Family Room Combo, Microwave, Range, Refrigerator, Water Filtration System, Water Softener
- Bedroom Description:High Ceilings, Primary Bedroom Upstairs
- Living area:1,400 sq. ft.
Heating and cooling
- Cooling:Central Air
- Heating:Electric
- Central air:Yes
Structure and exterior
- Roof:Shingle
- Year built:2018
- Building area:1,400 sq. ft.
- Lot area:0.04 Acres
- Construction Materials:Stucco
- Exterior Features:Sidewalk
- Foundation Description:Slab
- Levels:2 Story
Schools
- High school:Spoto High-HB
- Middle school:Giunta Middle-HB
- Elementary school:Ippolito-HB
Utilities
- Water:Public, Water Connected
- Sewer:Public Sewer, Sewer Connected
Finances and disclosures
- Price:$267,000
- Price per sq. ft.:$160.46
- Tax amount:$4,152 (2025)
Features and amenities
- Appliances:Dishwasher, Disposal, Dryer, Electric Water Heater, Exhaust Fan, Irrigation Equipment, Microwave, Range, Refrigerator, Water Filtration System, Water Softener
- Laundry features:Dryer, Laundry Closet, Laundry Upper Level
- Amenities:Ceiling Fans(s), Eat-in Kitchen, Fiber Optics, High Ceilings, Irrigation Equipment, Kitchen/Family Room Combo, Primary Bedroom Upstairs, Thermostat, Underground Utilities
- Pool features:Public Pool
Parking
- Parking description:Attached Garage
- Garage:Yes
- Garage spaces:1
 The information being provided by Stellar Mls is for the consumer's personal, non-commercial use and may not be used for any purpose other than to identify prospective properties consumer may be interested in purchasing. Any information relating to real estate for sale referenced on this web site comes from the Internet Data Exchange (IDX) program of the Stellar Mls. CENTURY 21 RoseBay is not a Multiple Listing Service (MLS), nor does it offer MLS access. This website is a service of CENTURY 21 RoseBay, a broker participant of Stellar Mls. This web site may reference real estate listing(s) held by a brokerage firm other than the broker and/or agent who owns this web site.
The accuracy of all information, regardless of source, including but not limited to open house information, square footages and lot sizes, is deemed reliable but not guaranteed and should be personally verified through personal inspection by and/or with the appropriate professionals. The data contained herein is copyrighted by Stellar Mls and is protected by all applicable copyright laws. Any unauthorized dissemination of this information is in violation of copyright laws and is strictly prohibited.
Properties in listings may have been sold or may no longer be available.
Copyright 2026 Stellar Mls. All rights reserved. MFRMLS Member Broker: Rebecca Culp
The information being provided by Stellar Mls is for the consumer's personal, non-commercial use and may not be used for any purpose other than to identify prospective properties consumer may be interested in purchasing. Any information relating to real estate for sale referenced on this web site comes from the Internet Data Exchange (IDX) program of the Stellar Mls. CENTURY 21 RoseBay is not a Multiple Listing Service (MLS), nor does it offer MLS access. This website is a service of CENTURY 21 RoseBay, a broker participant of Stellar Mls. This web site may reference real estate listing(s) held by a brokerage firm other than the broker and/or agent who owns this web site.
The accuracy of all information, regardless of source, including but not limited to open house information, square footages and lot sizes, is deemed reliable but not guaranteed and should be personally verified through personal inspection by and/or with the appropriate professionals. The data contained herein is copyrighted by Stellar Mls and is protected by all applicable copyright laws. Any unauthorized dissemination of this information is in violation of copyright laws and is strictly prohibited.
Properties in listings may have been sold or may no longer be available.
Copyright 2026 Stellar Mls. All rights reserved. MFRMLS Member Broker: Rebecca CulpNew listings near 7043 Summer Holly Place
- Coming Soon
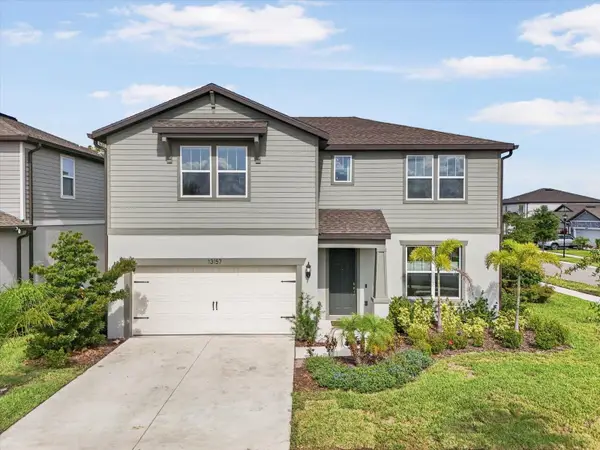 $447,900Coming Soon5 beds 3 baths2,890 sq. ft.
13157 Peachleaf Avenue, RIVERVIEW, FL 33579
MLS# TB8549215Listed by: KELLER WILLIAMS SUBURBAN TAMPA - New
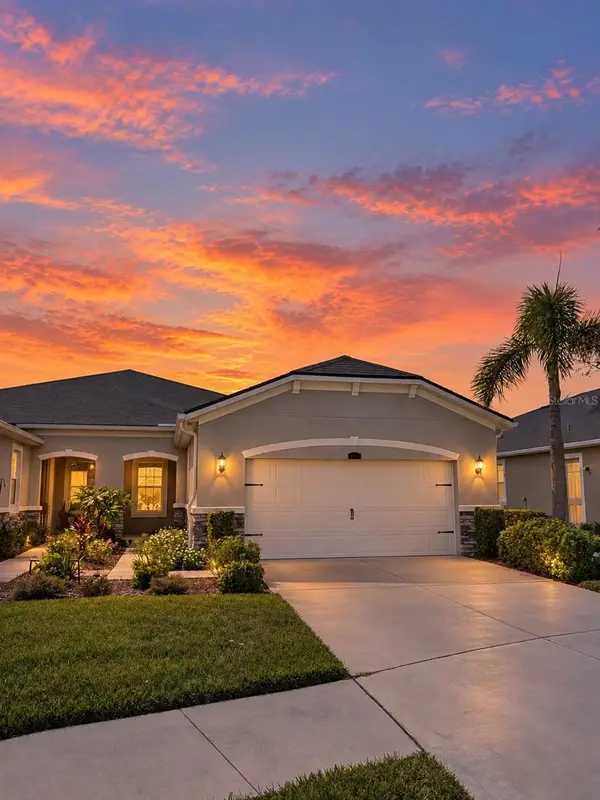 $379,000Active2 beds 2 baths1,658 sq. ft.
11631 Weathered Felling Drive, RIVERVIEW, FL 33569
MLS# TB8549996Listed by: LPT REALTY, LLC - New
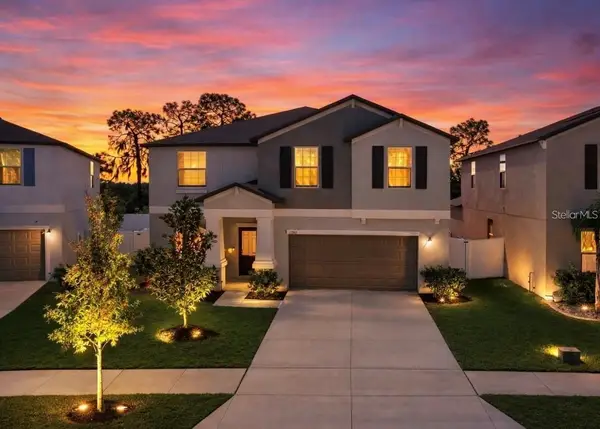 $489,900Active6 beds 3 baths3,130 sq. ft.
12841 Wildflower Meadow Drive, RIVERVIEW, FL 33579
MLS# TB8549801Listed by: WESTON GROUP - New
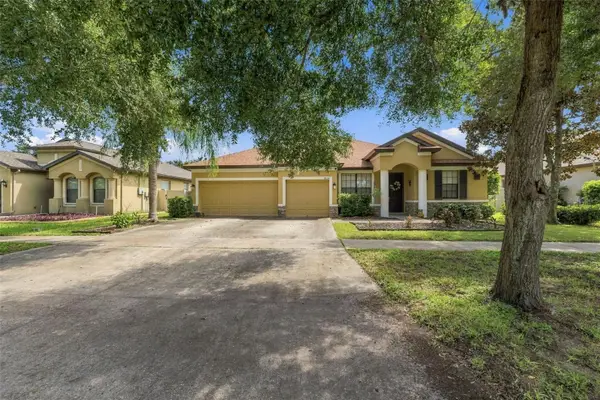 $475,000Active4 beds 3 baths2,640 sq. ft.
9808 Carr Road, RIVERVIEW, FL 33569
MLS# TB8549917Listed by: LPT REALTY, LLC - New
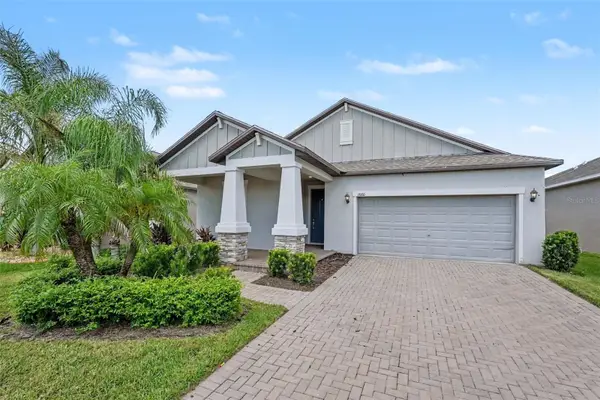 $319,900Active3 beds 2 baths1,732 sq. ft.
13220 Orca Sound Drive, RIVERVIEW, FL 33579
MLS# O6441905Listed by: ENTERA REALTY LLC - New
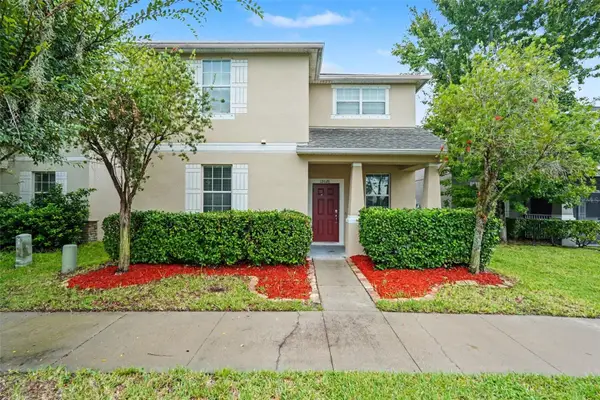 $359,900Active6 beds 3 baths2,654 sq. ft.
12026 Streambed Drive, RIVERVIEW, FL 33579
MLS# O6439944Listed by: ENTERA REALTY LLC - New
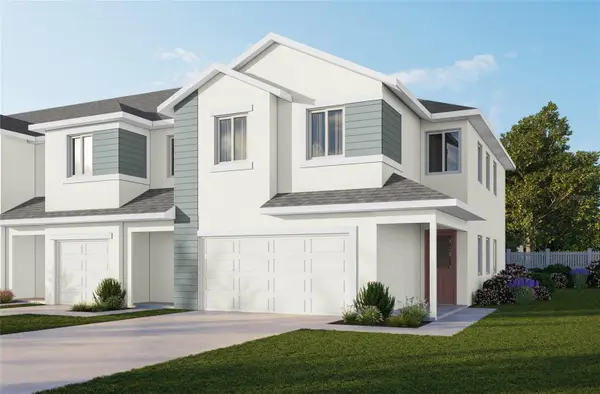 $424,000Active3 beds 3 baths2,229 sq. ft.
5819 Jackie Mae Place, RIVERVIEW, FL 33578
MLS# W7889337Listed by: TROPIC SHORES REALTY LLC - New
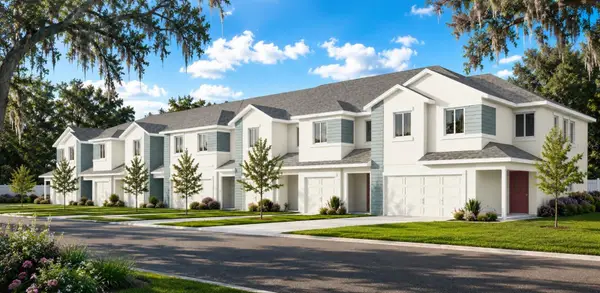 $385,000Active3 beds 3 baths1,818 sq. ft.
11371 Briley May Way, RIVERVIEW, FL 33578
MLS# W7889342Listed by: TROPIC SHORES REALTY LLC - New
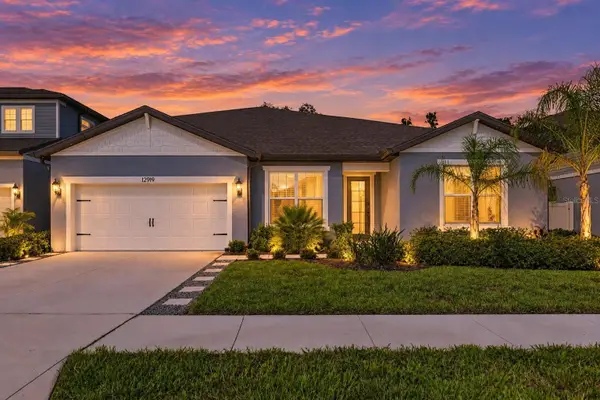 $835,000Active7 beds 6 baths4,447 sq. ft.
12919 Willow Grove Drive, RIVERVIEW, FL 33579
MLS# TB8547330Listed by: EQUINOX REAL ESTATE GROUP INC - New
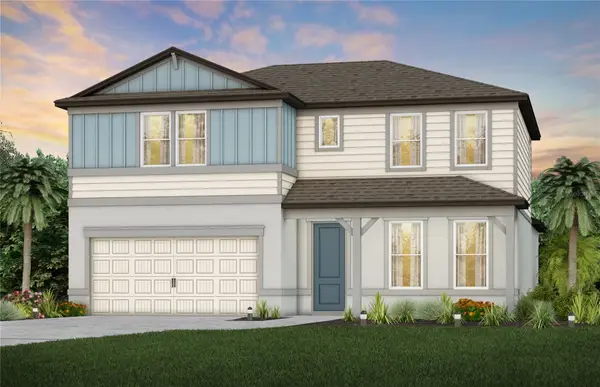 $543,490Active5 beds 4 baths2,894 sq. ft.
9877 Hickory Pines Avenue, RIVERVIEW, FL 33578
MLS# TB8549813Listed by: PULTE REALTY OF WEST FLORIDA LLC


Protect your home and budget from life's surprises with an Assurant Home Warranty, backed by a partner that supports you through every step of homeownership. Explore Plans.
©2026 Century 21 Real Estate LLC. All rights reserved. CENTURY 21®, the CENTURY 21 Logo and C21® are service marks owned by Century 21 Real Estate LLC. Century 21 Real Estate LLC fully supports the principles of the Fair Housing Act and the Equal Opportunity Act. Each office is independently owned and operated. Listing information is deemed reliable but not guaranteed accurate.