7217 Blue Beech Drive, Riverview, FL 33578
Local realty services provided by:CENTURY 21 Carioti
Listed by: lindsey fowkes
Office: re/max collective
MLS#:TB8485365
Source:MFRMLS
Price summary
- Price:$485,900
- Price per sq. ft.:$177.99
- Monthly HOA dues:$25.08
About this home
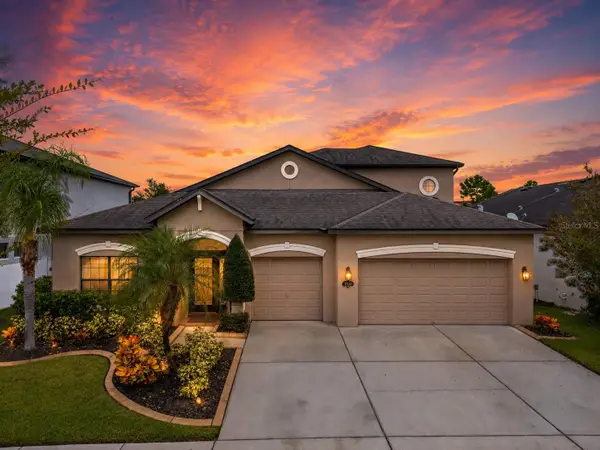
Back on market — buyer’s financing fell through. No fault of seller or property. Inspection and appraisal completed. Priced to sell, ready for a quick close! Start your summer pool days here and bask in the evening SUNSETS! Paid off solar panels means instant savings, JULY ELECTRIC BILL $13.38!! Welcome to this beautifully updated 4-bedroom or 3 and a den, 2-bathroom home that blends modern upgrades with relaxed Florida living. Inside, you’ll find an abundance of updates and character, including new laminate flooring in the bedrooms spaces, fresh interior paint, and stylish new light fixtures throughout that create a bright, clean, organic modern feel throughout the home. The upgraded kitchen features smart appliances and flows effortlessly into the main living spaces, making it ideal for everyday living and entertaining. Both bathrooms and the laundry room have been thoughtfully updated, adding both style and functionality to the floorplan.
Step outside to your private backyard oasis with a pool overlooking a peaceful pond, where you can unwind and enjoy stunning Florida sunsets. The outdoor space also features a newly screened lanai, new pool equipment, fresh landscaping, and a new vinyl fence for added privacy. Additional highlights include a 2-car garage and paid in full solar panels that help keep energy costs low. A move-in-ready home with modern updates, natural light, and serene water views—perfect for easy Florida living.
Solar panels paid in FULL at closing for immediate savings, especially in the heat of summer! Enjoy access to resort-style amenities including a fitness center, sparkling swimming pool with spa, park, playground, and scenic walking trails. The community offers budget-friendly HOA fees, with the CDD conveniently included in your annual property taxes. Ideally located in Riverview, this home provides quick access to I-75, the Crosstown Expressway, and I-4, making commuting to Downtown Tampa easy. You’ll also be close to popular entertainment destinations, Topgolf, golf courses, shopping and dining, along with nearby nature preserves perfect for hiking and biking, plus boating, fishing, and Florida’s world-famous Gulf beaches. 2 buyers loved it enough to commit; both fell through for financing reasons, nothing related to this home. Don’t miss the opportunity to own this exceptional piece of Florida with everything you’ve been searching for—schedule your private showing today....
Contact an agent
Home facts
- Year built:2016
- Subdivision & Development:OAK CREEK PRCL 1C-2
- Listing ID #:TB8485365
- Added:184 day(s) ago
- Updated:September 13, 2026 at 05:23 PM
Rooms and interior
- Bedrooms:4
- Total bathrooms:2
- Full bathrooms:2
- Flooring:Ceramic Tile, Laminate
- Dining Description:Eat In Kitchen, Formal Dining Room
- Kitchen Description:Dishwasher, Disposal, Eat-in Kitchen, Kitchen/Family Room Combo, Microwave, Range, Refrigerator, Solid Wood Cabinets, Stone Counters
- Bedroom Description:Split Bedroom, Walk-In Closet(s)
- Living area:2,072 sq. ft.
Heating and cooling
- Cooling:Central Air
- Heating:Central
- Central air:Yes
Structure and exterior
- Roof:Shingle
- Year built:2016
- Building area:2,072 sq. ft.
- Lot area:0.13 Acres
- Lot Features:Landscaped, Paved, Sidewalk
- Construction Materials:Block
- Exterior Features:Rear Porch, Screened, Sidewalk, Sprinkler Metered
- Foundation Description:Slab
- Levels:1 Story
Schools
- High school:Spoto High-HB
- Middle school:Giunta Middle-HB
- Elementary school:Ippolito-HB
Utilities
- Water:Public, Water Connected
- Sewer:Public, Public Sewer, Sewer Available
Finances and disclosures
- Price:$485,900
- Price per sq. ft.:$177.99
- Tax amount:$2,140 (2025)
Features and amenities
- Appliances:Dishwasher, Disposal, Dryer, Electric Water Heater, Irrigation Equipment, Microwave, Range, Refrigerator, Washer
- Laundry features:Dryer, Inside, Laundry Room, Washer
- Amenities:BB/HS Internet Available, Cable Available, Ceiling Fans(s), Clubhouse, Eat-in Kitchen, Electricity Available, In Wall Pest System, Irrigation Equipment, Kitchen/Family Room Combo, Open Floorplan, Pest Guard System, Solid Wood Cabinets, Split Bedroom, Stone Counters, Thermostat, Tray Ceiling(s), Walk-In Closet(s), Window Treatments
- Pool features:Gunite, Private Pool, Salt Water, Screen Enclosure
Parking
- Parking description:Attached Garage, Driveway, Garage Door Opener
- Garage:Yes
- Garage spaces:2
 The information being provided by Stellar Mls is for the consumer's personal, non-commercial use and may not be used for any purpose other than to identify prospective properties consumer may be interested in purchasing. Any information relating to real estate for sale referenced on this web site comes from the Internet Data Exchange (IDX) program of the Stellar Mls. CENTURY 21 Carioti is not a Multiple Listing Service (MLS), nor does it offer MLS access. This website is a service of CENTURY 21 Carioti, a broker participant of Stellar Mls. This web site may reference real estate listing(s) held by a brokerage firm other than the broker and/or agent who owns this web site.
The accuracy of all information, regardless of source, including but not limited to open house information, square footages and lot sizes, is deemed reliable but not guaranteed and should be personally verified through personal inspection by and/or with the appropriate professionals. The data contained herein is copyrighted by Stellar Mls and is protected by all applicable copyright laws. Any unauthorized dissemination of this information is in violation of copyright laws and is strictly prohibited.
Properties in listings may have been sold or may no longer be available.
Copyright 2026 Stellar Mls. All rights reserved.
The information being provided by Stellar Mls is for the consumer's personal, non-commercial use and may not be used for any purpose other than to identify prospective properties consumer may be interested in purchasing. Any information relating to real estate for sale referenced on this web site comes from the Internet Data Exchange (IDX) program of the Stellar Mls. CENTURY 21 Carioti is not a Multiple Listing Service (MLS), nor does it offer MLS access. This website is a service of CENTURY 21 Carioti, a broker participant of Stellar Mls. This web site may reference real estate listing(s) held by a brokerage firm other than the broker and/or agent who owns this web site.
The accuracy of all information, regardless of source, including but not limited to open house information, square footages and lot sizes, is deemed reliable but not guaranteed and should be personally verified through personal inspection by and/or with the appropriate professionals. The data contained herein is copyrighted by Stellar Mls and is protected by all applicable copyright laws. Any unauthorized dissemination of this information is in violation of copyright laws and is strictly prohibited.
Properties in listings may have been sold or may no longer be available.
Copyright 2026 Stellar Mls. All rights reserved.New listings near 7217 Blue Beech Drive
- Coming Soon
 $489,000Coming Soon4 beds 4 baths3,157 sq. ft.
11520 Scarlet Ibis Pl, RIVERVIEW, FL 33569
MLS# TB8544100Listed by: ORCHARD BROKERAGE, LLC - New
 $329,000Active4 beds 2 baths1,935 sq. ft.
13243 Great Plains Drive, RIVERVIEW, FL 33579
MLS# TB8539823Listed by: CHARLES RUTENBERG REALTY INC - New
 $234,900Active2 beds 3 baths1,383 sq. ft.
12316 Healey Summit Lane, RIVERVIEW, FL 33579
MLS# TB8548038Listed by: STAR BAY REALTY CORP. - New
 $520,000Active4 beds 3 baths2,308 sq. ft.
10519 Whispering Hammock Drive, RIVERVIEW, FL 33578
MLS# TB8547953Listed by: GULF SHORES REALTY ERA POWERED LLC - New
 $349,900Active3 beds 3 baths2,274 sq. ft.
12613 Longcrest Drive, RIVERVIEW, FL 33579
MLS# O6441309Listed by: PROPERTY LOGIC RE - New
 $489,900Active4 beds 2 baths2,054 sq. ft.
14114 Samoa Hill Court, RIVERVIEW, FL 33569
MLS# TB8547897Listed by: FLAT FEE MLS REALTY - New

 $359,900Active3 beds 3 baths2,345 sq. ft.
10823 Hoffner Edge Drive, RIVERVIEW, FL 33579
MLS# TB8547820Listed by: CENTURY 21 CIRCLE - New
 $175,000Active3 beds 2 baths1,151 sq. ft.
9505 Newdale Way #201, RIVERVIEW, FL 33578
MLS# TB8548036Listed by: LANTES REAL ESTATE LLC - New
 $560,000Active4 beds 3 baths3,179 sq. ft.
14275 Creek Run Drive, RIVERVIEW, FL 33579
MLS# O6441066Listed by: MARK SPAIN REAL ESTATE - Open Sun, 11am to 1pmNew
 $675,000Active5 beds 4 baths3,107 sq. ft.
11020 Brahman Ranch Circle, RIVERVIEW, FL 33578
MLS# TB8545698Listed by: EXP REALTY LLC


Protect your home and budget from life's surprises with an Assurant Home Warranty, backed by a partner that supports you through every step of homeownership. Explore Plans.
©2026 Century 21 Real Estate LLC. All rights reserved. CENTURY 21®, the CENTURY 21 Logo and C21® are service marks owned by Century 21 Real Estate LLC. Century 21 Real Estate LLC fully supports the principles of the Fair Housing Act and the Equal Opportunity Act. Each office is independently owned and operated. Listing information is deemed reliable but not guaranteed accurate.