
9114 Mountain Magnolia Drive, Riverview, FL 33578
Local realty services provided by:CENTURY 21 Results
9114 Mountain Magnolia Drive,Riverview, FL 33578
$487,500
- 4 Beds
- 3 Baths
- - sq. ft.
- Single family
- Sold
Listed by: laura baker
Office: coldwell banker realty
MLS#:TB8525844
Source:MFRMLS
Sorry, we are unable to map this address
Price summary
- Price:$487,500
- Monthly HOA dues:$225
About this home
STRIKING STONE FRONT CRAFTSMAN ELEVATION W/SHAKER HARDIE BOARD ACCENTS & LARGE FRONT PORCH create Amazing Curb Appeal on this PRISTINE, Privately GATED, Private CONSERVATION Home w/4 Bed + Office + MASSIVE BONUS w/almost 3,000 of total Living Sq Ft + Additional Outdoor Living w/Charming Covered Front Porch & Large Covered Screened Rear Lanai. AMAZING UPGRADES w/Brand NEW ROOF (Dec 2024), Brand NEW WATER HEATER & Expansion Tank (Nov 2023), Brand NEW AIR HANDLER (2022), ALL NEW INTERIOR PAINT (2026), NEW LIGHTING FIXTURES (2026), NEW Beautiful LUXURY VINYL FLOORING in All Main Areas & Primary Suite (2023 & 2026) & An AMAZING LAYOUT!! You will love everything about this home & IF YOU WANT BIG BEDROOMS THIS IS IT!! From the Charming Front Porch, Spacious Foyer/Mudroom Area, Wonderful additional Flex/Office Space, MASSIVE CUSTOM Two Tone KITCHEN w/Loads of Solid Wood Cabinets, Staggered Tall Height Uppers w/Crown, Huge Center Island, Granite Countertops, All Stainless Steel Appliances, Built In Pantry Design w/Extra Corner Cabinetry & Lazy Susan, Plenty of Bar Top Seating & Amazing Storage make this Kitchen/Family/Dining Space the True Heart of the HOME!! Perfect for Entertaining w/Large Living & Dining Spaces all Open w/Lg 8' Sliders to Private Lanai & Wooded Conservation Backyard. Main Primary Suite is Downstairs w/Tranquil Private Views, a True Retreat w/ a vestibule entrance, 5 Piece Bath, Tall Height Solid Wood Vanity w/Bank of Drawers, Dual Under-mount Sinks, Granite Counters, Sep Soaking Garden Tub & Full Size Shower, Luxurious 8X10 Walk in Closet. 1sr Floor 10X10 Laundry is a DREAM!! LOADS of Space for Folding, Extra Storage & Additional Fridge or Freezer. Private 1/2 Bath & Linen/Coat Closet down. Take the Upgraded Wood Spindle Staircase Up & you will find an ENORMOUS Bonus Room a perfect extra hangout to use as multi-use space w/storage, as a Playroom/Game Room or Movie Room you name it! Huge Secondary Primary Suite on 2nd Floor & 2 other Generously sized bedrooms w/walk in closets. A total of 3 Beds Up + Large Second Bath w/inside Linen Closet, Dual Sink Tall Height Solid Wood Vanity w/Drawers, Granite Countertops, Bidet Toilet & Custom Tile Tub & Shower Surround. Loads of Features including 2" Wood Blinds Throughout, Ceiling fans throughout upstairs, Prewired Surround Sound in Family Room, Color Sealed Tile in Baths (2026) & More! Located in Wonderful Magnolia Park a LOW MAINTENANCE COMMUNITY that INCLUDES ALL LAWN CARE & MAINTENANCE, TREE & PALM TRIMMING & MULCHING as well as ALL IRRIGATION CONTROL & MAINTENANCE, Irrigation Water Billing ALL IN the EXTREMELY LOW HOA DUES! Making living here a BREEZE! Magnolia Park is an upscale Fully Gated Community w/Loads of Amenities including a Community Pool, Splash Zone, Poolside Cabanas, Basketball, Walking & Recreation Trails, Playgrounds & Private Mailboxes (NO MAILBOX KIOSK to deal with)! Fantastic North Riverview Location Super Convenient Just Past SR 60 & 75 Close to ALL the areas Wonderful Shopping, Loads of Restaurants, Bars, Entertainment, Movie Theatre's, Shopping Malls, Grocery Stores, Home Depot, Target, Walmart, Starbucks & More. Excellent access to via Crosstown or I-4 to Downtown, Channelside, Riverwalk & the Airport. Easy Access to Spend the Day in Ybor City, Busch Gardens, the Aquarium, Top Golf or the Beaches!! So many things to do in the area!! Save Big $$ Monthly w/Low Low HOA w/all Lawn & Irrigation included for only $225 monthly & Very Low CDD only $526 a year!!...
Contact an agent
Home facts
- Year built:2014
- Subdivision & Development:MAGNOLIA PARK SOUTHEAST B
- Listing ID #:TB8525844
- Added:51 day(s) ago
- Updated:August 30, 2026 at 07:15 AM
Rooms and interior
- Bedrooms:4
- Total bathrooms:3
- Full bathrooms:2
- Half bathrooms:1
- Flooring:Carpet, Ceramic Tile, Luxury Vinyl
- Dining Description:Formal Dining Room
- Kitchen Description:Convection Oven, Dishwasher, Disposal, Microwave, Range, Refrigerator, Solid Wood Cabinets, Stone Counters
- Bedroom Description:Primary Bedroom Main Floor, Split Bedroom, Walk-In Closet(s)
Heating and cooling
- Cooling:Central Air
- Heating:Central, Electric, Heat Pump
- Central air:Yes
Structure and exterior
- Roof:Shingle
- Year built:2014
- Lot Features:Irregular Lot, Landscaped, Oversized, Private, Sidewalk
- Architectural Style:Bungalow
- Construction Materials:Block, Hardi Plank Type, Stucco
- Exterior Features:Covered Porch/Patio, Front Porch, Private Mailbox, Rain Gutters, Rear Porch, Screened, Sidewalk
- Foundation Description:Slab
- Levels:2 Story
Utilities
- Water:Public, Water Connected
- Sewer:Public, Public Sewer, Sewer Connected
Finances and disclosures
- Price:$487,500
- Tax amount:$5,405 (2025)
Features and amenities
- Appliances:Convection Oven, Dishwasher, Disposal, Electric Water Heater, Irrigation Equipment, Microwave, Range, Refrigerator
- Laundry features:Electric Dryer Hookup, Inside, Laundry Room
- Amenities:BB/HS Internet Available, Basketball Court, Cable Connected, Ceiling Fans(s), Fire Hydrant, Gated, Irrigation Equipment, Open Floorplan, Park, Pest Guard System, Playground, Pool, Primary Bedroom Main Floor, Recreation Facilities, Solid Wood Cabinets, Split Bedroom, Stone Counters, Thermostat, Trail(s), Underground Utilities, Walk-In Closet(s), Window Treatments
- Pool features:Pool, Public Pool
Parking
- Parking description:Attached Garage, Driveway, Garage Door Opener, Oversized
- Garage:Yes
- Garage spaces:2
 The information being provided by Stellar Mls is for the consumer's personal, non-commercial use and may not be used for any purpose other than to identify prospective properties consumer may be interested in purchasing. Any information relating to real estate for sale referenced on this web site comes from the Internet Data Exchange (IDX) program of the Stellar Mls. CENTURY 21 Results is not a Multiple Listing Service (MLS), nor does it offer MLS access. This website is a service of CENTURY 21 Results, a broker participant of Stellar Mls. This web site may reference real estate listing(s) held by a brokerage firm other than the broker and/or agent who owns this web site.
The accuracy of all information, regardless of source, including but not limited to open house information, square footages and lot sizes, is deemed reliable but not guaranteed and should be personally verified through personal inspection by and/or with the appropriate professionals. The data contained herein is copyrighted by Stellar Mls and is protected by all applicable copyright laws. Any unauthorized dissemination of this information is in violation of copyright laws and is strictly prohibited.
Properties in listings may have been sold or may no longer be available.
Copyright 2026 Stellar Mls. All rights reserved.
The information being provided by Stellar Mls is for the consumer's personal, non-commercial use and may not be used for any purpose other than to identify prospective properties consumer may be interested in purchasing. Any information relating to real estate for sale referenced on this web site comes from the Internet Data Exchange (IDX) program of the Stellar Mls. CENTURY 21 Results is not a Multiple Listing Service (MLS), nor does it offer MLS access. This website is a service of CENTURY 21 Results, a broker participant of Stellar Mls. This web site may reference real estate listing(s) held by a brokerage firm other than the broker and/or agent who owns this web site.
The accuracy of all information, regardless of source, including but not limited to open house information, square footages and lot sizes, is deemed reliable but not guaranteed and should be personally verified through personal inspection by and/or with the appropriate professionals. The data contained herein is copyrighted by Stellar Mls and is protected by all applicable copyright laws. Any unauthorized dissemination of this information is in violation of copyright laws and is strictly prohibited.
Properties in listings may have been sold or may no longer be available.
Copyright 2026 Stellar Mls. All rights reserved.New listings near 9114 Mountain Magnolia Drive
- Coming Soon
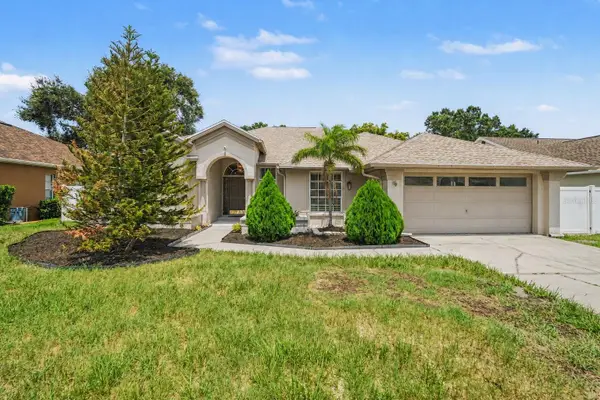 $519,900Coming Soon4 beds 3 baths2,244 sq. ft.
12410 Driftstone Way, RIVERVIEW, FL 33569
MLS# TB8541464Listed by: IMPACT REALTY TAMPA BAY - Coming Soon
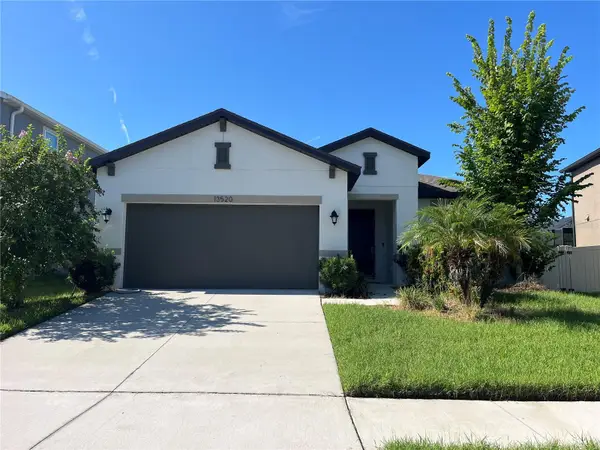 $399,000Coming Soon4 beds 2 baths1,834 sq. ft.
13520 Palmera Vista Drive, RIVERVIEW, FL 33579
MLS# TB8539525Listed by: KELLER WILLIAMS SUBURBAN TAMPA - New
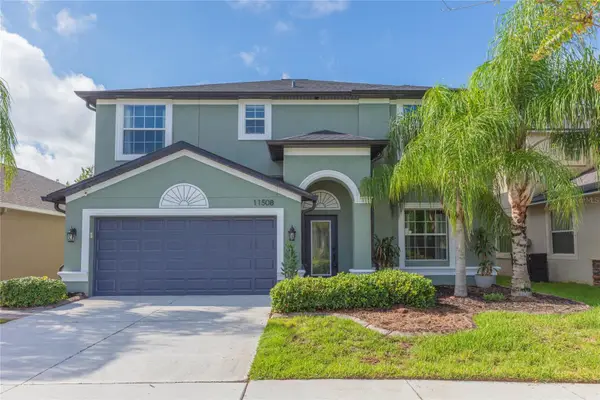 $419,900Active4 beds 3 baths2,482 sq. ft.
11508 Mansfield Point Drive, RIVERVIEW, FL 33569
MLS# TB8543403Listed by: EXIT BAYSHORE REALTY - New
 $285,000Active3 beds 2 baths1,348 sq. ft.
10404 Brussels Drive, RIVERVIEW, FL 33578
MLS# TB8543043Listed by: SIGNATURE REALTY ASSOCIATES - New
 $369,900Active4 beds 3 baths1,808 sq. ft.
3838 Bellewater Blvd, RIVERVIEW, FL 33578
MLS# TB8543313Listed by: EXCELLECORE REAL ESTATE INC - New
 $299,900Active3 beds 2 baths1,521 sq. ft.
11428 Captiva Kay Drive, RIVERVIEW, FL 33569
MLS# TB8543319Listed by: RE/MAX ALLIANCE GROUP - New
 $330,000Active3 beds 2 baths1,695 sq. ft.
11136 Golden Silence Drive, RIVERVIEW, FL 33579
MLS# L4964444Listed by: PREMIER REALTY NETWORK, INC - New
 $299,000Active3 beds 2 baths1,516 sq. ft.
10920 Carlton Fields Drive, RIVERVIEW, FL 33579
MLS# TB8543445Listed by: COMPASS FLORIDA LLC - New
 $380,000Active4 beds 2 baths2,005 sq. ft.
11967 Stone Pine Street, RIVERVIEW, FL 33569
MLS# TB8543387Listed by: JASON MITCHELL REAL ESTATE FLO - New
 $415,000Active3 beds 3 baths2,541 sq. ft.
10908 Subtle Trail Drive, RIVERVIEW, FL 33579
MLS# L4964543Listed by: KELLER WILLIAMS REALTY


Protect your home and budget from life's surprises with an Assurant Home Warranty, backed by a partner that supports you through every step of homeownership. Explore Plans.
©2026 Century 21 Real Estate LLC. All rights reserved. CENTURY 21®, the CENTURY 21 Logo and C21® are service marks owned by Century 21 Real Estate LLC. Century 21 Real Estate LLC fully supports the principles of the Fair Housing Act and the Equal Opportunity Act. Each office is independently owned and operated. Listing information is deemed reliable but not guaranteed accurate.