
1091 Pine Point Road, Riviera Beach, FL 33404
Local realty services provided by:CENTURY 21 Circle
Listed by: david custons, denise eaton
Office: coldwell banker/ wpb
MLS#:B26094785
Source:RMLS
Price summary
- Price:$8,200,000
- Price per sq. ft.:$1,046.72
About this home
Presenting an exceptional waterfront new construction at 1091 Pine Point Road on Singer Island, with construction plans currently submitted to the city for approval. This modern luxury residence spans 5,963 sq. ft. of conditioned space (7,834 sq. ft. total under roof) and features 5 bedrooms, 7 full baths, and 1 half bath, with an elevator serving both levels. The grand first floor offers a dramatic two-story foyer, a living room with a linear fireplace, a formal dining room with a wine wall, an open-concept family room, and a chef's kitchen with a waterfall marble island, breakfast nook and butler's pantry. Also on the first floor are an executive office with an en-suite bath, a private guest bedroom suite, a mudroom with laundry, a cabana bath, and a 693 sq. ft. two-car garage. The second level boasts an opulent primary retreat with his and her walk-in closets and a spa bath, three additional en-suite guest bedrooms, an upper family room/loft, a second laundry room, and expansive balconies overlooking the water. Designed for premier indoor-outdoor living, the property includes extensive front porches, a covered rear porch with an outdoor summer kitchen, and a custom swimming pool. The purchase of the land and plans for a buyer to build on their own can also be discussed....
Contact an agent
Home facts
- Year built:2027
- Subdivision & Development:PINE POINT
- Listing ID #:B26094785
- Added:1 day(s) ago
- Updated:October 31, 2026 at 04:41 AM
Rooms and interior
- Bedrooms:5
- Total bathrooms:8
- Full bathrooms:7
- Half bathrooms:1
- Flooring:Marble, Tile
- Kitchen Description:Dishwasher, Disposal, Refrigerator
- Living area:5,963 sq. ft.
Heating and cooling
- Cooling:Central Air, Electric, Zoned
- Heating:Central, Electric
- Central air:Yes
Structure and exterior
- Roof:Concrete, Metal, Tile
- Year built:2027
- Building area:5,963 sq. ft.
- Architectural Style:Contemporary
- Construction Materials:Block, Stucco
- Exterior Features:Barbecue, Lighting, Open, Outdoor Shower, Patio, Room for Pool
- Foundation Description:Raised, Slab
Schools
- High school:William T. Dwyer
- Middle school:John F. Kennedy (Palm Beach)
- Elementary school:Lincoln
Utilities
- Water:Public, Water Available
- Sewer:Public Sewer, Sewer Available
Finances and disclosures
- Price:$8,200,000
- Price per sq. ft.:$1,046.72
- Tax amount:$9,519 (2025)
Features and amenities
- Appliances:Dishwasher, Disposal, Refrigerator, Washer
- Laundry features:Washer
- Pool features:Gunite, Heated, In Ground, Pool Spa Combo, Private, Salt Water
Parking
- Total parking spaces:4
- Parking description:Circular Driveway, Driveway, Garage, Garage Door Opener
- Garage:Yes
- Garage spaces:2
New listings near 1091 Pine Point Road
- New
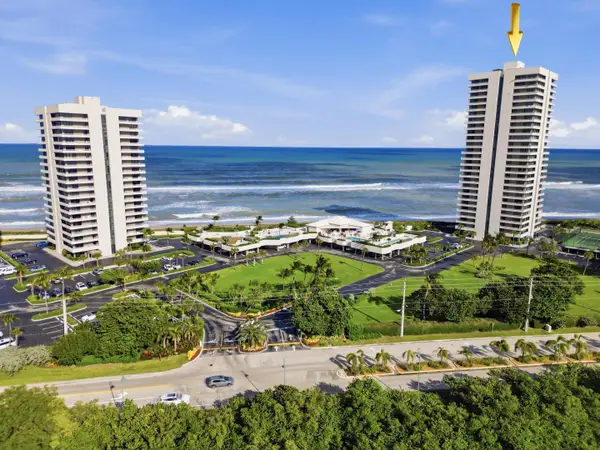 $899,900Active2 beds 2 baths1,435 sq. ft.
5510 N Ocean Drive #6B, Singer Island, FL 33404
MLS# B26094848Listed by: WILLIAM RAVEIS FLORIDA, LLC - New
 $399,900Active3 beds 2 baths1,572 sq. ft.
2010 Avenue H, Riviera Beach, FL 33404
MLS# B26094725Listed by: ELEVATE REALTY LLC - New
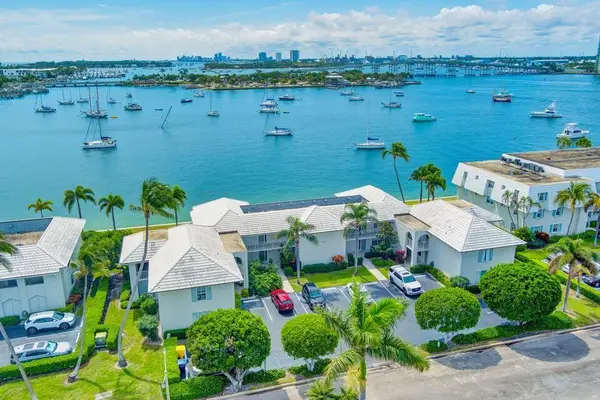 $475,000Active2 beds 2 baths1,065 sq. ft.
1071 Sugar Sands Boulevard #8, Singer Island, FL 33404
MLS# B26094465Listed by: SINGER ISLAND REAL ESTATE - New
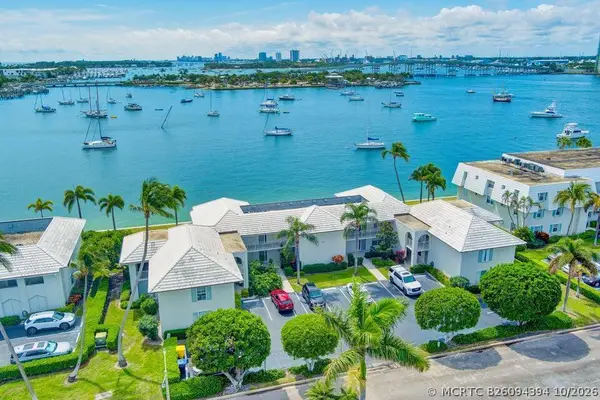 $499,000Active2 beds 2 baths1,065 sq. ft.
1071 Sugar Sands Boulevard #7, Singer Island, FL 33404
MLS# B26094394Listed by: SINGER ISLAND REAL ESTATE - New
 $699,000Active-- beds -- baths3,024 sq. ft.
2624 Avenue S #M, Riviera Beach, FL 33404
MLS# B26094375Listed by: EXP REALTY LLC - New
 $374,000Active3 beds 1 baths1,014 sq. ft.
507 W 29th Street, Riviera Beach, FL 33404
MLS# B26094361Listed by: EXP REALTY LLC - New
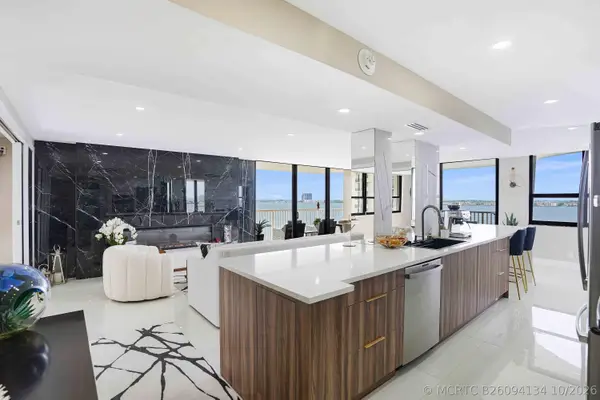 $825,000Active2 beds 2 baths1,330 sq. ft.
5480 N Ocean Drive #Bphc, Singer Island, FL 33404
MLS# B26094134Listed by: ONE SOTHEBY'S INTERNATIONAL REALTY - New
 $285,000Active2 beds 3 baths1,645 sq. ft.
6511 Sandy Bank Terrace, Riviera Beach, FL 33407
MLS# B26094054Listed by: PURE EQUITY REALTY LLC - New
 $4,699,000Active3 beds 3 baths2,977 sq. ft.
1210 Bimini Lane, Singer Island, FL 33404
MLS# B26094139Listed by: SERHANT


Protect your home and budget from life's surprises with an Assurant Home Warranty, backed by a partner that supports you through every step of homeownership. Explore Plans.
©2026 Century 21 Real Estate LLC. All rights reserved. CENTURY 21®, the CENTURY 21 Logo and C21® are service marks owned by Century 21 Real Estate LLC. Century 21 Real Estate LLC fully supports the principles of the Fair Housing Act and the Equal Opportunity Act. Each office is independently owned and operated. Listing information is deemed reliable but not guaranteed accurate.