
1547 W 10th Street, Riviera Beach, FL 33404
Local realty services provided by:CENTURY 21 Move With Us
Listed by: lisa fletcher
Office: madison allied llc.
MLS#:B26059810
Source:FL_RAMC
Price summary
- Price:$329,999
- Price per sq. ft.:$229.96
About this home
Beaufifully upgraded 3 bedroom, 1 bath home with no HOA or restrictions is waiting for you! She boasts (1)New Roof; (2) Newly Installed Air Conditioner system; (3) New Plumbing and Hot Water Heating Tank; (4) New Electrical; (5) Newly installed vinyl kitchen and master bedroom floors; (6) Entirely Remodeled Bathroom with walk-in shower sliding glass door and ceramic floor; (7) 5 Newly installed ceiling fans; (8) Newly installed Gas stove, refrigerator, and over-the-stove-mounted-microwave; (9)White Faux Horizontal Window Blinds in all three bedrooms. (10) New light fixtures, switches, and outlets; (11) Added kitchen pantries with interior lighting; Newly installed Smoke Detector; New Sod and fresh colorful plants; (12) Beautiful backyard with mango tree; (13) white wooden fence and gates.
Contact an agent
Home facts
- Year built:1962
- Subdivision & Development:HARMONY HEIGHTS
- Listing ID #:B26059810
- Added:58 day(s) ago
- Updated:October 29, 2026 at 07:48 PM
Rooms and interior
- Bedrooms:3
- Total bathrooms:1
- Full bathrooms:1
- Rooms Total:1
- Flooring:Ceramic Tile, Laminate, Wood
- Dining Description:Kitchen/Dining Combo
- Bathrooms Description:Tub Shower
- Kitchen Description:Electric Range, Kitchen/Dining Combo, Microwave, Refrigerator
- Bedroom Description:Stacked Bedrooms
- Living area:1,068 sq. ft.
Heating and cooling
- Cooling:Ceiling Fans, Central Air, Electric
- Heating:Central, Electric
- Central air:Yes
Structure and exterior
- Year built:1962
- Building area:1,068 sq. ft.
- Architectural Style:Ranch
- Construction Materials:Block, Concrete
- Levels:1 Story
Schools
- High school:William T. Dwyer
- Elementary school:Dr. Mary Mcleod Bethune
Utilities
- Water:Public Water, Water Available, Water Connected
- Sewer:Public Sewer, Sewer Connected
Finances and disclosures
- Price:$329,999
- Price per sq. ft.:$229.96
- Tax amount:$3,487 (2025)
Features and amenities
- Appliances:Electric Range, Microwave, Refrigerator, Some Electric Appliances, Water Heater
Parking
- Total parking spaces:1
- Parking description:Attached Carport, Driveway
 The data relating to real estate for sale on this web site comes in part from a cooperative data exchange program of the Realtor<REGISTERED_LOGO> Association of Martin County, Inc. MLS. Real estate listings held by brokerage firms other than CENTURY 21 Move With Us are marked with the IDX logo (Broker Reciprocity) or name and detailed information about such listings includes the name of the listing brokers. Data provided is deemed reliable but is not guaranteed.
New listings near 1547 W 10th Street
- New
 $825,000Active2 beds 2 baths1,330 sq. ft.
5480 N Ocean Drive #Bphc, Singer Island, FL 33404
MLS# B26094134Listed by: ONE SOTHEBY'S INTERNATIONAL REALTY - New
 $285,000Active2 beds 3 baths1,645 sq. ft.
6511 Sandy Bank Terrace, Riviera Beach, FL 33407
MLS# B26094054Listed by: PURE EQUITY REALTY LLC - New
 $4,699,000Active3 beds 3 baths2,977 sq. ft.
1210 Bimini Lane, Singer Island, FL 33404
MLS# B26094139Listed by: SERHANT - New
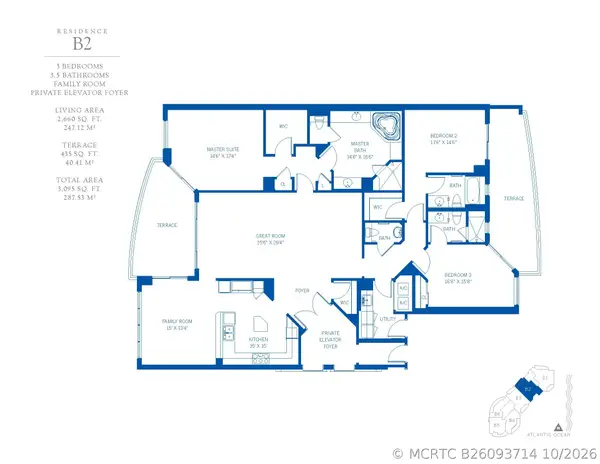 $3,195,000Active3 beds 4 baths2,660 sq. ft.
2700 N Ocean Drive #2302B, Singer Island, FL 33404
MLS# B26093714Listed by: WATER CLUB REALTY LLC - New
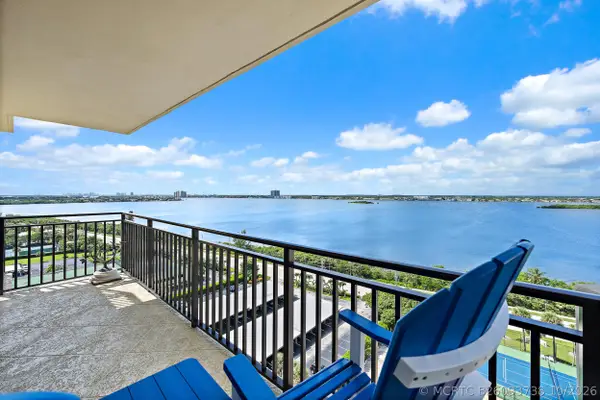 $850,000Active2 beds 2 baths1,424 sq. ft.
5460 N Ocean Drive #12-C, Singer Island, FL 33404
MLS# B26093738Listed by: WATERFRONT PROPERTIES & CLUB C - New
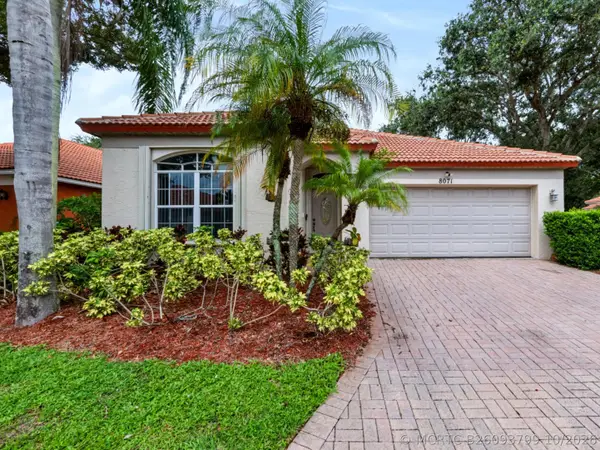 $480,000Active3 beds 2 baths1,822 sq. ft.
8071 Via Hacienda, Riviera Beach, FL 33418
MLS# B26093799Listed by: LUBECK REALTY GROUP INC - New
 $675,000Active2 beds 2 baths1,804 sq. ft.
5070 N Ocean Drive #5C, Singer Island, FL 33404
MLS# B26093663Listed by: ECHO FINE PROPERTIES - New
 $695,000Active2 beds 2 baths1,216 sq. ft.
371 Wilma Circle #4, Riviera Beach, FL 33404
MLS# B26093449Listed by: SUTTER & NUGENT LLC - New
 $499,900Active2 beds 2 baths1,190 sq. ft.
1025 Sugar Sands Boulevard #Unit 261, Riviera Beach, FL 33404
MLS# B26093419Listed by: ILLUSTRATED PROPERTIES - New
 $244,500Active3 beds 3 baths1,379 sq. ft.
984 Lucaya Drive, Riviera Beach, FL 33404
MLS# B26093216Listed by: FLORIDA MANAGEMENT & INVESTMENTS LLC


Protect your home and budget from life's surprises with an Assurant Home Warranty, backed by a partner that supports you through every step of homeownership. Explore Plans.
©2026 Century 21 Real Estate LLC. All rights reserved. CENTURY 21®, the CENTURY 21 Logo and C21® are service marks owned by Century 21 Real Estate LLC. Century 21 Real Estate LLC fully supports the principles of the Fair Housing Act and the Equal Opportunity Act. Each office is independently owned and operated. Listing information is deemed reliable but not guaranteed accurate.