
400 W 15th Street, Riviera Beach, FL 33404
Local realty services provided by:CENTURY 21 Move With Us
Upcoming open houses
- Sun, Oct 2512:00 pm - 02:00 pm
Listed by: ana esposito
Office: illustrated properties
MLS#:B26083863
Source:FL_RAMC
Price summary
- Price:$340,000
- Price per sq. ft.:$341.37
About this home
Welcome to 400 W 15th Street, a move-in ready 3 bed, 2 bath home offering one of the best values in Riviera Beach at $350K! 2023 ROOF, 2018 HVAC, 2020 MAIN ELECTRICAL PANEL, 2022 WATER HEATER. Inside, enjoy a fresh coat of paint, tile flooring throughout, and a newer kitchen with brand-new appliances. The 6,602 sq ft lot gives you a backyard ready to become your own private oasis. NO HOA means the freedom to make it truly yours. Whether you're looking for a place to call home or a smart investment now or in the future, this one checks the boxes. For investors this property has a great track record for renting. Just minutes from Phil Foster Park, Peanut Island, Riviera Beach Marina Village, and with access to I-95, downtown West Palm Beach, and PBI Airport. Schedule your private showing today!
Contact an agent
Home facts
- Year built:1953
- Subdivision & Development:BLUE HERON PARK 4
- Listing ID #:B26083863
- Added:19 day(s) ago
- Updated:October 23, 2026 at 03:57 PM
Rooms and interior
- Bedrooms:3
- Total bathrooms:2
- Full bathrooms:2
- Rooms Total:4
- Flooring:Ceramic Tile, Tile, Wood
- Dining Description:Living/Dining Room
- Bathrooms Description:Tub Shower
- Kitchen Description:Electric Range, Microwave, Range, Refrigerator
- Bedroom Description:Stacked Bedrooms
- Living area:936 sq. ft.
Heating and cooling
- Cooling:Ceiling Fans, Central Air, Electric
- Central air:Yes
Structure and exterior
- Year built:1953
- Building area:936 sq. ft.
- Architectural Style:Ranch, Traditional
- Construction Materials:Concrete, Stucco
- Exterior Features:Fence
- Levels:1 Story
Schools
- High school:William T. Dwyer
- Elementary school:Lincoln
Utilities
- Water:Water Available
Finances and disclosures
- Price:$340,000
- Price per sq. ft.:$341.37
- Tax amount:$5,369 (2025)
Features and amenities
- Appliances:Dryer, Electric Range, Microwave, Range, Refrigerator, Some Electric Appliances, Washer, Water Heater
- Laundry features:Dryer, Washer
- Amenities:Smoke Detectors
Parking
- Parking description:Circular Driveway, Driveway
 The data relating to real estate for sale on this web site comes in part from a cooperative data exchange program of the Realtor<REGISTERED_LOGO> Association of Martin County, Inc. MLS. Real estate listings held by brokerage firms other than CENTURY 21 Move With Us are marked with the IDX logo (Broker Reciprocity) or name and detailed information about such listings includes the name of the listing brokers. Data provided is deemed reliable but is not guaranteed.
New listings near 400 W 15th Street
- Coming Soon
 $275,000Coming Soon3 beds 3 baths1,259 sq. ft.
1931 Gardenia Court, RIVIERA BEACH, FL 33404
MLS# G5119293Listed by: REALTY EXECUTIVES IN THE VILLAGES - New
 $750,000Active2 beds 2 baths1,460 sq. ft.
3400 N Ocean Drive #1005, Singer Island, FL 33404
MLS# B26091811Listed by: BERKSHIRE HATHAWAY FLORIDA REALTY - New
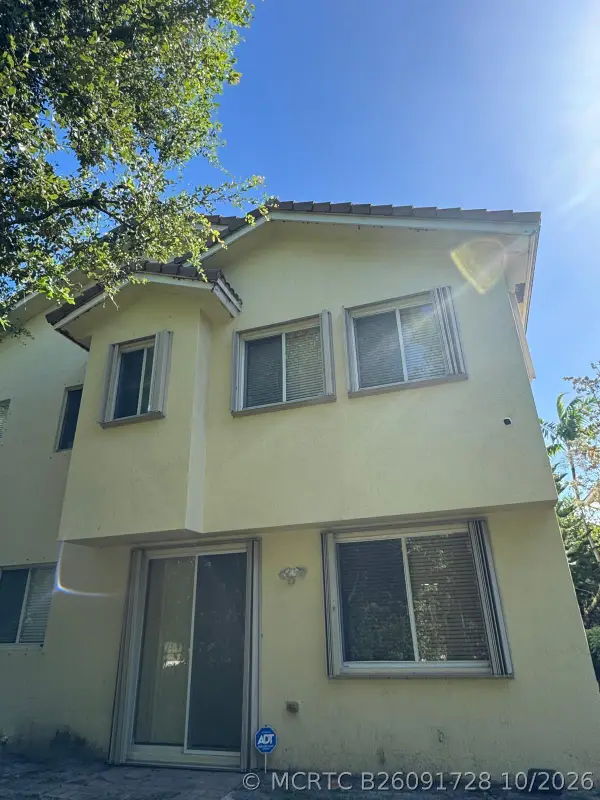 $309,900Active3 beds 3 baths1,482 sq. ft.
2923 Carvelle Drive, Riviera Beach, FL 33404
MLS# B26091728Listed by: RH REALTY - New
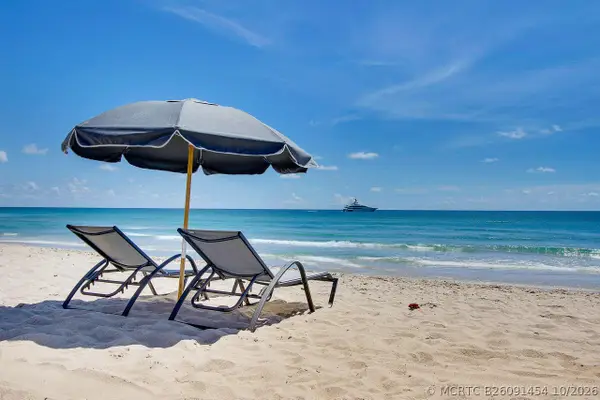 $3,500,000Active3 beds 4 baths3,030 sq. ft.
2700 N Ocean Drive #801b, Singer Island, FL 33404
MLS# B26091454Listed by: WATERFRONT PROPERTIES & CLUB C - New
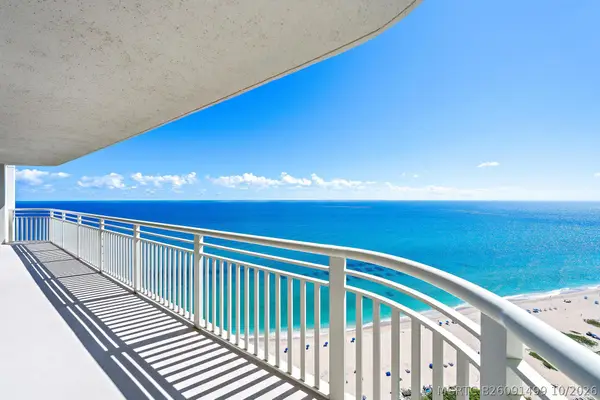 $1,200,000Active2 beds 2 baths1,524 sq. ft.
3000 N Ocean Drive #38C, Singer Island, FL 33404
MLS# B26091499Listed by: WATERFRONT PROPERTIES & CLUB C - New
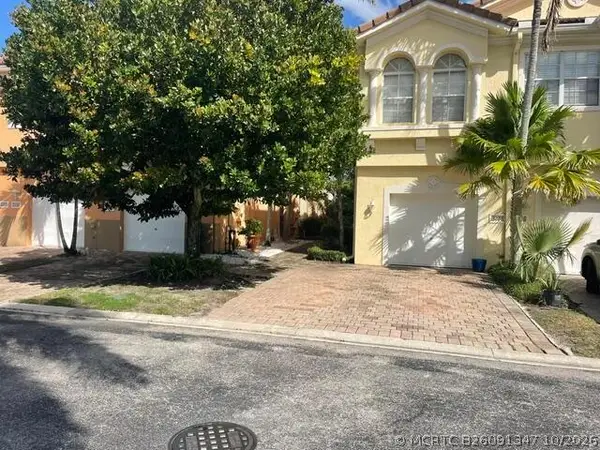 $315,000Active3 beds 3 baths1,482 sq. ft.
3228 Mirella Drive, Riviera Beach, FL 33404
MLS# B26091347Listed by: YOUR HOME SOLD GUARANTEED REAL - New
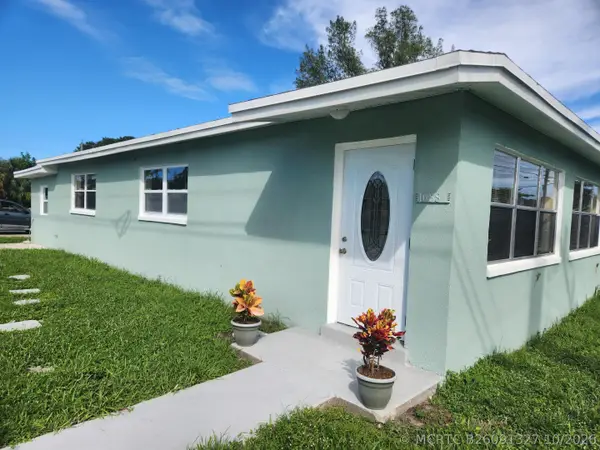 $440,000Active4 beds 2 baths1,326 sq. ft.
1688 W 10th Street, Riviera Beach, FL 33404
MLS# B26091327Listed by: REAL BROKER, LLC - New
 $850,000Active-- beds -- baths3,000 sq. ft.
1533 W 26th Ct, Riviera Beach, FL 33404
MLS# A12110890Listed by: CRANE REED PROPERTIES, LLC - New
 $239,900Active2 beds 2 baths1,022 sq. ft.
3013 Laurel Ridge Circle, Riviera Beach, FL 33404
MLS# B26091124Listed by: TIFFANY REALTY OF THE PALM BCH - New
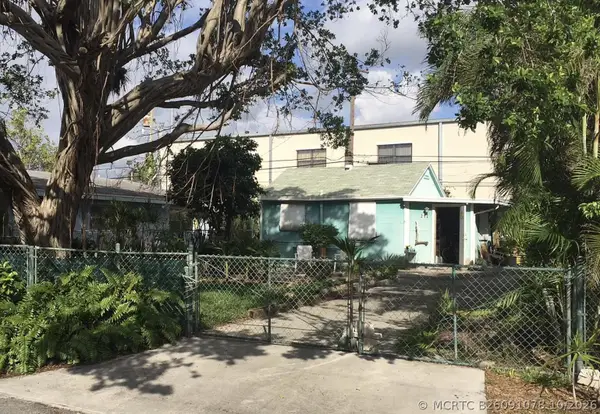 $1,300,000Active1 beds 1 baths320 sq. ft.
212 E 25th Street, Riviera Beach, FL 33404
MLS# B26091078Listed by: FOX REAL ESTATE


Protect your home and budget from life's surprises with an Assurant Home Warranty, backed by a partner that supports you through every step of homeownership. Explore Plans.
©2026 Century 21 Real Estate LLC. All rights reserved. CENTURY 21®, the CENTURY 21 Logo and C21® are service marks owned by Century 21 Real Estate LLC. Century 21 Real Estate LLC fully supports the principles of the Fair Housing Act and the Equal Opportunity Act. Each office is independently owned and operated. Listing information is deemed reliable but not guaranteed accurate.