
1025 Rockledge Drive #401a, Rockledge, FL 32955
Local realty services provided by:CENTURY 21 Results
1025 Rockledge Drive #401a,Rockledge, FL 32955
$372,900
- 2 Beds
- 2 Baths
- 1,372 sq. ft.
- Condominium
- Active
Upcoming open houses
- Sun, Sep 1312:00 pm - 03:00 pm
Listed by: denise mansour
Office: dale sorensen real estate inc.
MLS#:1086823
Source:FL_SPACE
Price summary
- Price:$372,900
- Price per sq. ft.:$271.79
- Monthly HOA dues:$832
About this home
Rarely Available & Uniquely Reconfigured Riverfront Condo! Enjoy exceptional river views, rocket launches from your balcony and added privacy from this desirable end unit, with more direct river views than typical condos. This spacious 1,372 sqft. 2-bedroom, 2-bath condo is one of only five larger units built in the complex. Originally designed as a 3-bedroom, the home was thoughtfully converted to 2 bedrooms by removing a hallway and incorporating that space into the living room. The result is a living area approximately 3 feet wider than typical units--a difference you can truly feel. The added width creates a more open, spacious atmosphere and eliminates the narrow, ''tunnel-like'' feeling found in many condo layouts.The reconfiguration also expanded the primary bedroom with a larger closet and dressing area.One of the few units with an in-unit washer and dryer, no longer permitted to be added. A truly unique property with privacy, views and a floor plan that must be experienced.
Contact an agent
Home facts
- Year built:1974
- Subdivision & Development:Indian River Club Condo
- Listing ID #:1086823
- Added:8 day(s) ago
Rooms and interior
- Bedrooms:2
- Total bathrooms:2
- Full bathrooms:2
- Flooring:Laminate
- Kitchen Description:Pantry, appl_
- Living area:1,372 sq. ft.
Heating and cooling
- Heating:Central, Electric
- Central air:Yes
Structure and exterior
- Year built:1974
- Building area:1,372 sq. ft.
- Lot area:0.05 Acres
- Construction Materials:Stucco
- Exterior Features:Outdoor Shower, Storm Shutters
Schools
- High school:Rockledge
- Middle school:McNair
- Elementary school:Tropical
Utilities
- Sewer:Public Sewer
Finances and disclosures
- Price:$372,900
- Price per sq. ft.:$271.79
- Tax amount:$1,734 (2025)
Features and amenities
- Laundry features:appl_
- Amenities:Ceiling Fan(s), Laundry, Pantry, Sauna
Parking
- Parking description:Assigned, Covered, Guest
- Carport spaces:1
New listings near 1025 Rockledge Drive #401a
- New
 $674,000Active4 beds 3 baths2,274 sq. ft.
2883 Sonoma Way, Rockledge, FL 32955
MLS# 1087312Listed by: VENTURE INV. PROP & MGT CORP - Open Sun, 12 to 2pmNew
 $375,000Active3 beds 2 baths1,492 sq. ft.
1214 Creek Side Circle, Rockledge, FL 32955
MLS# 1087434Listed by: RE/MAX AEROSPACE REALTY - Open Sun, 11:30am to 1:30pmNew
 $520,000Active4 beds 2 baths1,813 sq. ft.
4080 Chardonnay Drive, Rockledge, FL 32955
MLS# 1087380Listed by: GUETTLER REALTY GROUP - New
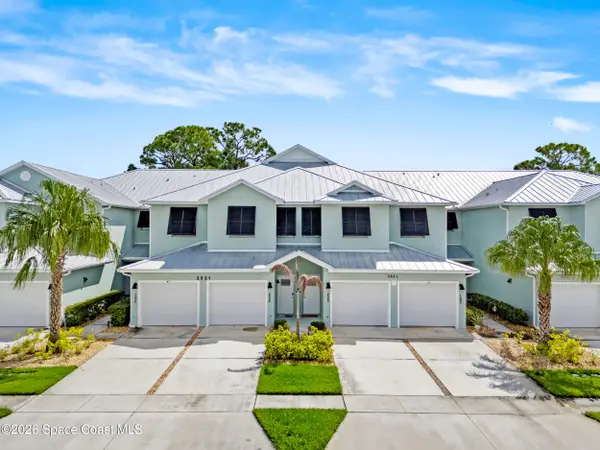 $315,000Active3 beds 2 baths1,794 sq. ft.
3931 Playa Del Sol Drive #202, Rockledge, FL 32955
MLS# 1087381Listed by: DENOVO REALTY - Open Sat, 11am to 1pmNew
 $225,000Active2 beds 3 baths1,190 sq. ft.
182 Maritime Place #1-7, Rockledge, FL 32955
MLS# 1087364Listed by: ELLINGSON PROPERTIES - New
 $669,000Active6 beds 5 baths3,443 sq. ft.
1425 Victoria Boulevard, Rockledge, FL 32955
MLS# 1087345Listed by: BARRIER ISLAND PROPERTIES - Open Sun, 11am to 1pmNew
 $1,450,000Active4 beds 3 baths3,223 sq. ft.
2852 Bellwind Circle, Rockledge, FL 32955
MLS# 1087354Listed by: COMPASS FLORIDA, LLC - New
 $214,900Active2 beds 2 baths1,190 sq. ft.
182 Bluefish Place, Rockledge, FL 32955
MLS# 1087323Listed by: DENOVO REALTY - Open Sat, 11am to 2pmNew
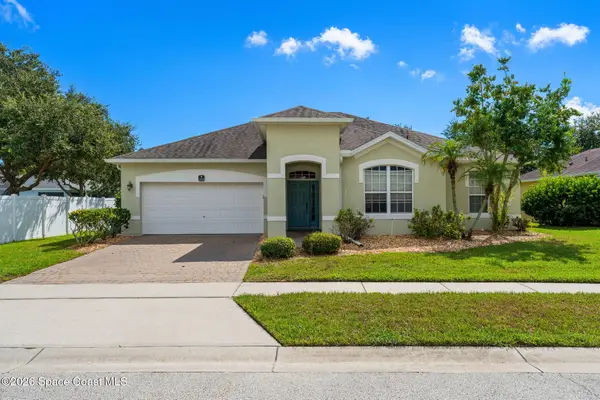 $465,000Active3 beds 2 baths1,853 sq. ft.
3211 Merrick Avenue, Rockledge, FL 32955
MLS# 1087317Listed by: BLUE MARLIN REAL ESTATE - New
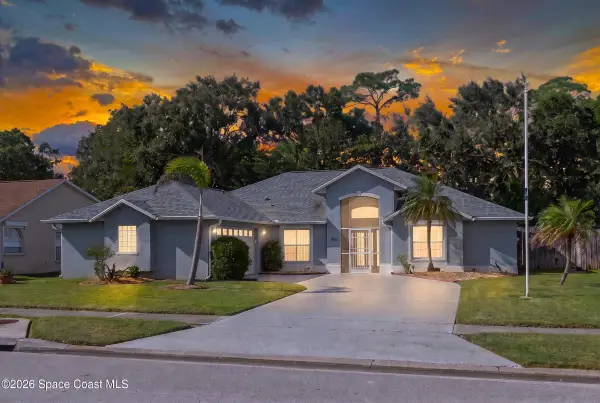 $399,000Active3 beds 2 baths1,526 sq. ft.
1806 Barrington Circle, Rockledge, FL 32955
MLS# 1085977Listed by: RE/MAX ELITE


Protect your home and budget from life's surprises with an Assurant Home Warranty, backed by a partner that supports you through every step of homeownership. Explore Plans.
©2026 Century 21 Real Estate LLC. All rights reserved. CENTURY 21®, the CENTURY 21 Logo and C21® are service marks owned by Century 21 Real Estate LLC. Century 21 Real Estate LLC fully supports the principles of the Fair Housing Act and the Equal Opportunity Act. Each office is independently owned and operated. Listing information is deemed reliable but not guaranteed accurate.