
1197 Casey Avenue, Rockledge, FL 32955
Local realty services provided by:CENTURY 21 Move With Us
Listed by: rebecca disney
Office: disney real estate services in
MLS#:B26073432
Source:FL_RAMC
Price summary
- Price:$465,000
- Price per sq. ft.:$202.88
About this home
Once upon a time, beneath the warm Florida sun, there was a beautiful home that felt like a little piece of paradise all its own. Built in 2023, this lovely 4-bedroom, 2-bath Cali floor plan offers 1,828 sq. ft. under air and welcomes you with a bright, open layout that feels airy, peaceful, and easy from the moment you step inside. At the heart of the home is a spacious kitchen with a large center island, stainless steel appliances, and a generous pantry, all opening into the dining and living areas. It is the kind of space where mornings begin with sunshine and coffee, and evenings end with good food, laughter, and the people you love. Tucked away from the other bedrooms, the Owner's Suite feels like its own private retreat, with a spacious bedroom, large walk-in closet, linen storage, double vanity, and private bath. The additional 3 bedrooms are ready for guests, a home office, or whatever your story calls for next. Step outside and imagine warm tropical breezes, swaying palms, soft evening lights, and your own peaceful outdoor escape. The patio and backyard give you the perfect setting to create a resort-inspired retreat where every day can feel a little more like vacation. With smart-home technology, central A/C, an energy-efficient thermostat, window blinds, tile and carpet flooring, and an attached 2-car garage, this home brings modern convenience into the picture without taking away from its relaxed Florida charm. It is the kind of place where life feels slower, mornings feel brighter, evenings feel softer, and home feels a little more like a tropical fairy tale....
Contact an agent
Home facts
- Year built:2024
- Subdivision & Development:HARVEST LANDING P.U.D.
- Listing ID #:B26073432
- Added:52 day(s) ago
- Updated:October 30, 2026 at 05:12 PM
Rooms and interior
- Bedrooms:4
- Total bathrooms:2
- Full bathrooms:2
- Rooms Total:9
- Flooring:Tile, Wood
- Dining Description:Kitchen/Dining Combo, Separate Formal Dining Room
- Bathrooms Description:Separate Shower
- Kitchen Description:Dishwasher, Disposal, Electric Range, Ice Maker, Kitchen Island, Kitchen/Dining Combo, Microwave, Pantry, Refrigerator
- Bedroom Description:Walk-In Closet(s)
- Living area:1,830 sq. ft.
Heating and cooling
- Cooling:Ceiling Fans, Central Air, Electric
- Heating:Central, Electric, Solar
- Central air:Yes
Structure and exterior
- Year built:2024
- Building area:1,830 sq. ft.
- Lot Features:Sprinklers Automatic
- Architectural Style:Traditional
- Construction Materials:Block, Concrete
- Exterior Features:Fence, Storm/Security Shutters
- Levels:1 Story
Utilities
- Water:Public Water, Water Connected
Finances and disclosures
- Price:$465,000
- Price per sq. ft.:$202.88
- Tax amount:$1,491 (2025)
Features and amenities
- Appliances:Dishwasher, Disposal, Electric Range, Ice Maker, Microwave, Refrigerator, Some Electric Appliances, Water Heater
- Amenities:Cathedral Ceilings, Closed Circuit Camera(s), Pantry, Security System Owned, Smoke Detectors
- Pool features:Community, Concrete, Gunite, Heated, In Ground, Pool Equipment, Screen Enclosure, Solar Heat
- Smart home:Yes
Parking
- Total parking spaces:2
- Parking description:Attached, Driveway, Garage, Garage Door Opener
- Garage:Yes
 The data relating to real estate for sale on this web site comes in part from a cooperative data exchange program of the Realtor<REGISTERED_LOGO> Association of Martin County, Inc. MLS. Real estate listings held by brokerage firms other than CENTURY 21 Move With Us are marked with the IDX logo (Broker Reciprocity) or name and detailed information about such listings includes the name of the listing brokers. Data provided is deemed reliable but is not guaranteed.
New listings near 1197 Casey Avenue
- New
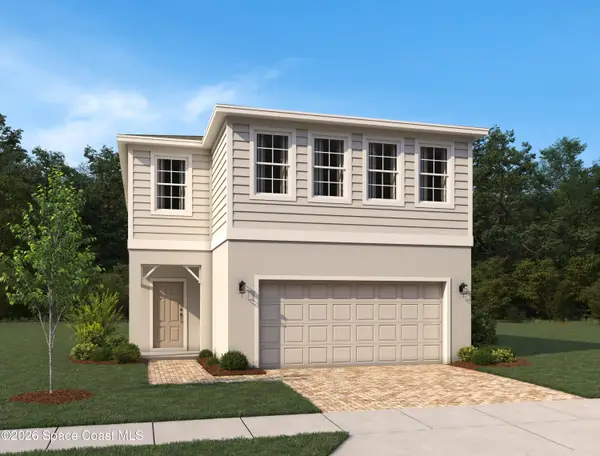 $543,890Active4 beds 3 baths2,113 sq. ft.
4214 Masthead Avenue, Rockledge, FL 32955
MLS# 1091240Listed by: ASHTON WOODS FLORIDA REALTY, - New
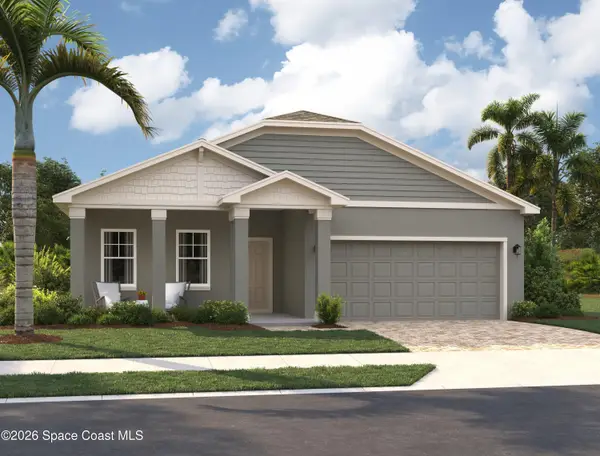 $562,371Active4 beds 2 baths1,900 sq. ft.
4041 Dockyard Drive, Rockledge, FL 32955
MLS# 1091247Listed by: ASHTON WOODS FLORIDA REALTY, - New
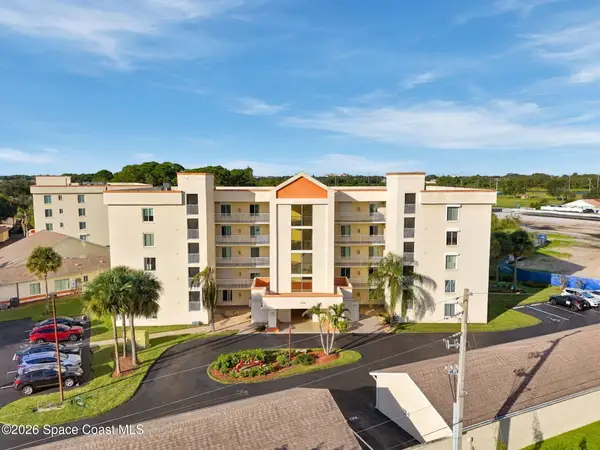 $125,000Active2 beds 2 baths1,008 sq. ft.
1420 Huntington Lane #2204, Rockledge, FL 32955
MLS# 1091253Listed by: MISTY MORRISON REAL ESTATE - New
 $459,900Active4 beds 3 baths2,172 sq. ft.
1205 Winding Meadows Road, Rockledge, FL 32955
MLS# 1091187Listed by: BLUE MARLIN REAL ESTATE - New
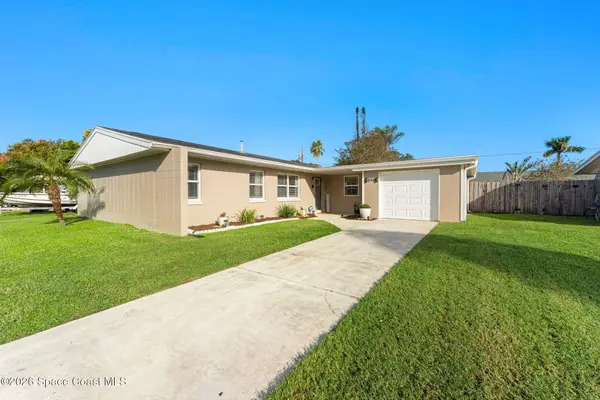 $369,900Active4 beds 2 baths1,576 sq. ft.
898 Levitt Parkway, Rockledge, FL 32955
MLS# 1091144Listed by: REAL BROKER LLC - New
 $349,000Active3 beds 2 baths1,264 sq. ft.
3869 La Flor Drive, Rockledge, FL 32955
MLS# 1091038Listed by: LISTWITHFREEDOM.COM 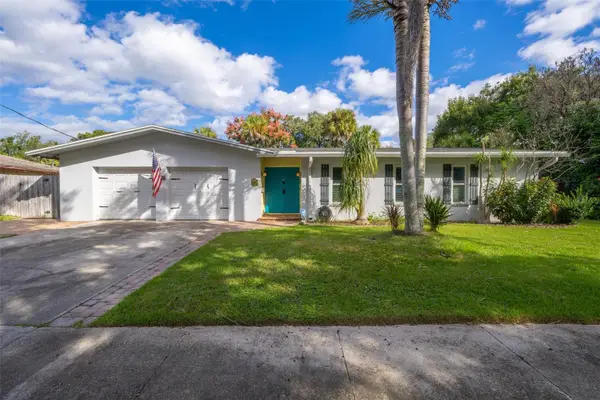 $350,000Pending3 beds 2 baths1,656 sq. ft.
638 Orange Court, ROCKLEDGE, FL 32955
MLS# O6450424Listed by: FLORIDA LIFESTYLE REALTY LLC- New
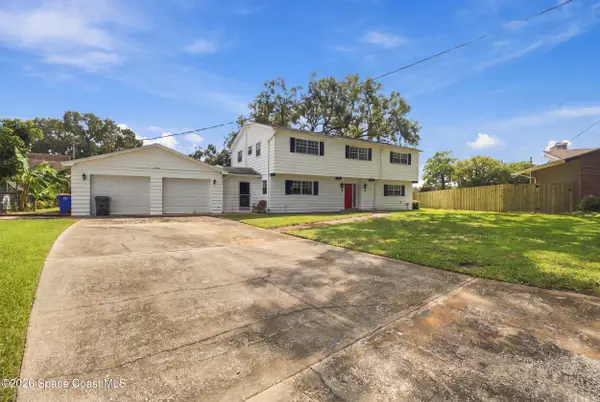 $365,000Active4 beds 3 baths2,624 sq. ft.
1400 Hoy Lake Court, Rockledge, FL 32955
MLS# 1090967Listed by: REAL BROKER, LLC - New
 $399,000Active4 beds 2 baths1,882 sq. ft.
1237 Lakeview Drive, Rockledge, FL 32955
MLS# 1090855Listed by: ONE SOTHEBY'S INTERNATIONAL - New
 $510,000Active4 beds 2 baths2,067 sq. ft.
969 Sabal Grove Drive, Rockledge, FL 32955
MLS# 1090749Listed by: EXP REALTY, LLC


Protect your home and budget from life's surprises with an Assurant Home Warranty, backed by a partner that supports you through every step of homeownership. Explore Plans.
©2026 Century 21 Real Estate LLC. All rights reserved. CENTURY 21®, the CENTURY 21 Logo and C21® are service marks owned by Century 21 Real Estate LLC. Century 21 Real Estate LLC fully supports the principles of the Fair Housing Act and the Equal Opportunity Act. Each office is independently owned and operated. Listing information is deemed reliable but not guaranteed accurate.