
1275 Troon Way, Rockledge, FL 32955
Local realty services provided by:CENTURY 21 Lighthouse Realty
Listed by: sarah rekab
Office: blue marlin real estate
MLS#:1085106
Source:FL_SPACE
Price summary
- Price:$373,000
- Price per sq. ft.:$116.27
About this home
MID-CENTURY CHARACTER, SERIOUS SQUARE FOOTAGE, PAID OFF SOLAR PANELS AND NO HOA!
They simply don't build them like THIS anymore! Packed with personality, this spacious home offers over 2,700 sq ft in Rockledge Country Club Estates. The sprawling split floor plan delivers the space and functionality for a large or growing family, an active social life or becoming THE house where everyone gathers. A sunken living room with rock pit brings unmistakable mid-century character, while a second entertaining space features a wood-burning fireplace. Updates include a remodeled kitchen (2021), guest bath (2025) and utility room (2024), plus PAID OFF SOLAR PANELS, flat roof (2019), main roof and HVAC (2017). All tucked into an established neighborhood less than a mile from Rockledge Country Club. Big rooms, multiple gathering spaces and easy access to golf, dining and everyday conveniences, with the kind of character and charm you simply can't find in newer construction!
Contact an agent
Home facts
- Year built:1964
- Subdivision & Development:Rockledge Country Club Estates Sec 1 N
- Listing ID #:1085106
- Added:63 day(s) ago
Rooms and interior
- Bedrooms:4
- Total bathrooms:2
- Full bathrooms:2
- Flooring:Carpet, Vinyl
- Kitchen Description:Breakfast Bar, Breakfast Nook, Pantry, appl_
- Living area:2,710 sq. ft.
Heating and cooling
- Cooling:Electric
- Heating:Central, Electric
- Central air:Yes
Structure and exterior
- Year built:1964
- Building area:2,710 sq. ft.
- Lot area:0.21 Acres
- Construction Materials:Stucco
Schools
- High school:Rockledge
- Middle school:Kennedy
- Elementary school:Golfview
Utilities
- Sewer:Public Sewer
Finances and disclosures
- Price:$373,000
- Price per sq. ft.:$116.27
- Tax amount:$3,960 (2025)
Features and amenities
- Laundry features:appl_
- Amenities:Breakfast Bar, Breakfast Nook, Ceiling Fan(s), Pantry
Parking
- Garage:Yes
- Garage spaces:2
New listings near 1275 Troon Way
- New
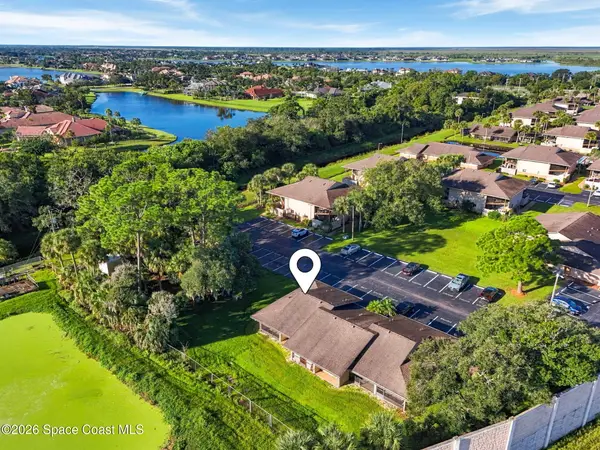 $135,000Active-- beds 1 baths405 sq. ft.
4171 Dividend Avenue #2206, Rockledge, FL 32955
MLS# 1090272Listed by: COMPASS FLORIDA LLC - New
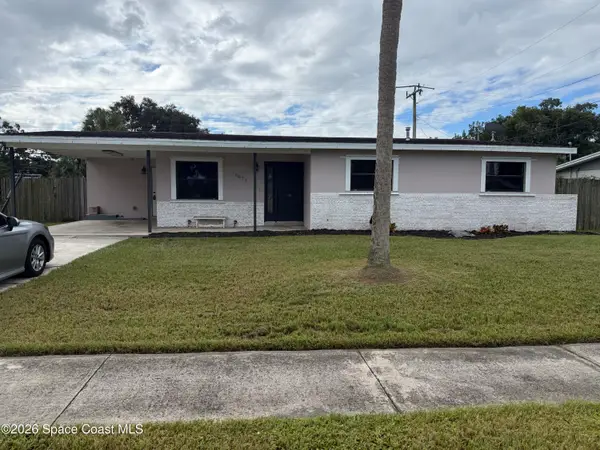 $335,000Active3 beds 1 baths996 sq. ft.
1071 Basque Drive, Rockledge, FL 32955
MLS# 1090210Listed by: EXP REALTY, LLC - New
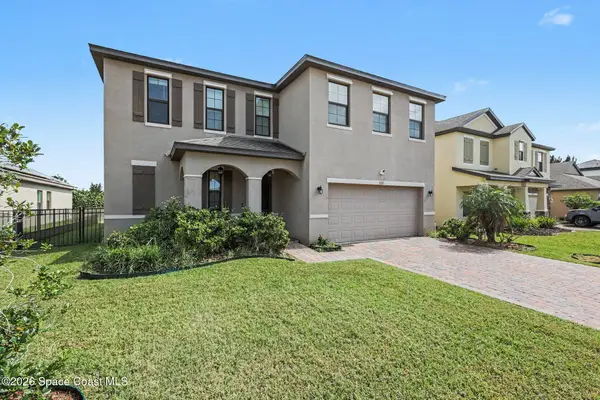 $530,000Active4 beds 4 baths2,603 sq. ft.
3712 Whimsical Circle, Rockledge, FL 32955
MLS# 1090181Listed by: DENOVO REALTY - New
 $149,000Active2 beds 2 baths830 sq. ft.
1515 N Huntington Lane #617, Rockledge, FL 32955
MLS# 1090182Listed by: POSEY & CO - New
 $450,000Active4 beds 2 baths1,911 sq. ft.
5808 Duskywing Drive, Rockledge, FL 32955
MLS# 1090186Listed by: EXP REALTY, LLC - New
 $319,000Active3 beds 2 baths1,197 sq. ft.
973 Cardon Drive, Rockledge, FL 32955
MLS# 1090178Listed by: RE/MAX ELITE - Open Sat, 10am to 6pmNew
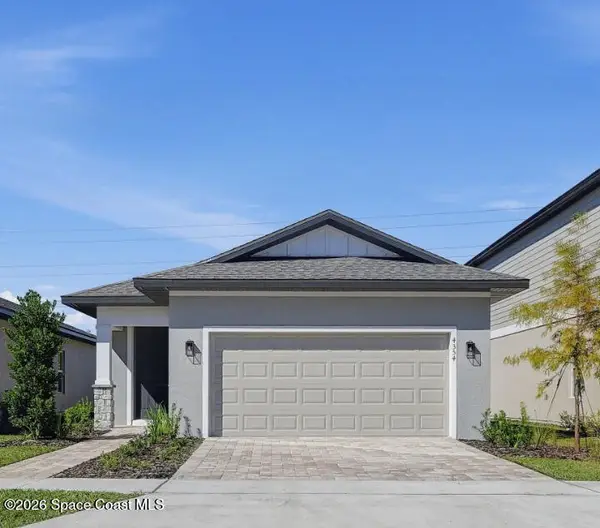 $399,990Active3 beds 2 baths1,358 sq. ft.
4354 Masthead Avenue, Rockledge, FL 32955
MLS# 1090153Listed by: ASHTON WOODS FLORIDA REALTY, - New
 $439,900Active4 beds 3 baths1,911 sq. ft.
1023 Brumpton Place, Rockledge, FL 32955
MLS# 1090052Listed by: EXP REALTY LLC - New
 $529,990Active4 beds 3 baths1,988 sq. ft.
2967 Mondavi Drive, Rockledge, FL 32955
MLS# 1089985Listed by: FLATFEE.COM - Open Sat, 11am to 1pmNew
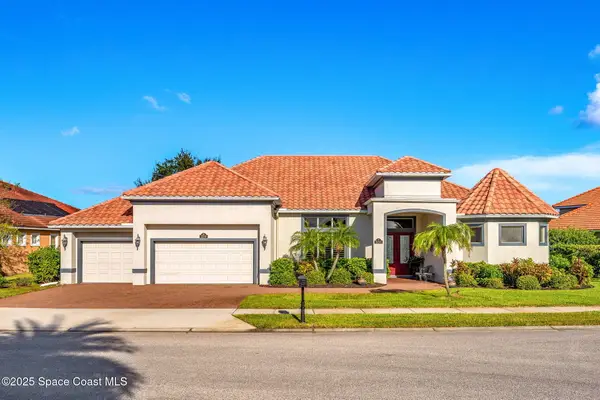 $850,000Active4 beds 3 baths3,228 sq. ft.
3250 Thurloe Drive, Rockledge, FL 32955
MLS# 1089971Listed by: COMPASS FLORIDA LLC


Protect your home and budget from life's surprises with an Assurant Home Warranty, backed by a partner that supports you through every step of homeownership. Explore Plans.
©2026 Century 21 Real Estate LLC. All rights reserved. CENTURY 21®, the CENTURY 21 Logo and C21® are service marks owned by Century 21 Real Estate LLC. Century 21 Real Estate LLC fully supports the principles of the Fair Housing Act and the Equal Opportunity Act. Each office is independently owned and operated. Listing information is deemed reliable but not guaranteed accurate.