
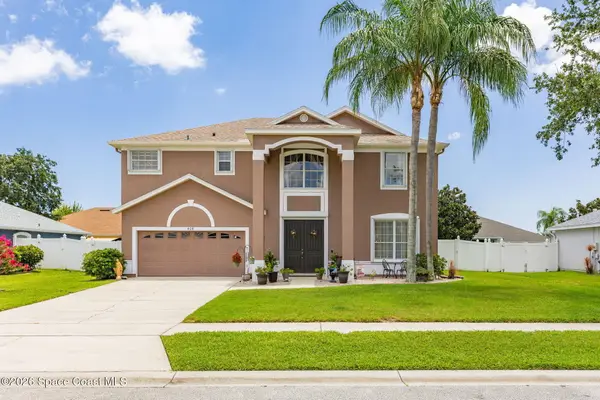
1336 Clubhouse Drive, Rockledge, FL 32955
Local realty services provided by:CENTURY 21 Circle
Listed by: jake rotger
Office: real broker, llc.
MLS#:1082665
Source:FL_SPACE
Price summary
- Price:$615,000
- Price per sq. ft.:$273.33
About this home
Welcome to this bright, impeccably maintained 3 bedroom, 2 bathroom home featuring a desirable split floor plan and a spacious 3 car garage. The open concept layout boasts high ceilings and custom moulding, creating an airy and sophisticated feel. The expansive main bedroom serves as a true private retreat, featuring a cozy sitting area, dual closets, and a luxurious 5 piece en suite bathroom. At the heart of the home, an electric fireplace with a custom stone surround offers a beautiful focal point, while massive sliding glass doors flood the entire living area with natural light. Step through the glass doors onto your private, screened in porch to enjoy peaceful, unobstructed lake views. Close to I-95 and minutes from Viera shopping and dining!
Contact an agent
Home facts
- Year built:2005
- Listing ID #:1082665
- Added:1 day(s) ago
Rooms and interior
- Bedrooms:3
- Total bathrooms:2
- Full bathrooms:2
- Flooring:Tile
- Kitchen Description:Pantry, appl_
- Living area:2,250 sq. ft.
Heating and cooling
- Heating:Central
- Central air:Yes
Structure and exterior
- Year built:2005
- Building area:2,250 sq. ft.
- Lot area:0.19 Acres
- Construction Materials:Stucco
Schools
- High school:Viera
- Middle school:McNair
- Elementary school:Williams
Utilities
- Sewer:Public Sewer
Finances and disclosures
- Price:$615,000
- Price per sq. ft.:$273.33
- Tax amount:$7,382 (2025)
Features and amenities
- Laundry features:appl_
- Amenities:Basketball Court, Ceiling Fan(s), Pantry, Playground
Parking
- Garage:Yes
- Garage spaces:3
New listings near 1336 Clubhouse Drive
- Open Sat, 12 to 2pmNew
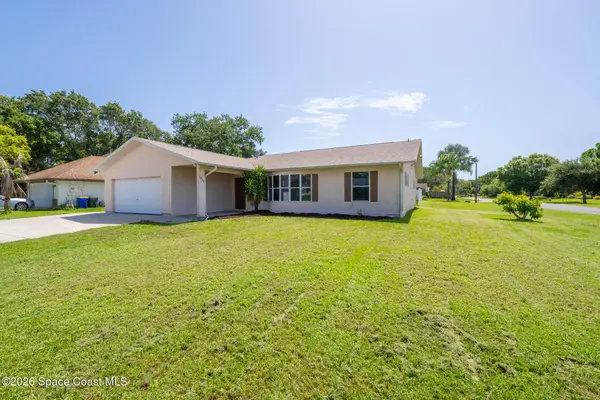 $374,900Active4 beds 2 baths1,830 sq. ft.
1026 Autumn Pines Drive, Rockledge, FL 32955
MLS# 1082590Listed by: DENOVO REALTY - New
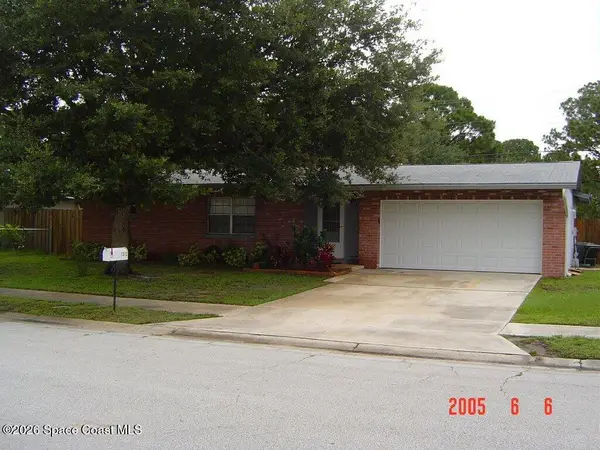 $289,000Active3 beds 2 baths1,307 sq. ft.
1312 Huntington Lane, Rockledge, FL 32955
MLS# 1082555Listed by: FLORIDA HOMES RLTY. & MTG. LLC - Open Sun, 11am to 1pmNew
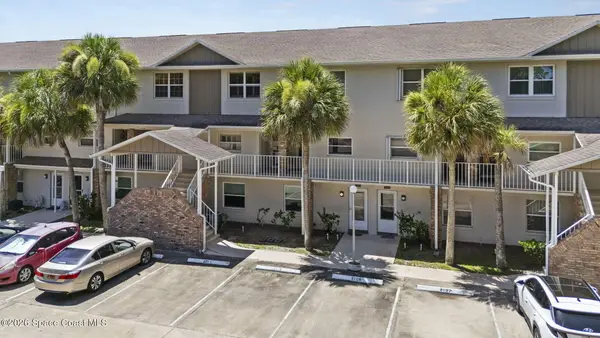 $244,999Active3 beds 2 baths1,426 sq. ft.
1600 Woodland Drive #8106, Rockledge, FL 32955
MLS# 1082523Listed by: REEF REALTY FLORIDA LLC - New
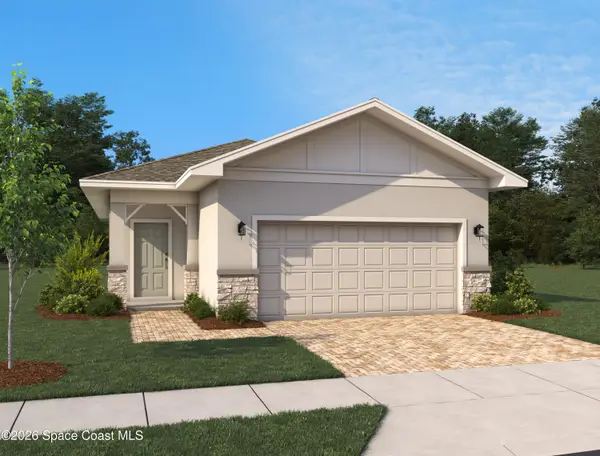 $399,990Active3 beds 2 baths1,358 sq. ft.
4364 Masthead Avenue, Rockledge, FL 32955
MLS# 1082471Listed by: ASHTON WOODS FLORIDA REALTY, - Open Sat, 11am to 1pm
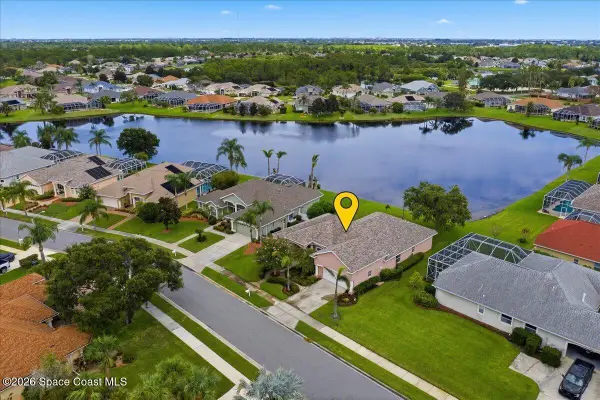 $575,000Pending3 beds 3 baths2,372 sq. ft.
1000 Starling Way, Rockledge, FL 32955
MLS# 1082437Listed by: GUETTLER REALTY GROUP 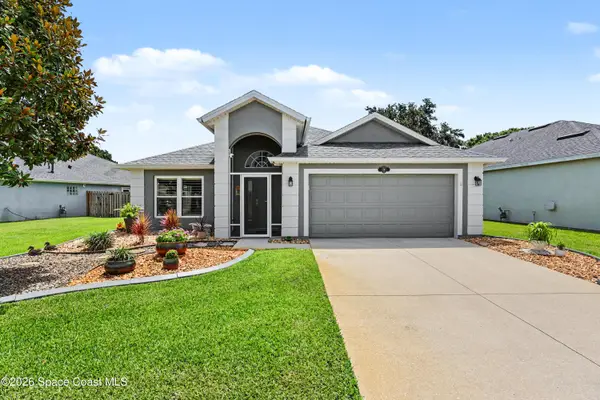 $489,900Pending3 beds 2 baths2,011 sq. ft.
1797 Sun Gazer Drive, Rockledge, FL 32955
MLS# 1081613Listed by: RE/MAX AEROSPACE REALTY- Open Sat, 11am to 2pmNew
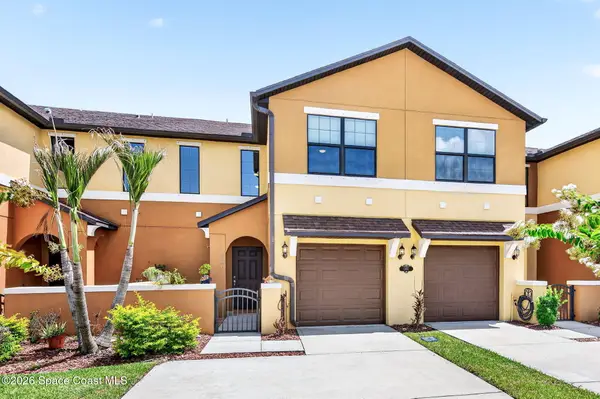 $299,900Active3 beds 3 baths1,495 sq. ft.
1355 Lara Circle #104, Rockledge, FL 32955
MLS# 1082331Listed by: CLOUD 9 REAL ESTATE GROUP - New
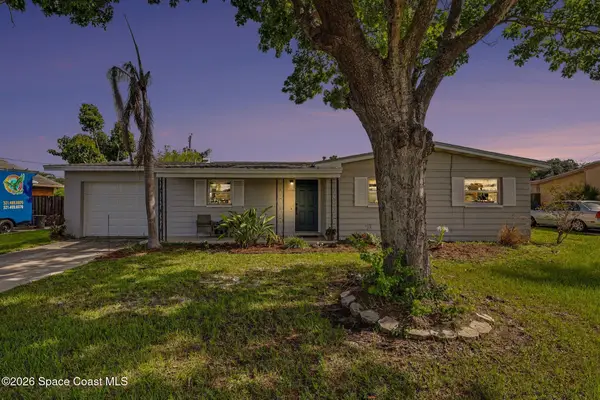 $349,900Active3 beds 2 baths1,159 sq. ft.
1088 Basque Drive, Rockledge, FL 32955
MLS# 1082292Listed by: ELITE REAL ESTATE - Open Sat, 12 to 3pmNew
 $565,000Active4 beds 3 baths2,820 sq. ft.
406 Wenthrop Circle, Rockledge, FL 32955
MLS# 1082283Listed by: RE/MAX AEROSPACE REALTY


Protect your home and budget from life's surprises with an Assurant Home Warranty, backed by a partner that supports you through every step of homeownership. Explore Plans.
©2026 Century 21 Real Estate LLC. All rights reserved. CENTURY 21®, the CENTURY 21 Logo and C21® are service marks owned by Century 21 Real Estate LLC. Century 21 Real Estate LLC fully supports the principles of the Fair Housing Act and the Equal Opportunity Act. Each office is independently owned and operated. Listing information is deemed reliable but not guaranteed accurate.