
1336 Estridge Drive, Rockledge, FL 32955
Local realty services provided by:CENTURY 21 Results
1336 Estridge Drive,Rockledge, FL 32955
$339,000
- 3 Beds
- 2 Baths
- 1,237 sq. ft.
- Single family
- Active
Listed by: pam decarreau
Office: pastermack real estate
MLS#:1085322
Source:FL_SPACE
Price summary
- Price:$339,000
- Price per sq. ft.:$274.05
About this home
Established neighborhood, fresh new feel! Renovated from top to bottom. All new plumbing, (No Cast Iron!), lighting, A/C and ductwork. It is like a brand-new home that will provide worry-free living. Impact resistant windows & doors for security and storm protection, installed in 2020. Metal roof 2017.
Open concept. Lots of natural light. Split bedrooms. 2 car garage. Pairing soft, soothing tones with elegant black and gold accents. The result is a fresh, sophisticated space that is warm and welcoming. You will fall in love as soon as you enter. Don't skip this one when you are out looking!!
Contact an agent
Home facts
- Year built:1964
- Subdivision & Development:Fairway Estates 2nd Addn
- Listing ID #:1085322
- Added:7 day(s) ago
Rooms and interior
- Bedrooms:3
- Total bathrooms:2
- Full bathrooms:2
- Rooms Total:6
- Kitchen Description:appl_
- Living area:1,237 sq. ft.
Heating and cooling
- Cooling:Electric
- Heating:Central, Electric
- Central air:Yes
Structure and exterior
- Year built:1964
- Building area:1,237 sq. ft.
- Lot area:0.17 Acres
- Construction Materials:Stucco
Schools
- High school:Rockledge
- Middle school:McNair
- Elementary school:Golfview
Utilities
- Sewer:Public Sewer
Finances and disclosures
- Price:$339,000
- Price per sq. ft.:$274.05
- Tax amount:$3,499 (2025)
Features and amenities
- Laundry features:appl_
- Amenities:Ceiling Fan(s)
Parking
- Parking description:Attached
- Garage:Yes
- Garage spaces:2
New listings near 1336 Estridge Drive
- New
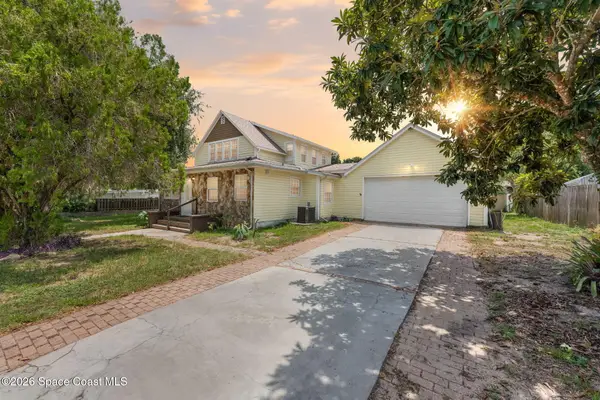 $335,000Active5 beds 3 baths1,972 sq. ft.
15 Park Avenue, Rockledge, FL 32955
MLS# 1085874Listed by: BLUE MARLIN REAL ESTATE - New
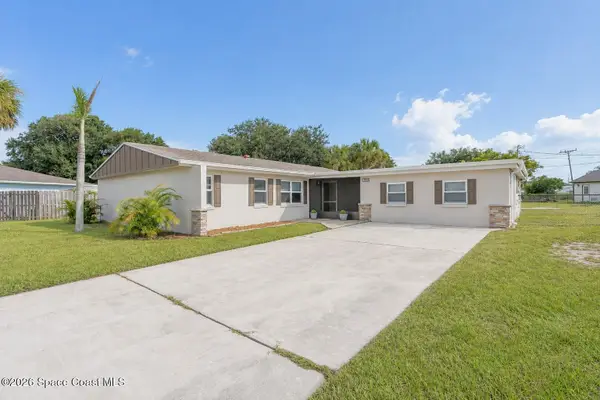 $324,900Active3 beds 2 baths1,548 sq. ft.
1003 Botany Lane, Rockledge, FL 32955
MLS# 1085780Listed by: SURFSIDE PROPERTIES & MGMT. - New
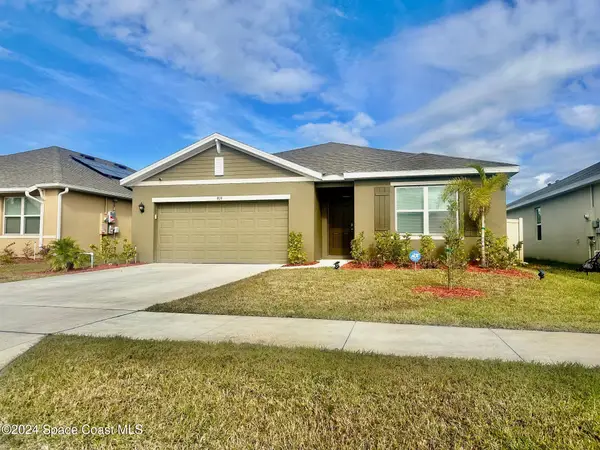 $369,900Active4 beds 2 baths1,830 sq. ft.
919 Trinity Street, Rockledge, FL 32955
MLS# 1085848Listed by: REAL ESTATE DIRECT OF FLORIDA - New
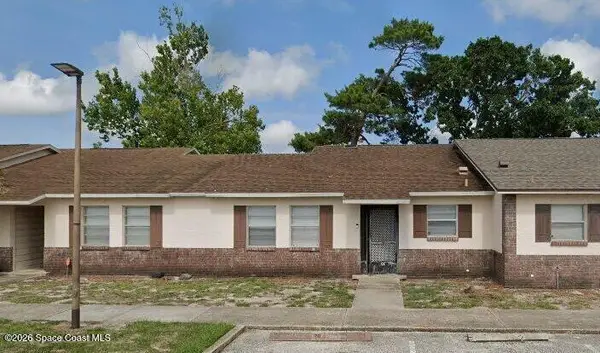 $114,900Active2 beds 2 baths970 sq. ft.
1514 Clearlake Road #20, Rockledge, FL 32955
MLS# 1085834Listed by: HAWKINS REALTY, INC. - New
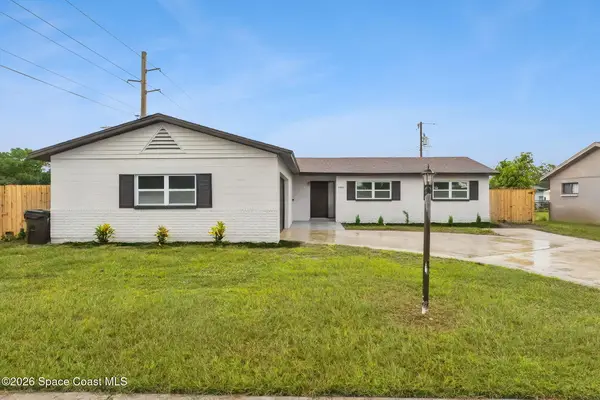 $325,000Active4 beds 2 baths1,482 sq. ft.
996 Sarazen Drive, Rockledge, FL 32955
MLS# 1085636Listed by: COLDWELL BANKER RESIDENTIAL RE - Open Sat, 11am to 1pmNew
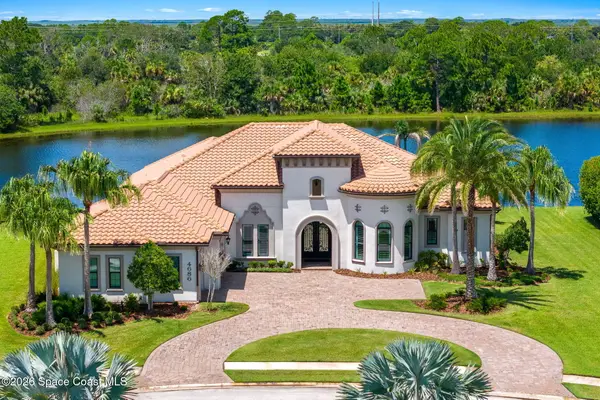 $2,995,000Active4 beds 4 baths4,018 sq. ft.
4686 Tea Tree Court, Rockledge, FL 32955
MLS# 1085408Listed by: COMPASS FLORIDA LLC - New
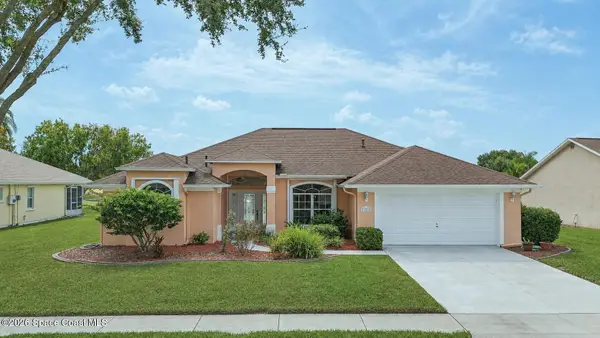 $459,000Active3 beds 2 baths1,703 sq. ft.
1111 Sunday Drive, Rockledge, FL 32955
MLS# 1085263Listed by: SURFSIDE PROPERTIES & MGMT. - New
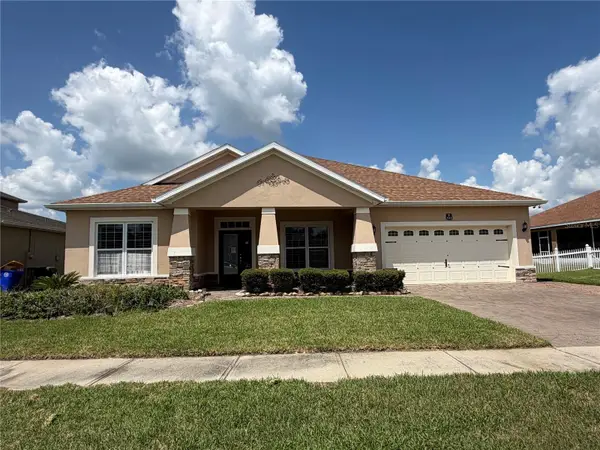 $474,900Active4 beds 2 baths2,167 sq. ft.
3212 Merrick Avenue, ROCKLEDGE, FL 32955
MLS# S5155956Listed by: VYLLA HOME - New
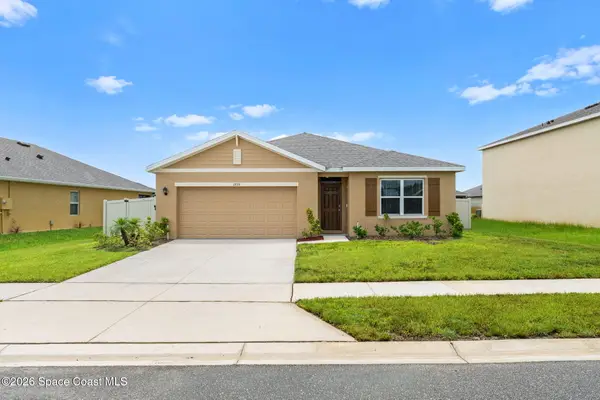 $385,000Active4 beds 2 baths1,830 sq. ft.
1276 Valley View Avenue, Rockledge, FL 32955
MLS# 1085464Listed by: KELLER WILLIAMS REALTY BREVARD - Open Wed, 11am to 1pmNew
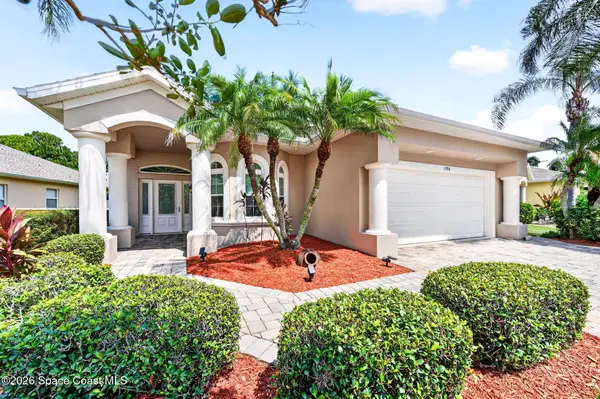 $599,900Active3 beds 2 baths2,157 sq. ft.
1396 Clubhouse Drive, Rockledge, FL 32955
MLS# 1084252Listed by: EXP REALTY, LLC


Protect your home and budget from life's surprises with an Assurant Home Warranty, backed by a partner that supports you through every step of homeownership. Explore Plans.
©2026 Century 21 Real Estate LLC. All rights reserved. CENTURY 21®, the CENTURY 21 Logo and C21® are service marks owned by Century 21 Real Estate LLC. Century 21 Real Estate LLC fully supports the principles of the Fair Housing Act and the Equal Opportunity Act. Each office is independently owned and operated. Listing information is deemed reliable but not guaranteed accurate.