
1425 Victoria Boulevard, Rockledge, FL 32955
Local realty services provided by:CENTURY 21 Circle
Listed by: stephanie a orenczak
Office: barrier island properties
MLS#:1087345
Source:FL_SPACE
Price summary
- Price:$669,000
- Price per sq. ft.:$156.16
About this home
Room to spread out in desirable Wellington Station! This spacious pool home offers six true bedrooms, three full and two half baths, including two primary suites--one upstairs and one downstairs. The flexible floor plan features formal living and dining rooms, a great room with soaring ceilings, a fireplace, an updated island kitchen, new lighting, three updated bathrooms, and an indoor laundry room. The downstairs primary suite includes a garden tub, separate shower, and oversized walk-in closet. Upstairs are five bedrooms, including a second primary suite with a private full bath and bonus room. One of the generously sized upstairs bedrooms offers excellent flexibility as a game room or movie room. Outside, enjoy a large covered patio, poolside half bath, space for RV parking, and a peaceful setting along a large canal. The spa is stubbed for gas heat, and the home is equipped with natural gas. Roof replaced in 2018; two HVAC systems replaced in 2017 and 2026.
Contact an agent
Home facts
- Year built:1994
- Subdivision & Development:Wellington Station
- Listing ID #:1087345
- Added:2 day(s) ago
Rooms and interior
- Bedrooms:6
- Total bathrooms:5
- Full bathrooms:3
- Half bathrooms:2
- Flooring:Tile, Vinyl
- Kitchen Description:Breakfast Bar, Breakfast Nook, Pantry, appl_
- Living area:3,443 sq. ft.
Heating and cooling
- Cooling:Electric
- Heating:Central, Natural Gas
- Central air:Yes
Structure and exterior
- Year built:1994
- Building area:3,443 sq. ft.
- Lot area:0.49 Acres
- Lot Features:Dead End Street
- Construction Materials:Stucco
Schools
- High school:Rockledge
- Middle school:Kennedy
- Elementary school:Andersen
Finances and disclosures
- Price:$669,000
- Price per sq. ft.:$156.16
- Tax amount:$3,987 (2025)
Features and amenities
- Laundry features:appl_
- Amenities:Breakfast Bar, Breakfast Nook, Ceiling Fan(s), Pantry
Parking
- Parking description:Attached
- Garage:Yes
- Garage spaces:2
New listings near 1425 Victoria Boulevard
- New
 $674,000Active4 beds 3 baths2,274 sq. ft.
2883 Sonoma Way, Rockledge, FL 32955
MLS# 1087312Listed by: VENTURE INV. PROP & MGT CORP - New
 $375,000Active3 beds 2 baths1,492 sq. ft.
1214 Creek Side Circle, Rockledge, FL 32955
MLS# 1087434Listed by: RE/MAX AEROSPACE REALTY - New
 $520,000Active4 beds 2 baths1,813 sq. ft.
4080 Chardonnay Drive, Rockledge, FL 32955
MLS# 1087380Listed by: GUETTLER REALTY GROUP - New
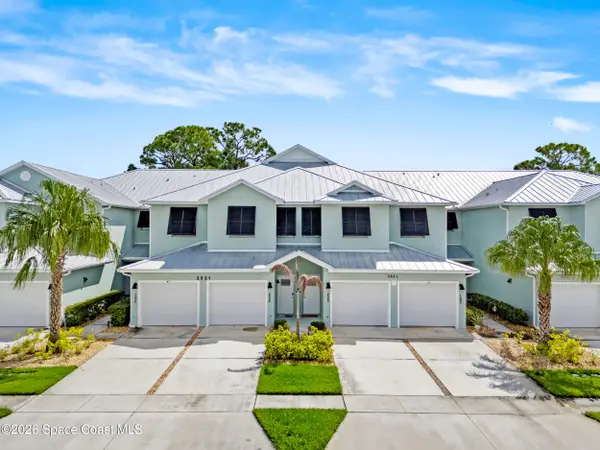 $315,000Active3 beds 2 baths1,794 sq. ft.
3931 Playa Del Sol Drive #202, Rockledge, FL 32955
MLS# 1087381Listed by: DENOVO REALTY - Open Sat, 11am to 1pmNew
 $225,000Active2 beds 3 baths1,190 sq. ft.
182 Maritime Place #1-7, Rockledge, FL 32955
MLS# 1087364Listed by: ELLINGSON PROPERTIES - New
 $1,450,000Active4 beds 3 baths3,223 sq. ft.
2852 Bellwind Circle, Rockledge, FL 32955
MLS# 1087354Listed by: COMPASS FLORIDA, LLC - New
 $214,900Active2 beds 2 baths1,190 sq. ft.
182 Bluefish Place, Rockledge, FL 32955
MLS# 1087323Listed by: DENOVO REALTY - Open Sat, 11am to 2pmNew
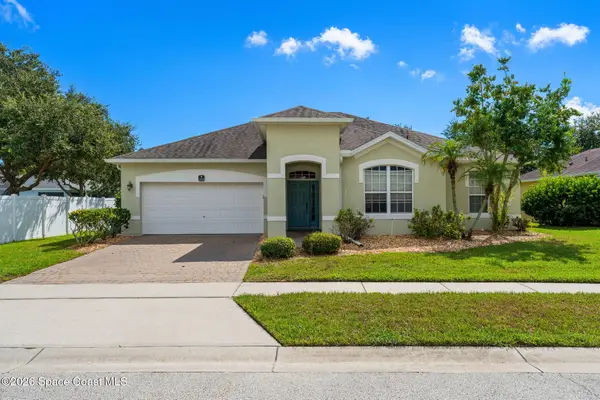 $465,000Active3 beds 2 baths1,853 sq. ft.
3211 Merrick Avenue, Rockledge, FL 32955
MLS# 1087317Listed by: BLUE MARLIN REAL ESTATE - New
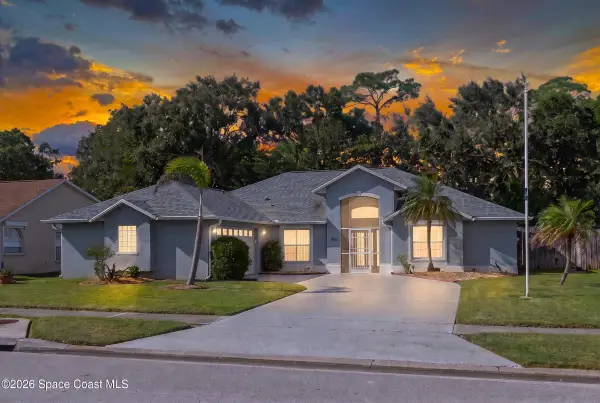 $399,000Active3 beds 2 baths1,526 sq. ft.
1806 Barrington Circle, Rockledge, FL 32955
MLS# 1085977Listed by: RE/MAX ELITE


Protect your home and budget from life's surprises with an Assurant Home Warranty, backed by a partner that supports you through every step of homeownership. Explore Plans.
©2026 Century 21 Real Estate LLC. All rights reserved. CENTURY 21®, the CENTURY 21 Logo and C21® are service marks owned by Century 21 Real Estate LLC. Century 21 Real Estate LLC fully supports the principles of the Fair Housing Act and the Equal Opportunity Act. Each office is independently owned and operated. Listing information is deemed reliable but not guaranteed accurate.