
1810 Long Iron Drive #302, Rockledge, FL 32955
Local realty services provided by:CENTURY 21 Circle
1810 Long Iron Drive #302,Rockledge, FL 32955
$235,000
- 3 Beds
- 2 Baths
- 1,393 sq. ft.
- Condominium
- Active
Listed by: kristy patjens
Office: denovo realty
MLS#:1091317
Source:FL_SPACE
Price summary
- Price:$235,000
- Price per sq. ft.:$168.7
- Monthly HOA dues:$363
About this home
Welcome to this beautifully remodeled condo, where modern elegance, comfort, and convenience come together! Abundant natural light fills the spacious living areas, creating a bright and inviting atmosphere. Enjoy picturesque views of the tranquil lake just outside your front door, adding a peaceful backdrop to everyday living. Step inside and discover thoughtfully updated interiors featuring stylish finishes throughout. The stunning kitchen is truly the heart of this condo, showcasing gorgeous 42 inch designer white cabinetry, sleek granite countertops, a custom backsplash, and a complete suite of stainless steel appliances, including a refrigerator, range, dishwasher, and microwave. With generous storage and plenty of counter space, this kitchen is as functional as it is beautiful. The spacious living area offers an inviting setting for relaxing or entertaining, enhanced by natural light and a fresh, contemporary feel. Every detail has been carefully considered to create a move in ready condo that combines style with everyday convenience. Ideally situated in a highly desirable location, you'll enjoy easy access to shopping, dining, entertainment, major roadways, and everyday essentials. With its beautiful renovations, scenic lake views, abundant natural light, and exceptional location, this condo offers the perfect combination of style, comfort, and convenience. Don't miss this opportunity to enjoy Florida condo living at its finest!...
Contact an agent
Home facts
- Year built:1998
- Subdivision & Development:Greens at Viera E Condo
- Listing ID #:1091317
- Added:1 day(s) ago
Rooms and interior
- Bedrooms:3
- Total bathrooms:2
- Full bathrooms:2
- Kitchen Description:Breakfast Bar, appl_
- Living area:1,393 sq. ft.
Heating and cooling
- Cooling:Electric
- Heating:Central, Electric
- Central air:Yes
Structure and exterior
- Year built:1998
- Building area:1,393 sq. ft.
- Lot area:0.09 Acres
- Construction Materials:Stucco
Schools
- High school:Viera
- Middle school:Kennedy
- Elementary school:Williams
Utilities
- Sewer:Public Sewer
Finances and disclosures
- Price:$235,000
- Price per sq. ft.:$168.7
Features and amenities
- Laundry features:appl_
- Amenities:Breakfast Bar, Ceiling Fan(s)
New listings near 1810 Long Iron Drive #302
- New
 $93,000Active0.16 Acres
1806 Cogswell Street, Rockledge, FL 32955
MLS# 1091308Listed by: BLUE MARLIN REAL ESTATE - New
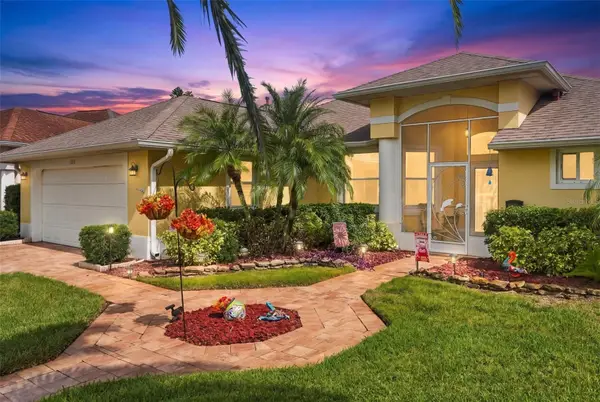 $440,000Active2 beds 2 baths1,462 sq. ft.
2302 Addington Court, ROCKLEDGE, FL 32955
MLS# O6453034Listed by: KELLER WILLIAMS RLTY,BREVARD - New
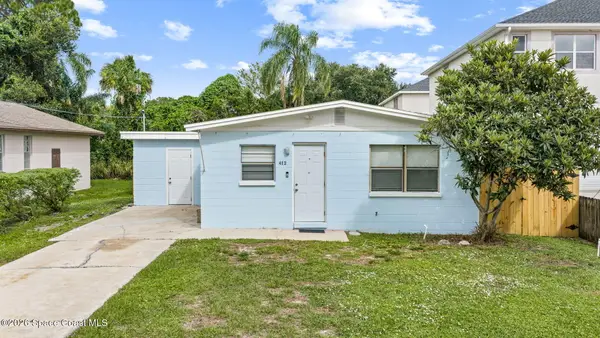 $194,000Active3 beds 1 baths960 sq. ft.
412 Clarence Rowe Avenue, Rockledge, FL 32955
MLS# 1091291Listed by: BLUE MARLIN REAL ESTATE - New
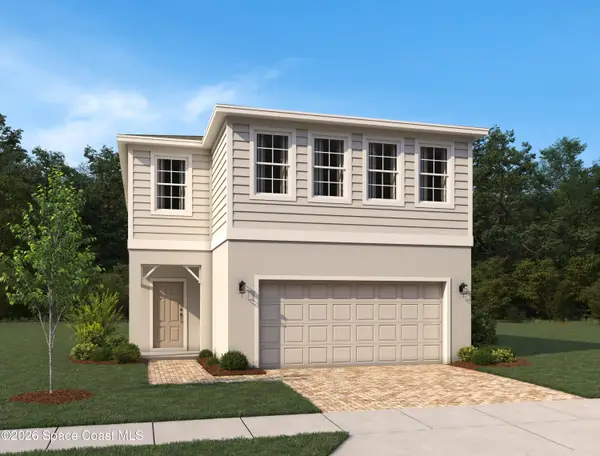 $543,890Active4 beds 3 baths2,113 sq. ft.
4214 Masthead Avenue, Rockledge, FL 32955
MLS# 1091240Listed by: ASHTON WOODS FLORIDA REALTY, - New
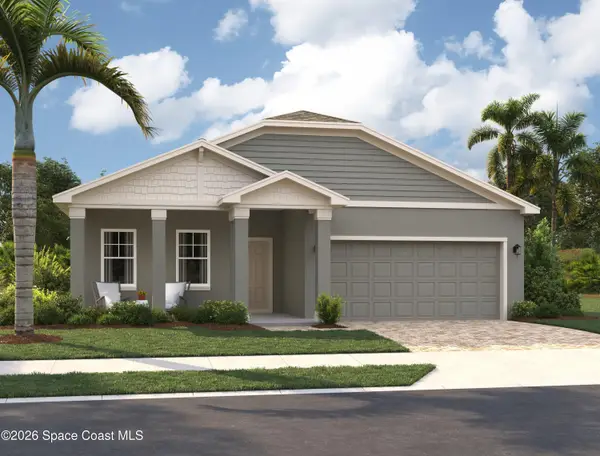 $562,371Active4 beds 2 baths1,900 sq. ft.
4041 Dockyard Drive, Rockledge, FL 32955
MLS# 1091247Listed by: ASHTON WOODS FLORIDA REALTY, - New
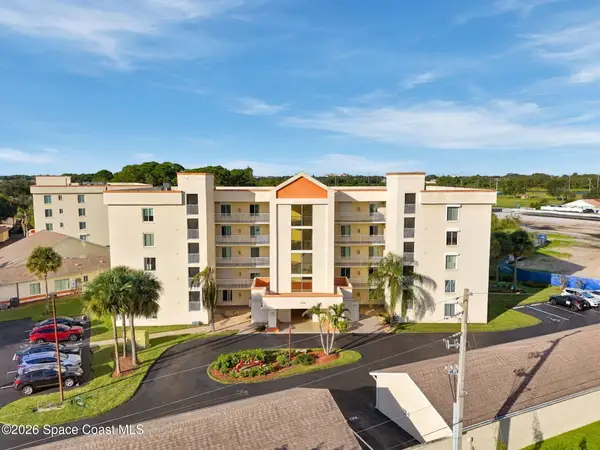 $125,000Active2 beds 2 baths1,008 sq. ft.
1420 Huntington Lane #2204, Rockledge, FL 32955
MLS# 1091253Listed by: MISTY MORRISON REAL ESTATE - New
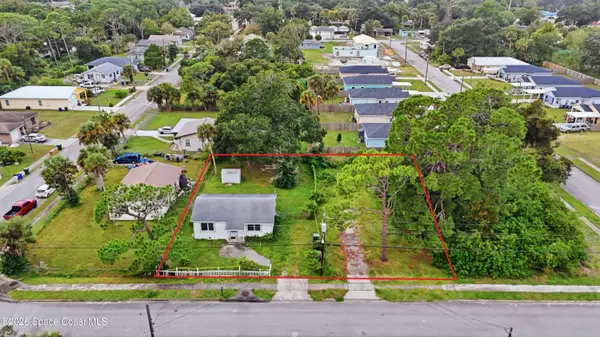 $199,900Active3 beds 1 baths782 sq. ft.
1107 Howard Street, Rockledge, FL 32955
MLS# 1091209Listed by: RE/MAX ELITE - New
 $459,900Active4 beds 3 baths2,172 sq. ft.
1205 Winding Meadows Road, Rockledge, FL 32955
MLS# 1091187Listed by: BLUE MARLIN REAL ESTATE - New
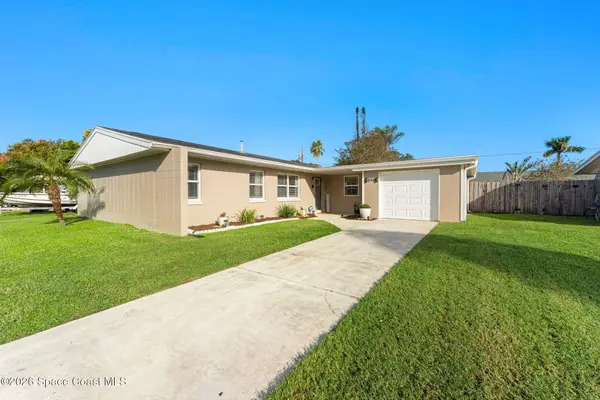 $369,900Active4 beds 2 baths1,576 sq. ft.
898 Levitt Parkway, Rockledge, FL 32955
MLS# 1091144Listed by: REAL BROKER LLC


Protect your home and budget from life's surprises with an Assurant Home Warranty, backed by a partner that supports you through every step of homeownership. Explore Plans.
©2026 Century 21 Real Estate LLC. All rights reserved. CENTURY 21®, the CENTURY 21 Logo and C21® are service marks owned by Century 21 Real Estate LLC. Century 21 Real Estate LLC fully supports the principles of the Fair Housing Act and the Equal Opportunity Act. Each office is independently owned and operated. Listing information is deemed reliable but not guaranteed accurate.