
2639 Canterbury Circle, Rockledge, FL 32955
Local realty services provided by:CENTURY 21 Circle
Listed by: jake rotger
Office: real broker, llc.
MLS#:1088953
Source:FL_SPACE
Price summary
- Price:$649,900
- Price per sq. ft.:$308.89
- Monthly HOA dues:$131.67
About this home
Enjoy uninterrupted 11th-hole fairway views and complete privacy in this fully renovated 3 bed 2.5 bath home. Set off the tee box on a corner lot, enjoy sweeping golf vistas with zero stray balls. The front offers serene water views with no front door neighbor. The backyard features a pool, fresh landscaping, and fenced dog run with a screened-porch dog door. Freshly painted inside and out. Soaring ceilings, a statement electric fireplace, and long plank wood-like tile compliment the craftsman upgrades like shiplap and wainscoting. Features include a French-door office, removable designer wallpaper, custom closet organizers, and a laundry room with custom cabinets. The chef's kitchen offers marble counters, induction cooking and KitchenAid appliances. Bathrooms are magazine-worthy; the primary bath is a spa retreat with a rain shower and jacuzzi tub. Includes a 3-car garage, accordion hurricane shutters, and 2019 roof/HVAC. All just a golf cart ride to Whole Foods and Viera dining!
Contact an agent
Home facts
- Year built:1999
- Subdivision & Development:Viera Tract D-4 Phase 2
- Listing ID #:1088953
- Added:19 day(s) ago
Rooms and interior
- Bedrooms:3
- Total bathrooms:3
- Full bathrooms:2
- Half bathrooms:1
- Flooring:Tile
- Kitchen Description:Breakfast Bar, Pantry, appl_
- Living area:2,104 sq. ft.
Heating and cooling
- Heating:Central
- Central air:Yes
Structure and exterior
- Year built:1999
- Building area:2,104 sq. ft.
- Lot area:0.27 Acres
- Lot Features:On Golf Course
- Construction Materials:Stucco
- Exterior Features:Storm Shutters
Schools
- High school:Viera
- Middle school:Kennedy
- Elementary school:Williams
Utilities
- Sewer:Public Sewer, Sewer Available
Finances and disclosures
- Price:$649,900
- Price per sq. ft.:$308.89
- Tax amount:$4,936 (2025)
Features and amenities
- Laundry features:appl_
- Amenities:Breakfast Bar, Ceiling Fan(s), Pantry
Parking
- Parking description:Attached
- Garage:Yes
- Garage spaces:3
New listings near 2639 Canterbury Circle
- New
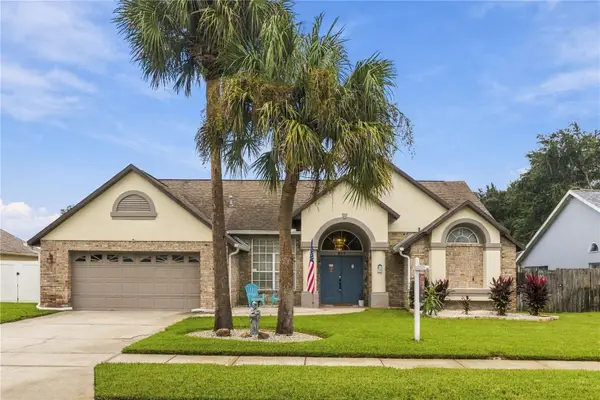 $550,000Active4 beds 2 baths1,918 sq. ft.
922 Pelican Lane, ROCKLEDGE, FL 32955
MLS# TB8559722Listed by: KELLER WILLIAMS SPACE COAST - New
 $230,000Active2 beds 2 baths1,256 sq. ft.
807 Poinciana Street, Rockledge, FL 32955
MLS# 1090432Listed by: LOKATION - Open Sat, 11am to 2pmNew
 $650,000Active4 beds 2 baths2,462 sq. ft.
3410 Brahman Avenue, Rockledge, FL 32955
MLS# 1090357Listed by: BLUE MARLIN REAL ESTATE - New
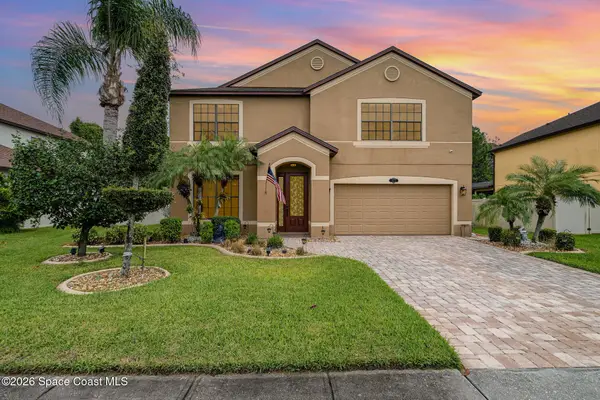 $485,000Active4 beds 3 baths2,668 sq. ft.
912 Whetstone Place, Rockledge, FL 32955
MLS# 1090409Listed by: LIFESTYLE INTERNATIONAL REALTY 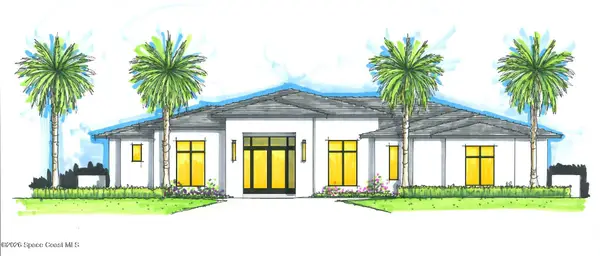 $2,211,449Pending6 beds 4 baths3,745 sq. ft.
3837 Upper Floridian Way, Rockledge, FL 32955
MLS# 1090370Listed by: HART TO HART REAL ESTATE, INC.- New
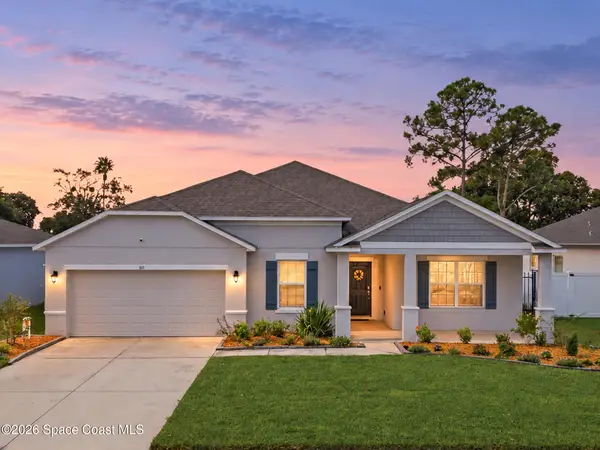 $444,999Active4 beds 2 baths2,064 sq. ft.
969 Edensor Lane, Rockledge, FL 32955
MLS# 1090343Listed by: DENOVO REALTY - New
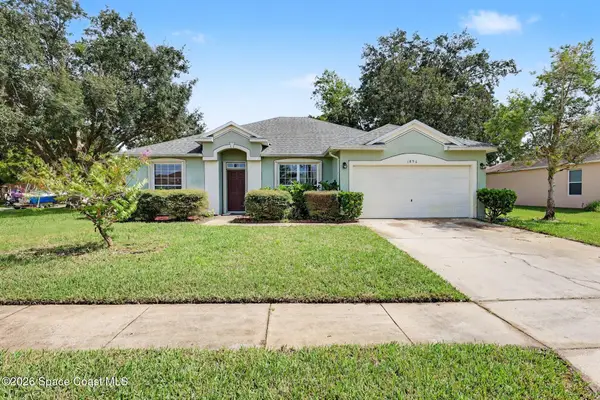 $405,000Active4 beds 2 baths2,093 sq. ft.
1896 Barrington Circle, Rockledge, FL 32955
MLS# 1090289Listed by: LAROCQUE & CO., REALTORS - New
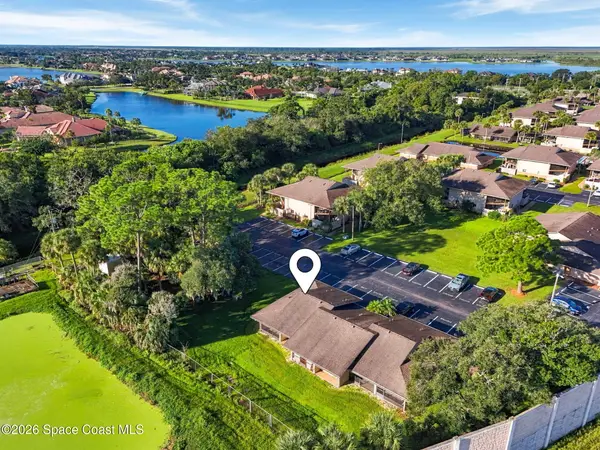 $135,000Active-- beds 1 baths405 sq. ft.
4171 Dividend Avenue #2206, Rockledge, FL 32955
MLS# 1090272Listed by: COMPASS FLORIDA LLC - New
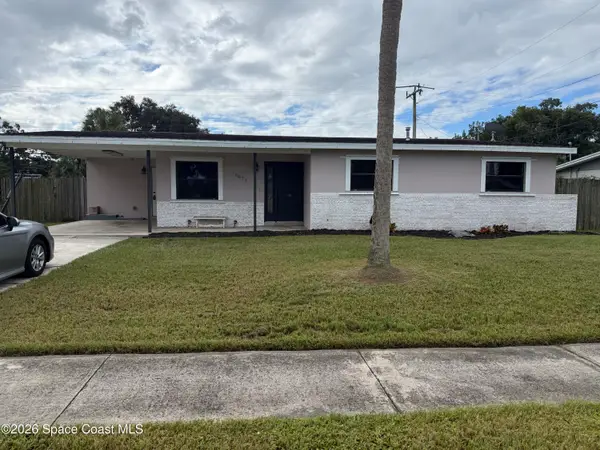 $335,000Active3 beds 1 baths996 sq. ft.
1071 Basque Drive, Rockledge, FL 32955
MLS# 1090210Listed by: EXP REALTY, LLC - New
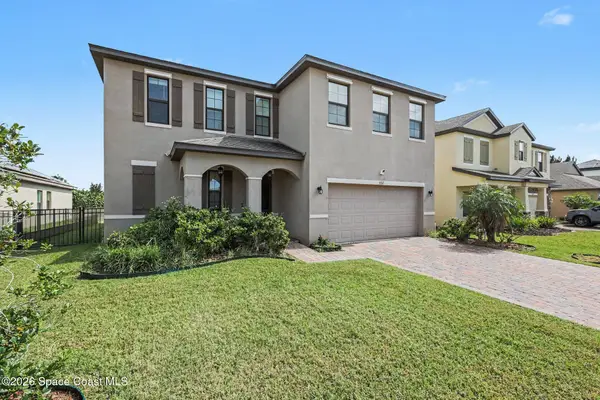 $530,000Active4 beds 4 baths2,603 sq. ft.
3712 Whimsical Circle, Rockledge, FL 32955
MLS# 1090181Listed by: DENOVO REALTY


Protect your home and budget from life's surprises with an Assurant Home Warranty, backed by a partner that supports you through every step of homeownership. Explore Plans.
©2026 Century 21 Real Estate LLC. All rights reserved. CENTURY 21®, the CENTURY 21 Logo and C21® are service marks owned by Century 21 Real Estate LLC. Century 21 Real Estate LLC fully supports the principles of the Fair Housing Act and the Equal Opportunity Act. Each office is independently owned and operated. Listing information is deemed reliable but not guaranteed accurate.