
4734 Parkstone Drive, Rockledge, FL 32955
Local realty services provided by:CENTURY 21 Circle
4734 Parkstone Drive,Rockledge, FL 32955
$369,000
- 3 Beds
- 2 Baths
- 1,304 sq. ft.
- Townhouse
- Pending
Listed by: teresa ferrara
Office: re/max aerospace realty
MLS#:1085317
Source:FL_SPACE
Price summary
- Price:$369,000
- Price per sq. ft.:$282.98
- Monthly HOA dues:$506.33
About this home
Enjoy stunning water views and abundant natural light in this beautifully maintained lakefront townhome! A tropical courtyard entry and charming front porch lead into an open, airy floorplan with wood-look laminate and tile throughout - no carpet. The spacious great room opens to an under-truss lanai with windows framing panoramic lake and preserve views, plus a pavered patio ideal for sunset evenings. The kitchen features crisp white cabinetry, granite countertops, a gas range, French door refrigerator, and a roomy pantry. The light-filled owner's suite showcases tranquil lake views, his and hers closets, and a lovely ensuite with dual sinks and a tiled walk-in shower. Two guest rooms and a full bath offer comfort and privacy. The laundry room includes a newer washer and dryer. With water views from nearly every room and one of the most private waterfront settings in the community, this home is a rare find! You'll love maintenance-free living where the HOA takes care of all lawn and
Contact an agent
Home facts
- Year built:1998
- Subdivision & Development:Viera N PUD Tract C-1
- Listing ID #:1085317
- Added:6 day(s) ago
Rooms and interior
- Bedrooms:3
- Total bathrooms:2
- Full bathrooms:2
- Flooring:Laminate, Tile
- Kitchen Description:Breakfast Bar, Pantry, appl_
- Living area:1,304 sq. ft.
Heating and cooling
- Heating:Central, Natural Gas
- Central air:Yes
Structure and exterior
- Year built:1998
- Building area:1,304 sq. ft.
- Lot area:0.08 Acres
- Construction Materials:Stucco
Schools
- High school:Viera
- Middle school:Viera Middle School
- Elementary school:Williams
Utilities
- Sewer:Public Sewer
Finances and disclosures
- Price:$369,000
- Price per sq. ft.:$282.98
- Tax amount:$4,861 (2025)
Features and amenities
- Laundry features:appl_
- Amenities:Breakfast Bar, Ceiling Fan(s), Pantry
Parking
- Parking description:Guest
- Garage:Yes
- Garage spaces:1
New listings near 4734 Parkstone Drive
- New
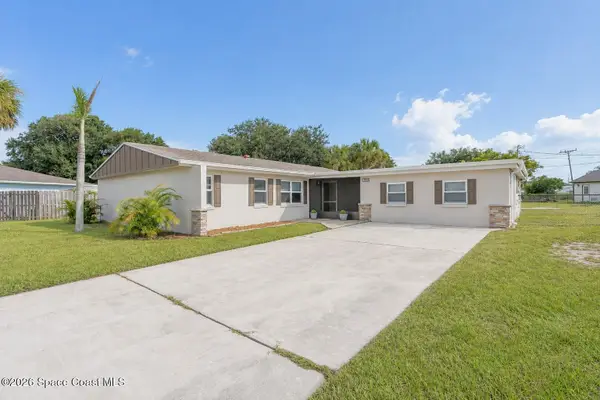 $324,900Active3 beds 2 baths1,548 sq. ft.
1003 Botany Lane, Rockledge, FL 32955
MLS# 1085780Listed by: SURFSIDE PROPERTIES & MGMT. - New
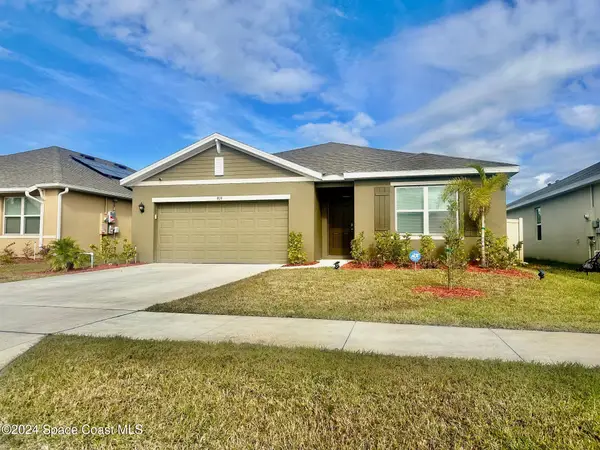 $369,900Active4 beds 2 baths1,830 sq. ft.
919 Trinity Street, Rockledge, FL 32955
MLS# 1085848Listed by: REAL ESTATE DIRECT OF FLORIDA - New
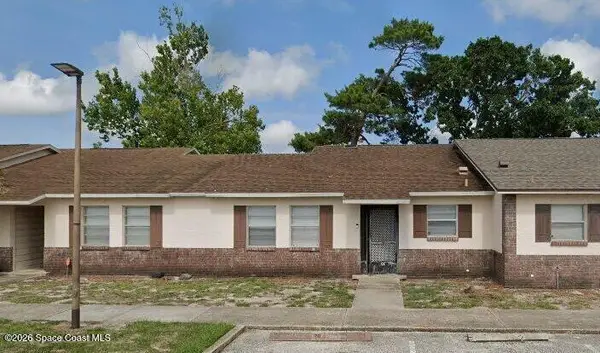 $114,900Active2 beds 2 baths970 sq. ft.
1514 Clearlake Road #20, Rockledge, FL 32955
MLS# 1085834Listed by: HAWKINS REALTY, INC. - New
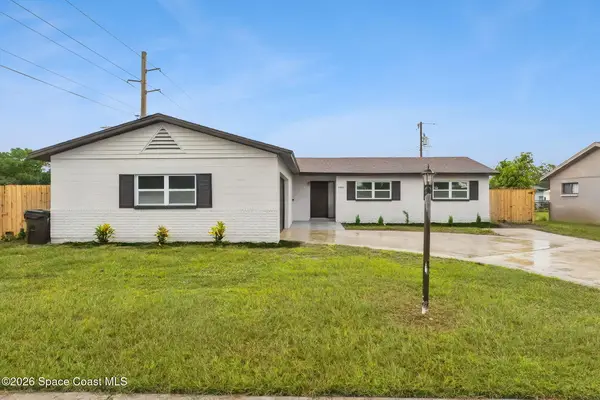 $325,000Active4 beds 2 baths1,482 sq. ft.
996 Sarazen Drive, Rockledge, FL 32955
MLS# 1085636Listed by: COLDWELL BANKER RESIDENTIAL RE - Open Sat, 11am to 1pmNew
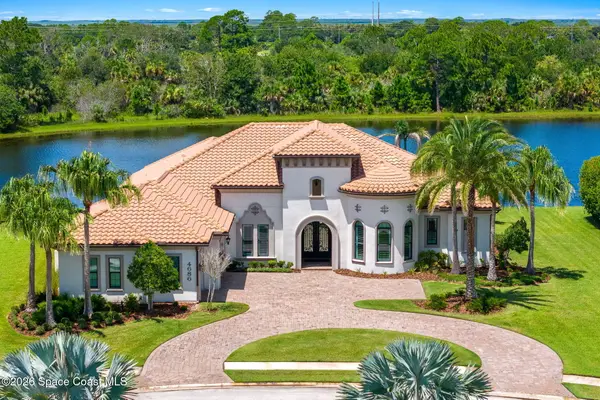 $2,995,000Active4 beds 4 baths4,018 sq. ft.
4686 Tea Tree Court, Rockledge, FL 32955
MLS# 1085408Listed by: COMPASS FLORIDA LLC - New
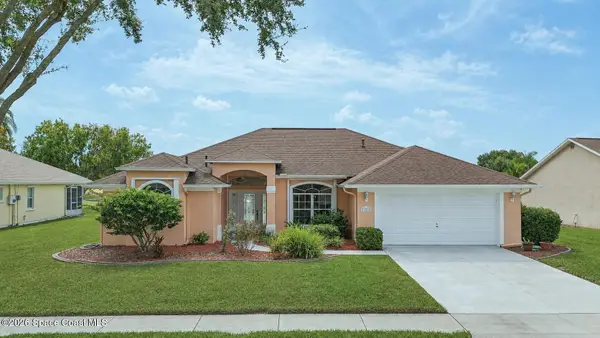 $459,000Active3 beds 2 baths1,703 sq. ft.
1111 Sunday Drive, Rockledge, FL 32955
MLS# 1085263Listed by: SURFSIDE PROPERTIES & MGMT. - New
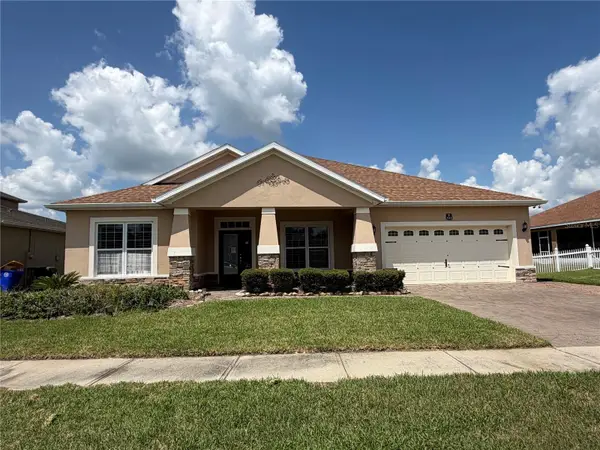 $474,900Active4 beds 2 baths2,167 sq. ft.
3212 Merrick Avenue, ROCKLEDGE, FL 32955
MLS# S5155956Listed by: VYLLA HOME - New
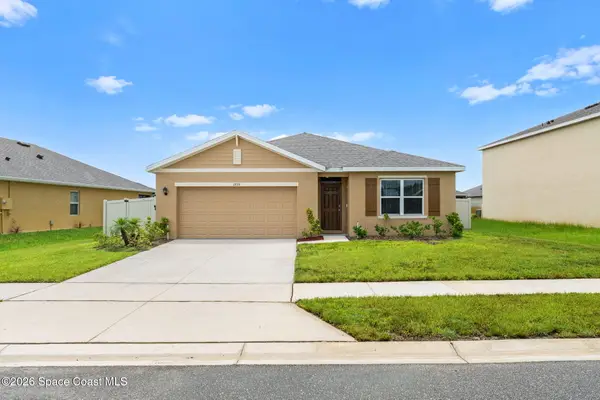 $385,000Active4 beds 2 baths1,830 sq. ft.
1276 Valley View Avenue, Rockledge, FL 32955
MLS# 1085464Listed by: KELLER WILLIAMS REALTY BREVARD - Open Wed, 11am to 1pmNew
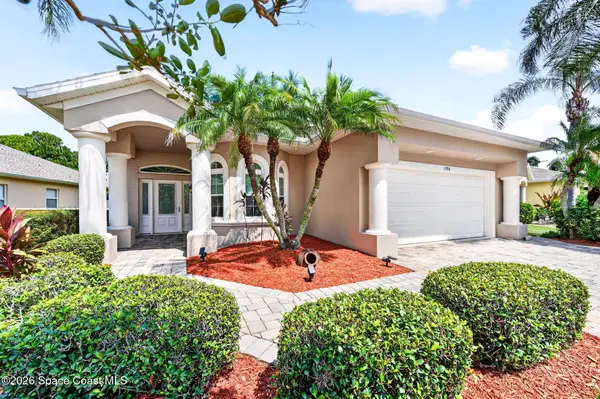 $599,900Active3 beds 2 baths2,157 sq. ft.
1396 Clubhouse Drive, Rockledge, FL 32955
MLS# 1084252Listed by: EXP REALTY, LLC - New
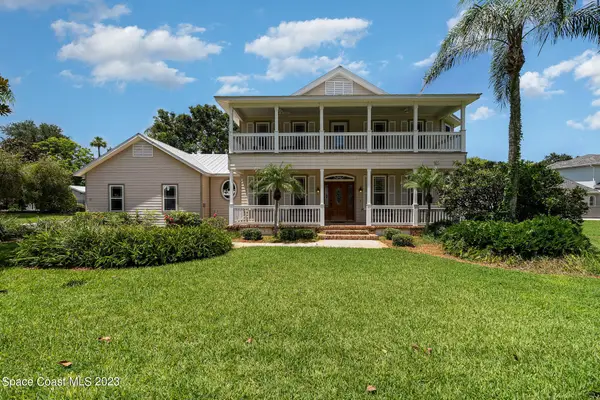 $1,195,000Active3 beds 3 baths3,048 sq. ft.
10 Wincove Lane, Rockledge, FL 32955
MLS# 1085361Listed by: CORNELL REAL ESTATE


Protect your home and budget from life's surprises with an Assurant Home Warranty, backed by a partner that supports you through every step of homeownership. Explore Plans.
©2026 Century 21 Real Estate LLC. All rights reserved. CENTURY 21®, the CENTURY 21 Logo and C21® are service marks owned by Century 21 Real Estate LLC. Century 21 Real Estate LLC fully supports the principles of the Fair Housing Act and the Equal Opportunity Act. Each office is independently owned and operated. Listing information is deemed reliable but not guaranteed accurate.