
5370 Somerville Drive, Rockledge, FL 32955
Local realty services provided by:CENTURY 21 Lighthouse Realty
Listed by: matthew r stebbins
Office: dalton wade, inc.
MLS#:1087059
Source:FL_SPACE
Price summary
- Price:$469,995
- Price per sq. ft.:$159.43
About this home
Welcome to 5370 Somerville Drive in Rockledge, where comfortable Florida living meets the kind of backyard view that makes you want to slow down and stay awhile. This 4-bedroom, 2-bath home offers an open kitchen with white cabinets, granite countertops, and stainless steel appliances, flowing naturally into the dining area with wood-plank tile flooring. New carpet adds comfort throughout the other rooms. The spacious primary suite features a tray ceiling, two walk-in closets, and a private bath with a walk-in shower. Need more space? The large bonus room over the garage already has a walk-in closet and could easily become a 5th bedroom, home office, gym, or game room. Step outside to the screened-in back porch and enjoy peaceful pond views. A new roof was installed in March 2026, and the home was repainted in April 2026. With a 2-car garage, pavered driveway and walkway, this home is ready for you to move in, relax, and enjoy. This is the kind of home that feels easy to settle into.
Contact an agent
Home facts
- Year built:2002
- Subdivision & Development:Somerville Subdivision Phase 2 Viera N Parce
- Listing ID #:1087059
- Added:4 day(s) ago
Rooms and interior
- Bedrooms:4
- Total bathrooms:2
- Full bathrooms:2
- Rooms Total:10
- Flooring:Carpet, Tile
- Kitchen Description:Breakfast Bar, appl_
- Living area:2,524 sq. ft.
Heating and cooling
- Heating:Central
- Central air:Yes
Structure and exterior
- Year built:2002
- Building area:2,524 sq. ft.
- Lot area:0.14 Acres
- Construction Materials:Stucco
Schools
- High school:Viera
- Middle school:McNair
- Elementary school:Williams
Utilities
- Sewer:Public Sewer
Finances and disclosures
- Price:$469,995
- Price per sq. ft.:$159.43
- Tax amount:$5,898 (2025)
Features and amenities
- Laundry features:appl_
- Amenities:Basketball Court, Breakfast Bar, Ceiling Fan(s), Playground
Parking
- Parking description:Attached
- Garage:Yes
- Garage spaces:2
New listings near 5370 Somerville Drive
- New
 $217,500Active3 beds 2 baths1,473 sq. ft.
4127 Meander Place #208, Rockledge, FL 32955
MLS# 1087532Listed by: TROPICAL REALTY & INV. OF BREV - New
 $674,000Active4 beds 3 baths2,274 sq. ft.
2883 Sonoma Way, Rockledge, FL 32955
MLS# 1087312Listed by: VENTURE INV. PROP & MGT CORP - New
 $375,000Active3 beds 2 baths1,492 sq. ft.
1214 Creek Side Circle, Rockledge, FL 32955
MLS# 1087434Listed by: RE/MAX AEROSPACE REALTY - New
 $520,000Active4 beds 2 baths1,813 sq. ft.
4080 Chardonnay Drive, Rockledge, FL 32955
MLS# 1087380Listed by: GUETTLER REALTY GROUP - New
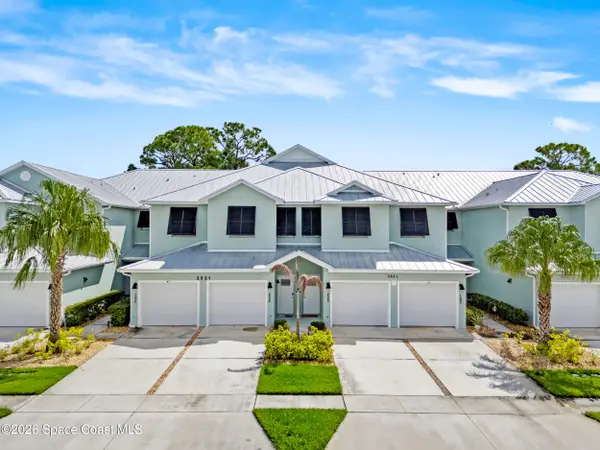 $315,000Active3 beds 2 baths1,794 sq. ft.
3931 Playa Del Sol Drive #202, Rockledge, FL 32955
MLS# 1087381Listed by: DENOVO REALTY - Open Sat, 11am to 1pmNew
 $225,000Active2 beds 3 baths1,190 sq. ft.
182 Maritime Place #1-7, Rockledge, FL 32955
MLS# 1087364Listed by: ELLINGSON PROPERTIES - New
 $669,000Active6 beds 5 baths3,443 sq. ft.
1425 Victoria Boulevard, Rockledge, FL 32955
MLS# 1087345Listed by: BARRIER ISLAND PROPERTIES - New
 $1,450,000Active4 beds 3 baths3,223 sq. ft.
2852 Bellwind Circle, Rockledge, FL 32955
MLS# 1087354Listed by: COMPASS FLORIDA, LLC - New
 $214,900Active2 beds 2 baths1,190 sq. ft.
182 Bluefish Place, Rockledge, FL 32955
MLS# 1087323Listed by: DENOVO REALTY - Open Sat, 11am to 2pmNew
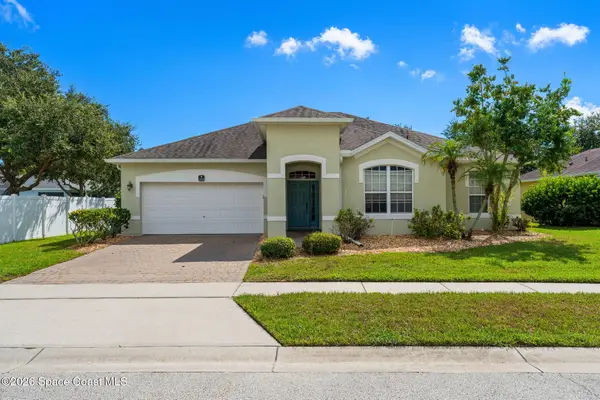 $465,000Active3 beds 2 baths1,853 sq. ft.
3211 Merrick Avenue, Rockledge, FL 32955
MLS# 1087317Listed by: BLUE MARLIN REAL ESTATE


Protect your home and budget from life's surprises with an Assurant Home Warranty, backed by a partner that supports you through every step of homeownership. Explore Plans.
©2026 Century 21 Real Estate LLC. All rights reserved. CENTURY 21®, the CENTURY 21 Logo and C21® are service marks owned by Century 21 Real Estate LLC. Century 21 Real Estate LLC fully supports the principles of the Fair Housing Act and the Equal Opportunity Act. Each office is independently owned and operated. Listing information is deemed reliable but not guaranteed accurate.