
906 Casa Dolce Casa Circle, Rockledge, FL 32955
Local realty services provided by:CENTURY 21 Results
Listed by: marcie w bolt
Office: engel & voelkers melb downtown
MLS#:1088178
Source:FL_SPACE
Price summary
- Price:$724,982
- Price per sq. ft.:$166.05
- Monthly HOA dues:$200
About this home
Why wait to build when you can move right into a former model home loaded with upgrades, a private pool and spa, and a new 5-ton A/C in 2026? Beautifully positioned facing the community pond, the home welcomes you with a pavered driveway, tile roof, stacked-stone accents, courtyard entry, and double French doors with decorative ironwork. Inside, soaring ceilings, crown molding, and walls of windows and sliders bring in abundant natural light and open the living areas to the expansive covered lanai. The thoughtfully designed three-wing floor plan provides exceptional privacy and separation. One wing offers a bedroom with ensuite bath, another features two bedrooms sharing a full bath, while the primary suite is privately positioned on the opposite side of the home along with a large study. The kitchen is designed for gathering with a gas cooktop, upgraded cabinetry, granite countertops, stainless appliances, prep island with second sink, walk-in pantry, and generous breakfast bar. Outside, enjoy your own Florida retreat with a heated pool and spa, new pool pump, covered lanai, and plenty of space for outdoor entertaining. Conveniently located on the cusp of Viera with easy access to I-95, shopping, dining, medical facilities, major employers, and everything the Space Coast has to offer are within easy reach. A former model with a distinctive floor plan, impressive upgrades, and indoor-outdoor living designed for the Florida lifestyle....
Contact an agent
Home facts
- Year built:2014
- Subdivision & Development:Milan Subdivision
- Listing ID #:1088178
- Added:1 day(s) ago
Rooms and interior
- Bedrooms:4
- Total bathrooms:4
- Full bathrooms:3
- Half bathrooms:1
- Rooms Total:10
- Flooring:Carpet, Stone, Tile, Wood
- Kitchen Description:Breakfast Bar, Breakfast Nook, Pantry, appl_
- Living area:3,050 sq. ft.
Heating and cooling
- Cooling:Electric
- Heating:Central, Electric
- Central air:Yes
Structure and exterior
- Year built:2014
- Building area:3,050 sq. ft.
- Lot area:0.36 Acres
- Lot Features:Dead End Street
- Construction Materials:Stucco
- Exterior Features:Fire Pit, Storm Shutters
Schools
- High school:Rockledge
- Middle school:Kennedy
- Elementary school:Andersen
Utilities
- Sewer:Public Sewer
Finances and disclosures
- Price:$724,982
- Price per sq. ft.:$166.05
Features and amenities
- Laundry features:appl_
- Amenities:Breakfast Bar, Breakfast Nook, Ceiling Fan(s), Pantry
- Pool features:Waterfall
Parking
- Parking description:Attached
- Garage:Yes
- Garage spaces:3
New listings near 906 Casa Dolce Casa Circle
- Coming Soon
 $349,000Coming Soon3 beds 2 baths1,242 sq. ft.
1109 Pinedale Road, ROCKLEDGE, FL 32955
MLS# O6440128Listed by: FLORIDA LIFESTYLE REALTY LLC - New
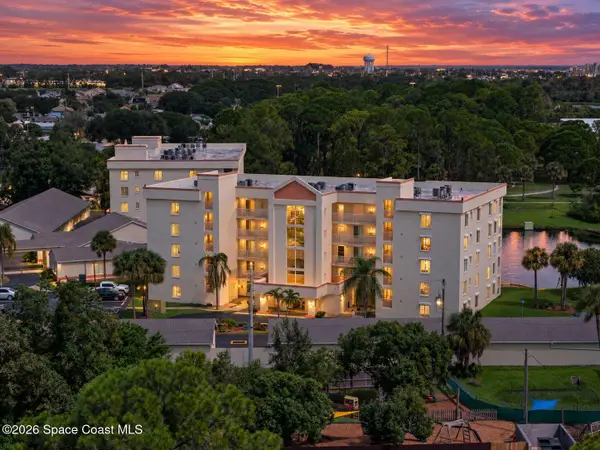 $189,900Active2 beds 2 baths1,228 sq. ft.
1420 Huntington Lane #2406, Rockledge, FL 32955
MLS# 1088196Listed by: RE/MAX AEROSPACE REALTY - New
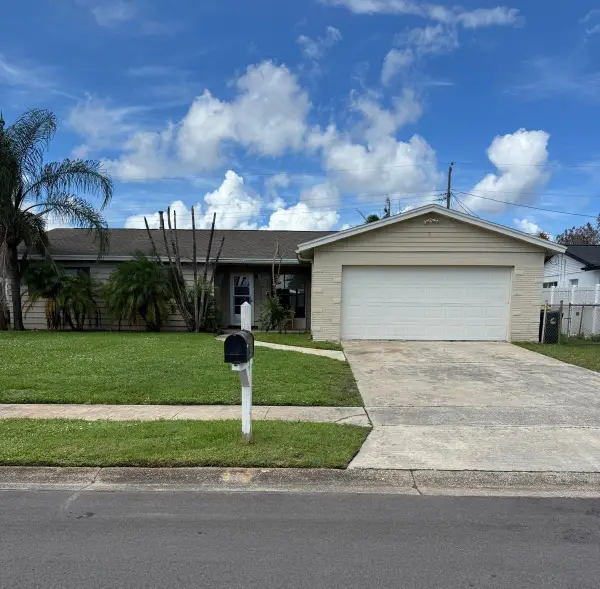 $330,000Active4 beds 2 baths1,659 sq. ft.
978 Nagle Drive, ROCKLEDGE, FL 32955
MLS# O6443444Listed by: PREMIUM REAL ESTATE SERVICES - New
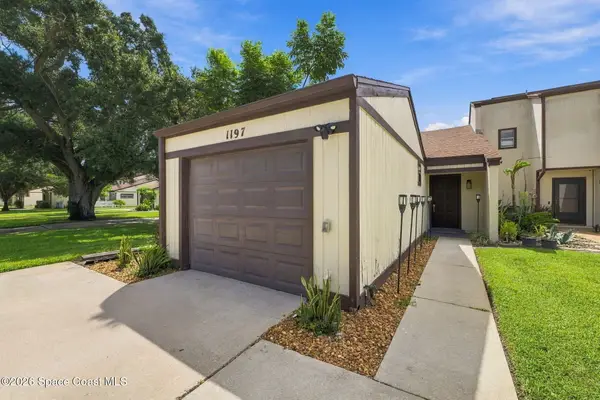 $315,000Active3 beds 2 baths1,491 sq. ft.
1197 Saint Andrews Drive, Rockledge, FL 32955
MLS# 1088134Listed by: EXP REALTY, LLC - New
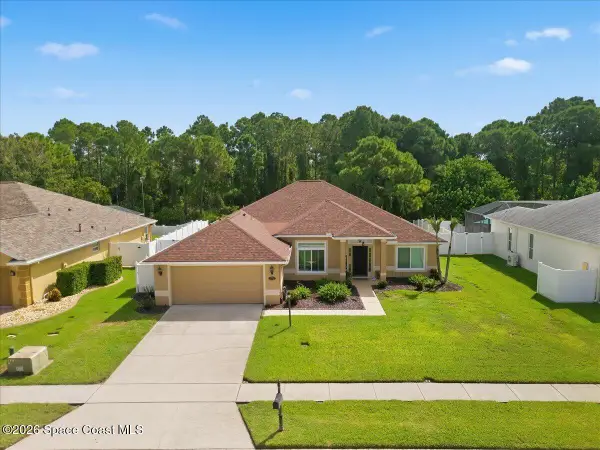 $569,000Active3 beds 2 baths2,150 sq. ft.
246 Pebble Hill Way, Rockledge, FL 32955
MLS# 1088112Listed by: CORNELL REAL ESTATE - New
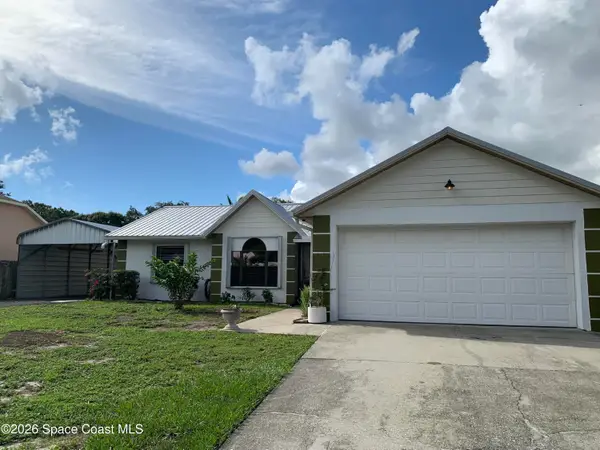 $335,000Active3 beds 2 baths1,293 sq. ft.
887 Spirea Drive, Rockledge, FL 32955
MLS# 1088117Listed by: BEYCOME OF FLORIDA LLC - New
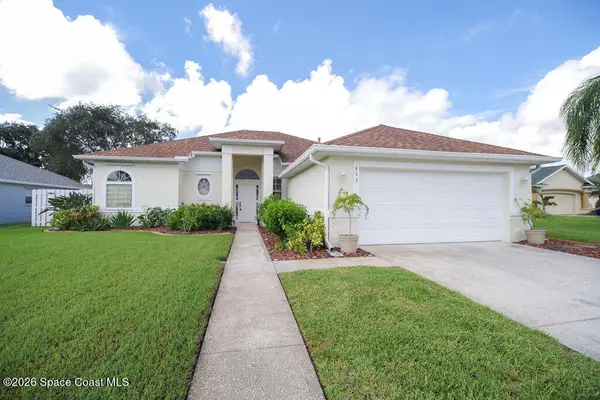 $449,900Active3 beds 2 baths1,690 sq. ft.
863 Coopers Hawk Court, Rockledge, FL 32955
MLS# 1088070Listed by: COLDWELL BANKER REALTY - New
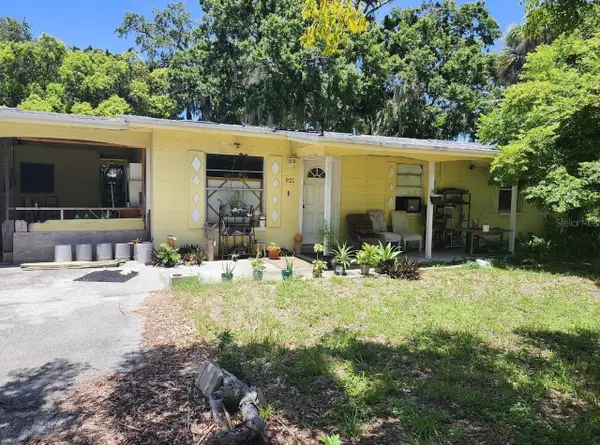 $149,900Active3 beds 2 baths1,336 sq. ft.
921 S Fiske Boulevard, ROCKLEDGE, FL 32955
MLS# O6443296Listed by: HOLLOMAN GORDON REALTY, INC. - New
 $245,000Active3 beds 2 baths897 sq. ft.
826 Ferndale Avenue, Rockledge, FL 32955
MLS# 1087956Listed by: SAVVY AVENUE LLC


Protect your home and budget from life's surprises with an Assurant Home Warranty, backed by a partner that supports you through every step of homeownership. Explore Plans.
©2026 Century 21 Real Estate LLC. All rights reserved. CENTURY 21®, the CENTURY 21 Logo and C21® are service marks owned by Century 21 Real Estate LLC. Century 21 Real Estate LLC fully supports the principles of the Fair Housing Act and the Equal Opportunity Act. Each office is independently owned and operated. Listing information is deemed reliable but not guaranteed accurate.