142 Fairway Road, Rotonda West, FL 33947
Local realty services provided by:CENTURY 21 Circle
142 Fairway Road,Rotonda West, FL 33947
$479,000
- 3 Beds
- 2 Baths
- 2,042 sq. ft.
- Single family
- Active
Listed by: mark d'italia
Office: property logic re
MLS#:O6411981
Source:MFRMLS
Price summary
- Price:$479,000
- Price per sq. ft.:$167.54
- Monthly HOA dues:$15.83
About this home
Cash investor opportunity in the heart of the Rotonda West circle — a 2024-built home ready to finish out and make your own. This 3-bedroom-plus-flex, 2-bath floor plan offers approximately 2,042 sqft of open-concept living with a vaulted family room, a split-bedroom layout, and an owner's suite with a tray ceiling and walk-in closets, all on a 0.26-acre lot in Rotonda Pinehurst along the golf course. Impact windows, metal hurricane shutters, quartz counters, and porcelain tile. An in-ground gunite pool shell is already in place, ready for the finish coat, deck, screen cage, and equipment. Public water and sewer; Rotonda West Association dues approximately $190/year; flood zone AE (NFIP flood insurance required). This is an incomplete new build with no Certificate of Occupancy — bring your contractor to complete the punch-list, finish the pool, pass final inspections, and obtain the CO. Sold strictly as-is; buyer and buyer's agent to verify all room measurements, permit/CO status, pool completion, HOA information, and property condition....
Contact an agent
Home facts
- Year built:2024
- Listing ID #:O6411981
- Added:57 day(s) ago
- Updated:July 26, 2026 at 12:14 PM
Rooms and interior
- Bedrooms:3
- Total bathrooms:2
- Full bathrooms:2
- Flooring:Tile
- Kitchen Description:Stone Counters
- Bedroom Description:Primary Bedroom Main Floor, Split Bedroom, Walk-In Closet(s)
- Living area:2,042 sq. ft.
Heating and cooling
- Cooling:Central Air
- Heating:Central
- Central air:Yes
Structure and exterior
- Roof:Shingle
- Year built:2024
- Building area:2,042 sq. ft.
- Lot area:0.26 Acres
- Construction Materials:Block, Stucco
- Foundation Description:Slab
- Levels:1 Story
Utilities
- Water:Public, Water Connected
- Sewer:Public Sewer, Sewer Connected
Finances and disclosures
- Price:$479,000
- Price per sq. ft.:$167.54
- Tax amount:$977 (2025)
Features and amenities
- Laundry features:Inside, Laundry Room
- Amenities:Open Floorplan, Primary Bedroom Main Floor, Split Bedroom, Stone Counters, Vaulted Ceiling(s), Walk-In Closet(s)
- Pool features:Gunite, In Ground, Private Pool, Tile
Parking
- Parking description:Attached Garage
- Garage:Yes
- Garage spaces:2
 The information being provided by Stellar Mls is for the consumer's personal, non-commercial use and may not be used for any purpose other than to identify prospective properties consumer may be interested in purchasing. Any information relating to real estate for sale referenced on this web site comes from the Internet Data Exchange (IDX) program of the Stellar Mls. CENTURY 21 Circle is not a Multiple Listing Service (MLS), nor does it offer MLS access. This website is a service of CENTURY 21 Circle, a broker participant of Stellar Mls. This web site may reference real estate listing(s) held by a brokerage firm other than the broker and/or agent who owns this web site.
The accuracy of all information, regardless of source, including but not limited to open house information, square footages and lot sizes, is deemed reliable but not guaranteed and should be personally verified through personal inspection by and/or with the appropriate professionals. The data contained herein is copyrighted by Stellar Mls and is protected by all applicable copyright laws. Any unauthorized dissemination of this information is in violation of copyright laws and is strictly prohibited.
Properties in listings may have been sold or may no longer be available.
Copyright 2026 Stellar Mls. All rights reserved.
The information being provided by Stellar Mls is for the consumer's personal, non-commercial use and may not be used for any purpose other than to identify prospective properties consumer may be interested in purchasing. Any information relating to real estate for sale referenced on this web site comes from the Internet Data Exchange (IDX) program of the Stellar Mls. CENTURY 21 Circle is not a Multiple Listing Service (MLS), nor does it offer MLS access. This website is a service of CENTURY 21 Circle, a broker participant of Stellar Mls. This web site may reference real estate listing(s) held by a brokerage firm other than the broker and/or agent who owns this web site.
The accuracy of all information, regardless of source, including but not limited to open house information, square footages and lot sizes, is deemed reliable but not guaranteed and should be personally verified through personal inspection by and/or with the appropriate professionals. The data contained herein is copyrighted by Stellar Mls and is protected by all applicable copyright laws. Any unauthorized dissemination of this information is in violation of copyright laws and is strictly prohibited.
Properties in listings may have been sold or may no longer be available.
Copyright 2026 Stellar Mls. All rights reserved.New listings near 142 Fairway Road
- New
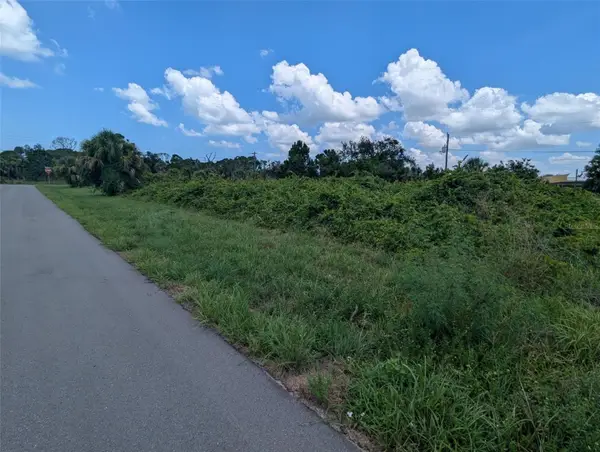
 $29,500Active0.22 Acres
3420 Sarto Lane, ROTONDA WEST, FL 33947
MLS# D6148205Listed by: CENTURY 21 TROPICAL BREEZE - New
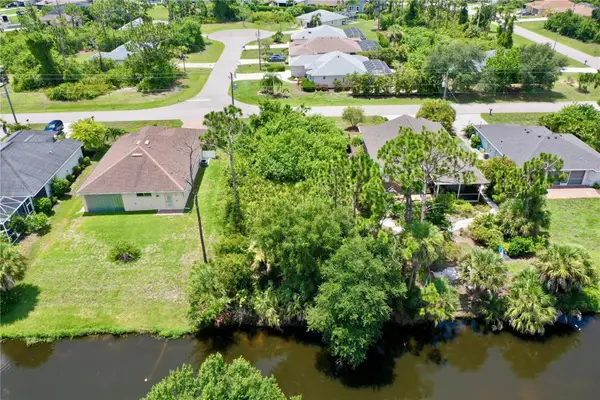 $26,900Active0.17 Acres
182 Albatross Road, ROTONDA WEST, FL 33947
MLS# C7528372Listed by: FIVE STAR REALTY OF CHARLOTTE 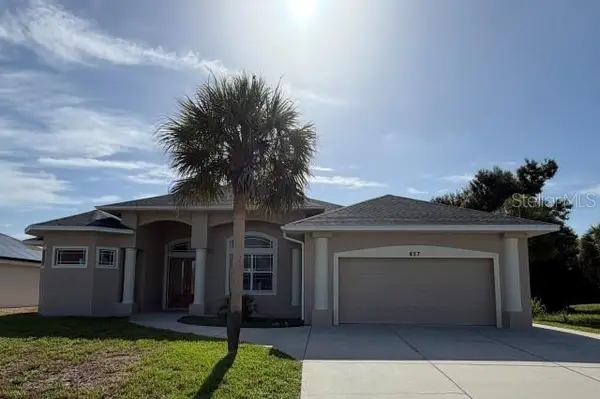 $469,900Active3 beds 3 baths2,600 sq. ft.
857 Boundary Boulevard, ROTONDA WEST, FL 33947
MLS# D6148000Listed by: PARSLEY BALDWIN REAL ESTATE- $469,900Active3 beds 3 baths2,600 sq. ft.
857 Boundary Boulevard, ROTONDA WEST, FL 33947
MLS# D6148000Listed by: PARSLEY BALDWIN REAL ESTATE - $469,900Active3 beds 3 baths2,600 sq. ft.
857 Boundary Boulevard, ROTONDA WEST, FL 33947
MLS# D6148000Listed by: PARSLEY BALDWIN REAL ESTATE - $469,900Active3 beds 3 baths2,600 sq. ft.
857 Boundary Boulevard, ROTONDA WEST, FL 33947
MLS# D6148000Listed by: PARSLEY BALDWIN REAL ESTATE - New
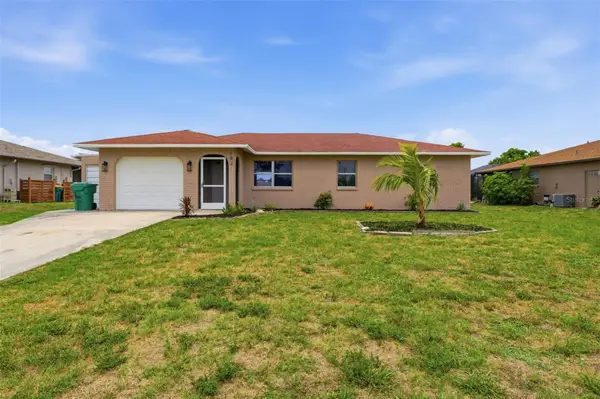 $249,500Active2 beds 2 baths1,270 sq. ft.
192 Annapolis Lane, ROTONDA WEST, FL 33947
MLS# A4700869Listed by: SAVVY AVENUE, LLC - New
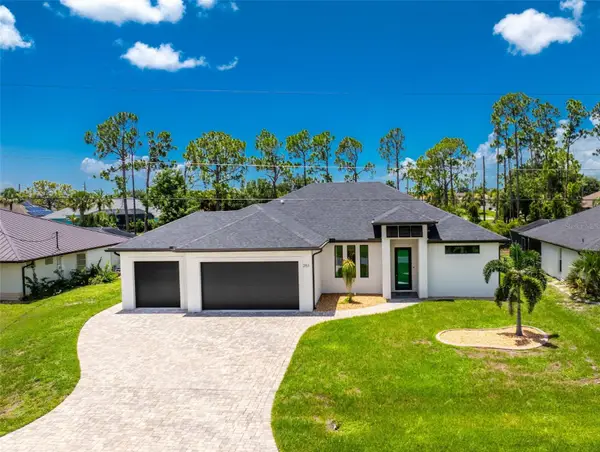 $479,000Active3 beds 2 baths1,890 sq. ft.
253 Long Meadow Lane, ROTONDA WEST, FL 33947
MLS# D6148159Listed by: RE/MAX ALLIANCE GROUP - New
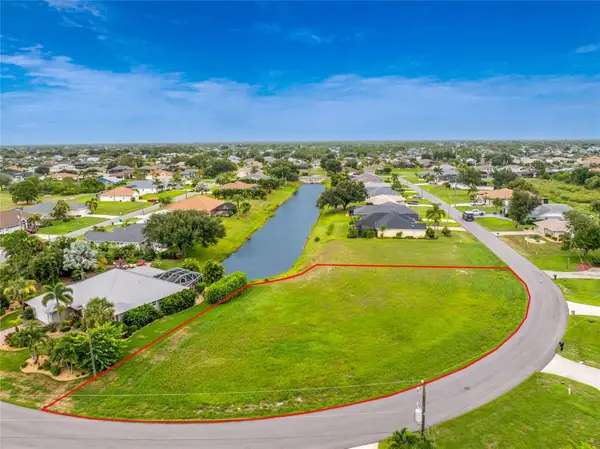 $90,000Active0.51 Acres
19 Medalist Place, ROTONDA WEST, FL 33947
MLS# D6148181Listed by: RE/MAX ALLIANCE GROUP - New
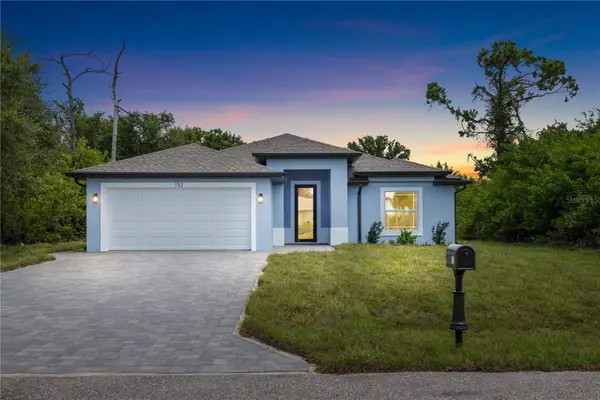 $379,000Active3 beds 2 baths1,538 sq. ft.
152 Albatross Road, ROTONDA WEST, FL 33947
MLS# A4700887Listed by: PREFERRED SHORE LLC


Protect your home and budget from life's surprises with an Assurant Home Warranty, backed by a partner that supports you through every step of homeownership. Explore Plans.
©2026 Century 21 Real Estate LLC. All rights reserved. CENTURY 21®, the CENTURY 21 Logo and C21® are service marks owned by Century 21 Real Estate LLC. Century 21 Real Estate LLC fully supports the principles of the Fair Housing Act and the Equal Opportunity Act. Each office is independently owned and operated. Listing information is deemed reliable but not guaranteed accurate.