154 Parkside Way #14, Royal Palm Beach, FL 33414
Local realty services provided by:CENTURY 21 Move With Us
154 Parkside Way #14,Royal Palm Beach, FL 33414
$959,995
- 5 Beds
- 4 Baths
- 3,256 sq. ft.
- Single family
- Active
Upcoming open houses
- Sun, Sep 2012:00 pm - 05:00 pm
Listed by: richard selikoff
Office: k hovnanian florida realty
MLS#:B26041435
Source:FL_RAMC
Price summary
- Price:$959,995
- Price per sq. ft.:$265.05
About this home
Discover the Rhodes at Parkside, a beautifully designed 5-bedroom, 4-bath home featuring a desirable split floor plan and peaceful garden views. This spacious layout offers a versatile loft and dedicated workstation, perfect for today's lifestyle. The farmhouse-inspired interior showcases rich chestnut brown kitchen cabinetry, quartz countertops, and premium GE Café stainless steel appliances. Elegant 6" x 36" porcelain plank tile flooring flows throughout the main living areas downstairs, while plush carpet adds comfort upstairs. Combining style, functionality, and modern design, this home is an exceptional opportunity in the sought-after Parkside community.
Contact an agent
Home facts
- Year built:2026
- Subdivision & Development:PARKSIDE AT TUTTLE ROYALE
- Listing ID #:B26041435
- Added:18 day(s) ago
- Updated:September 20, 2026 at 02:49 AM
Rooms and interior
- Bedrooms:5
- Total bathrooms:4
- Full bathrooms:4
- Rooms Total:12
- Flooring:Carpet, Laminate
- Dining Description:Living/Dining Room
- Bathrooms Description:Bathtub, Dual Sinks, Garden Tub/Roman Tub, Separate Shower
- Kitchen Description:Built-In Oven, Dishwasher, Disposal, Electric Range, Kitchen Island, Microwave, Pantry, Refrigerator
- Bedroom Description:Walk-In Closet(s)
- Living area:3,256 sq. ft.
Heating and cooling
- Cooling:Central Air
- Heating:Central
- Central air:Yes
Structure and exterior
- Roof:Concrete, Tile
- Year built:2026
- Building area:3,256 sq. ft.
- Lot Features:Sprinklers Automatic
- Architectural Style:Contemporary
- Construction Materials:Block, Concrete
- Exterior Features:Sprinkler Irrigation
- Levels:2 Stories
Schools
- High school:Palm Beach Central
- Middle school:Emerald Cove
Finances and disclosures
- Price:$959,995
- Price per sq. ft.:$265.05
Features and amenities
- Appliances:Built-In Oven, Dishwasher, Disposal, Dryer, Electric Range, Microwave, Refrigerator, Some Electric Appliances, Washer, Water Heater
- Laundry features:Dryer, Washer
- Amenities:Gated Community, Impact Glass, Pantry, Smoke Detectors
- Pool features:Community
Parking
- Total parking spaces:2
- Parking description:Attached, Garage, Garage Door Opener
- Garage:Yes
 The data relating to real estate for sale on this web site comes in part from a cooperative data exchange program of the Realtor<REGISTERED_LOGO> Association of Martin County, Inc. MLS. Real estate listings held by brokerage firms other than CENTURY 21 Move With Us are marked with the IDX logo (Broker Reciprocity) or name and detailed information about such listings includes the name of the listing brokers. Data provided is deemed reliable but is not guaranteed.
New listings near 154 Parkside Way #14
- New
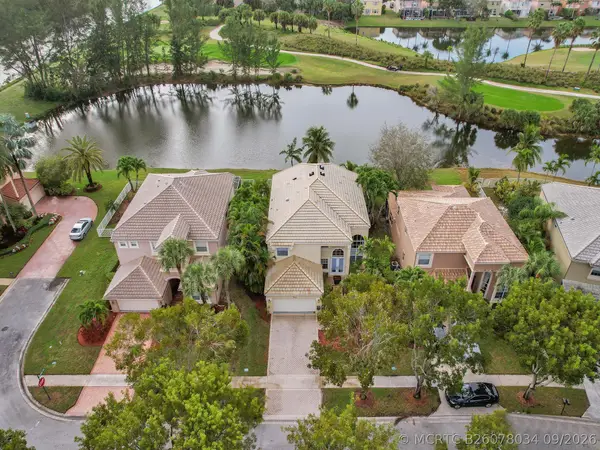 $745,000Active5 beds 3 baths3,011 sq. ft.
2111 Reston Circle, Royal Palm Beach, FL 33411
MLS# B26078034Listed by: TOLLIVER PRINCE REALTY - New
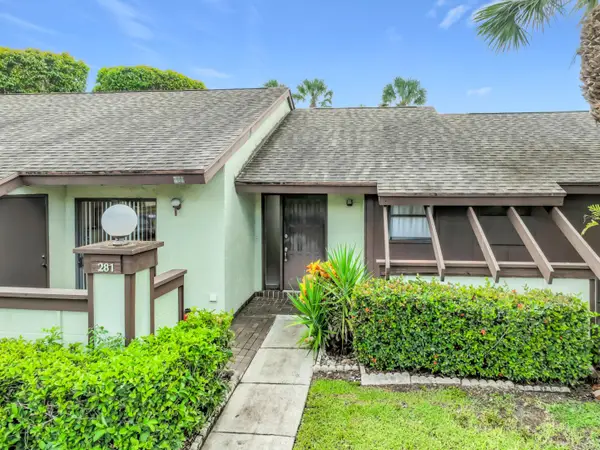 $218,000Active2 beds 2 baths1,216 sq. ft.
281 Amber Court, Royal Palm Beach, FL 33411
MLS# B26078065Listed by: PALLADIUM INVESTMENTS INC - New
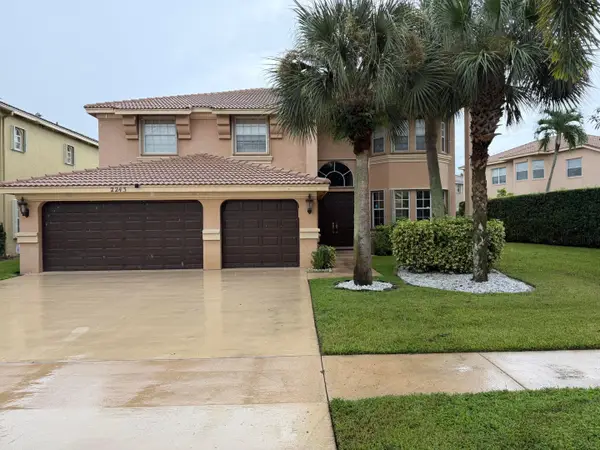 $829,000Active5 beds 3 baths3,496 sq. ft.
2243 Ridgewood Circle, Royal Palm Beach, FL 33411
MLS# B26077929Listed by: FR FREEDOM REAL ESTATE INC - New
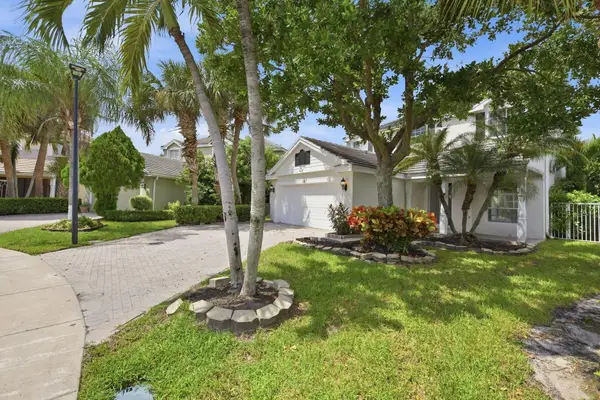 $549,900Active4 beds 3 baths2,204 sq. ft.
223 Berenger Walk, Royal Palm Beach, FL 33414
MLS# B26077964Listed by: MAINSTAY BROKERAGE LLC - New
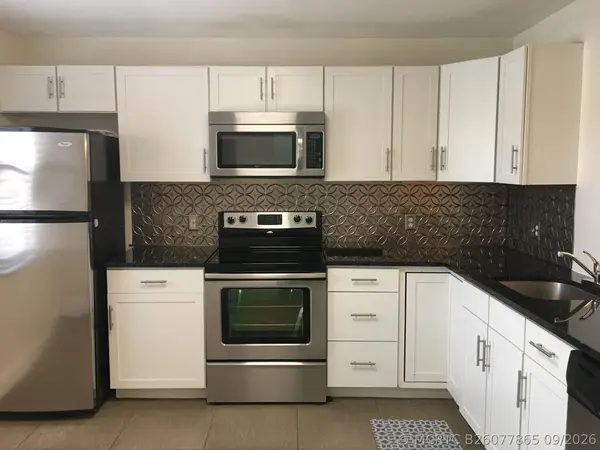 $225,900Active2 beds 2 baths1,165 sq. ft.
2007 W Lakeview Drive W, Royal Palm Beach, FL 33411
MLS# B26077865Listed by: ANTORCHA REAL ESTATE GROUP LLC - New
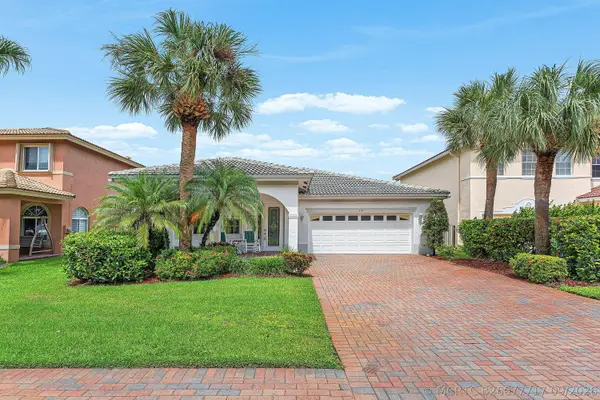 $619,900Active3 beds 2 baths2,251 sq. ft.
310 Venice Boulevard #310, Royal Palm Beach, FL 33411
MLS# B26077717Listed by: COMPASS FLORIDA LLC - New
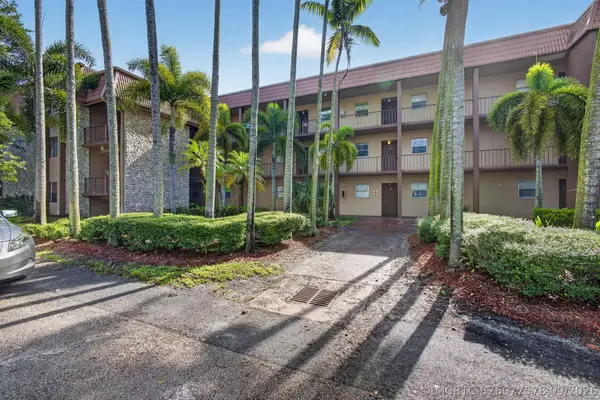 $250,000Active2 beds 2 baths793 sq. ft.
120 Sparrow Drive #304, Royal Palm Beach, FL 33411
MLS# B26077578Listed by: ILLUSTRATED PROPERTIES - New
 $290,000Active3 beds 3 baths1,200 sq. ft.
139 Sparrow Drive #2A, Royal Palm Beach, FL 33411
MLS# B26077576Listed by: HAMPTON REAL ESTATE GROUP - New
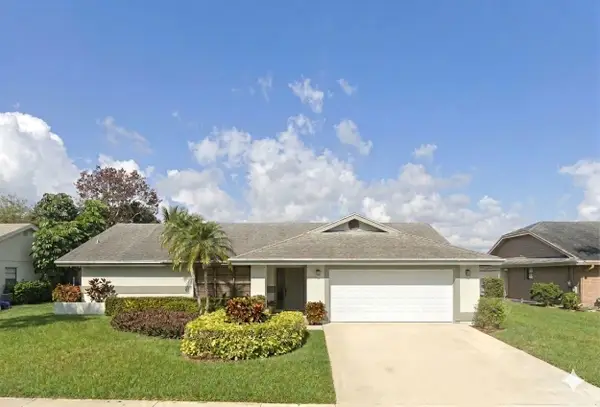
 $519,000Active3 beds 2 baths1,650 sq. ft.
142 Parkwood Drive, Royal Palm Beach, FL 33411
MLS# B26077523Listed by: CENTURY 21 TENACE REALTY - New
 $319,999Active2 beds 2 baths1,107 sq. ft.
1000 Crestwood Court S #1005, Royal Palm Beach, FL 33411
MLS# B26076992Listed by: RE/MAX PRESTIGE REALTY/WPB


Protect your home and budget from life's surprises with an Assurant Home Warranty, backed by a partner that supports you through every step of homeownership. Explore Plans.
©2026 Century 21 Real Estate LLC. All rights reserved. CENTURY 21®, the CENTURY 21 Logo and C21® are service marks owned by Century 21 Real Estate LLC. Century 21 Real Estate LLC fully supports the principles of the Fair Housing Act and the Equal Opportunity Act. Each office is independently owned and operated. Listing information is deemed reliable but not guaranteed accurate.