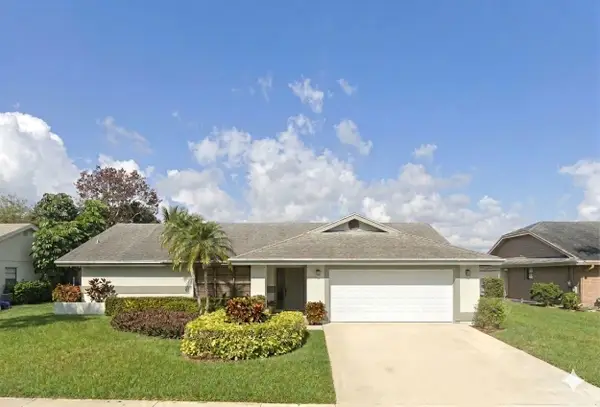
2060 Reston Circle, Royal Palm Beach, FL 33411
Local realty services provided by:CENTURY 21 Move With Us
Listed by: catherine connolly
Office: re/max direct
MLS#:B26039345
Source:FL_RAMC
Price summary
- Price:$739,000
- Price per sq. ft.:$221.86
About this home
This residence welcomes you with a fresh, elevated blend of modern design, warmth, and style. Glass paneled impact double doors open to a foyer filled with natural light, soaring 16ft smooth ceilings, large-format travertine tile floors, a stacked stone accent wall, and clean structural lines that leave an unforgettable first impression. The 4/3/2 residence offers the option of four bedrooms or three bedrooms plus a den, along with three full baths & 2 car garage. The 2026 designer-crafted kitchen features custom cabinetry, quartz counters, with a full height quartz backsplash, an oversized quartz topped island with bar seating. Premium stainless-steel appliances and fixtures. A sunlit breakfast nook framed by bold ceiling beams overlooks the pool, creating a serene, retreat like mood. The sunken family room with a tray ceiling and recessed LED lighting, opens to the back outdoor area that includes a freeform heated pool and spillover spa, all controlled by a Jandy automation system, cool-deck surface. Lush landscaping wraps the fully fenced backyard, creating a private, resort-style escape. All upstairs bedrooms feature custom built out closets, providing well-designed storage throughout the upper level. The primary suite offers boutique level luxury with boxed panel molding, oversized paned windows, and an elegantly finished ensuite. A full downstairs bedroom/den with an adjacent bath provides ideal versatility for guests, work, or flexible living. This lovingly maintained home has updated duel A/C systems, updated water heater, & a whole-house RainSoft water-softening & filtration system, providing clean, conditioned water throughout. Located in the sought after gated golf community of Madison Green—where club or golf membership is NOT required. Homeowners enjoy resort style amenities including a pool, spa, fitness facilities, tennis, playgrounds, high speed internet and cable included in the low HOA fees....
Contact an agent
Home facts
- Year built:2001
- Subdivision & Development:MADISON GREEN 1
- Listing ID #:B26039345
- Added:18 day(s) ago
- Updated:September 19, 2026 at 03:07 PM
Rooms and interior
- Bedrooms:4
- Total bathrooms:3
- Full bathrooms:3
- Rooms Total:9
- Flooring:Carpet, Ceramic Tile
- Dining Description:Breakfast Area, Breakfast Bar, Kitchen/Dining Combo, Separate Formal Dining Room
- Bathrooms Description:Bathtub, Dual Sinks, Garden Tub/Roman Tub, Separate Shower
- Kitchen Description:Dishwasher, Kitchen Island, Kitchen/Dining Combo, Microwave, Pantry, Refrigerator
- Bedroom Description:Closet Cabinetry, Walk-In Closet(s)
- Living area:2,873 sq. ft.
Heating and cooling
- Cooling:Ceiling Fans, Central Air, Electric
- Heating:Central, Electric
- Central air:Yes
Structure and exterior
- Year built:2001
- Building area:2,873 sq. ft.
- Lot Features:Interior Lot, Sprinklers Automatic
- Construction Materials:Block, Concrete, Stucco
- Exterior Features:Sprinkler Irrigation, Storm/Security Shutters
- Levels:2 Stories
Schools
- High school:Royal Palm Beach
- Middle school:Crestwood Community Middle
- Elementary school:Royal Palm Beach
Finances and disclosures
- Price:$739,000
- Price per sq. ft.:$221.86
- Tax amount:$4,864 (2025)
Features and amenities
- Appliances:Dishwasher, Dryer, Microwave, Refrigerator, Washer
- Laundry features:Dryer, Washer
- Amenities:Cathedral Ceilings, Closet Cabinetry, Custom Mirrors, Gated Community, Pantry
- Pool features:Community, Free Form, Heated, Private
Parking
- Total parking spaces:2
- Parking description:Attached, Driveway, Garage, Garage Door Opener
- Garage:Yes
 The data relating to real estate for sale on this web site comes in part from a cooperative data exchange program of the Realtor<REGISTERED_LOGO> Association of Martin County, Inc. MLS. Real estate listings held by brokerage firms other than CENTURY 21 Move With Us are marked with the IDX logo (Broker Reciprocity) or name and detailed information about such listings includes the name of the listing brokers. Data provided is deemed reliable but is not guaranteed.
New listings near 2060 Reston Circle
- New
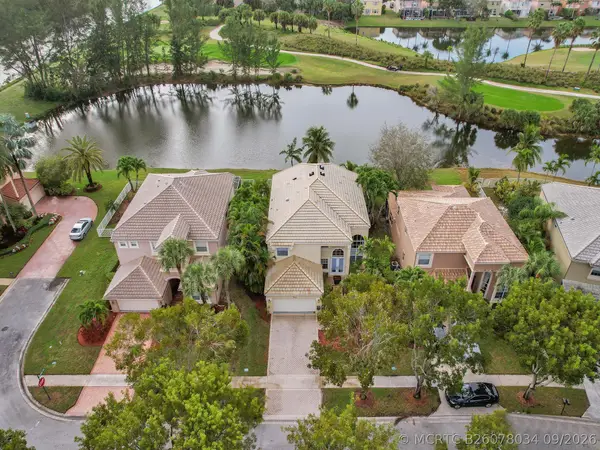 $745,000Active5 beds 3 baths3,011 sq. ft.
2111 Reston Circle, Royal Palm Beach, FL 33411
MLS# B26078034Listed by: TOLLIVER PRINCE REALTY - New
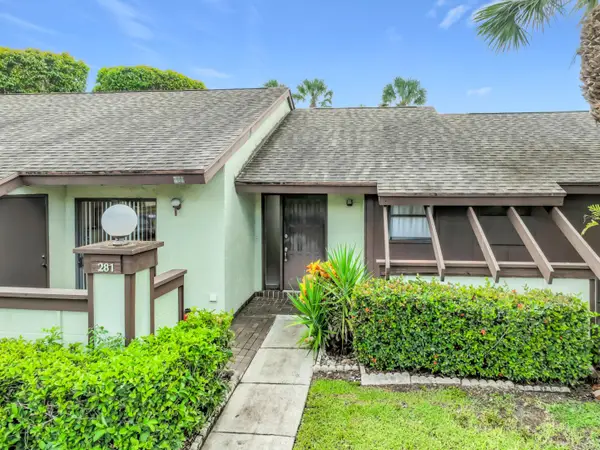 $218,000Active2 beds 2 baths1,216 sq. ft.
281 Amber Court, Royal Palm Beach, FL 33411
MLS# B26078065Listed by: PALLADIUM INVESTMENTS INC - New
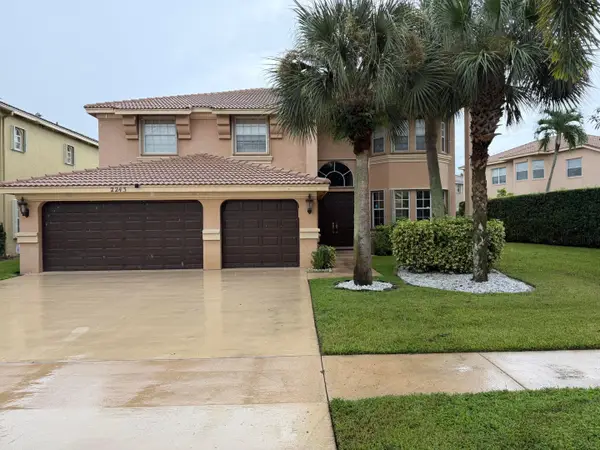 $849,000Active5 beds 3 baths3,496 sq. ft.
2243 Ridgewood Circle, Royal Palm Beach, FL 33411
MLS# B26077929Listed by: FR FREEDOM REAL ESTATE INC - New
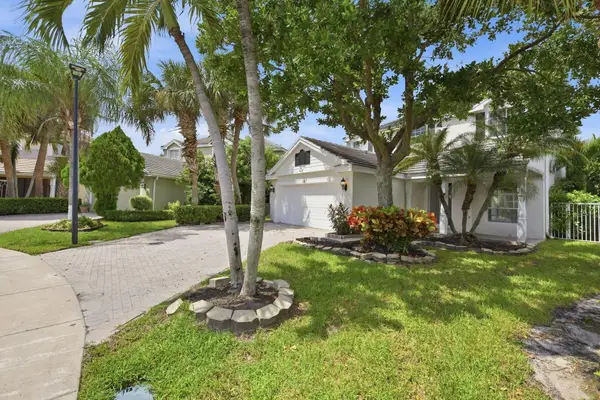 $549,900Active4 beds 3 baths2,204 sq. ft.
223 Berenger Walk, Royal Palm Beach, FL 33414
MLS# B26077964Listed by: MAINSTAY BROKERAGE LLC - New
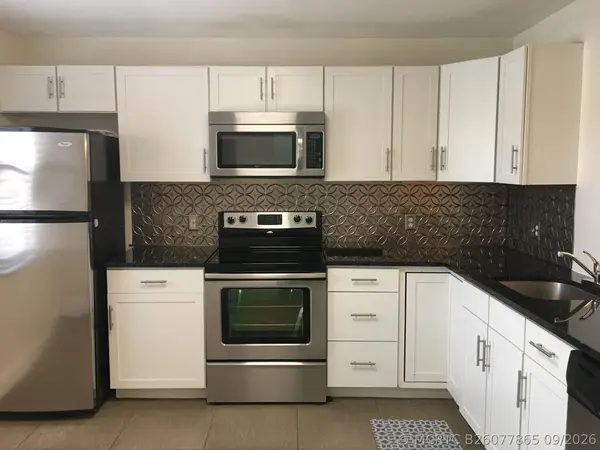 $225,900Active2 beds 2 baths1,165 sq. ft.
2007 W Lakeview Drive W, Royal Palm Beach, FL 33411
MLS# B26077865Listed by: ANTORCHA REAL ESTATE GROUP LLC - New
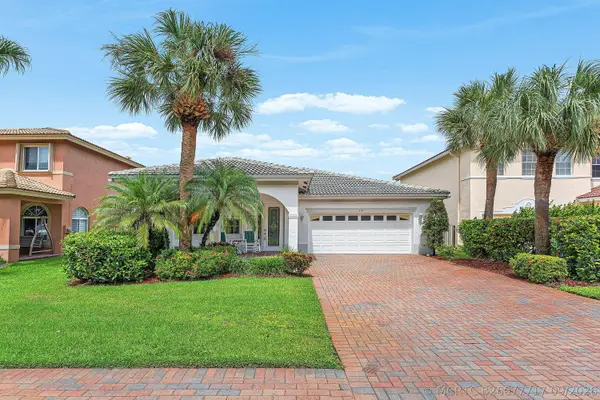 $619,900Active3 beds 2 baths2,251 sq. ft.
310 Venice Boulevard #310, Royal Palm Beach, FL 33411
MLS# B26077717Listed by: COMPASS FLORIDA LLC - Open Sat, 12 to 2pmNew
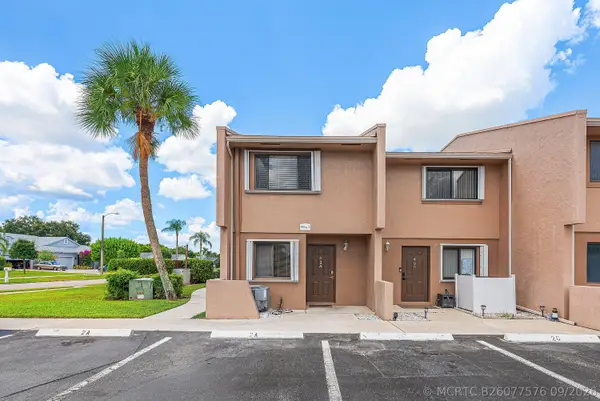 $290,000Active3 beds 3 baths1,200 sq. ft.
139 Sparrow Drive #2A, Royal Palm Beach, FL 33411
MLS# B26077576Listed by: HAMPTON REAL ESTATE GROUP - New
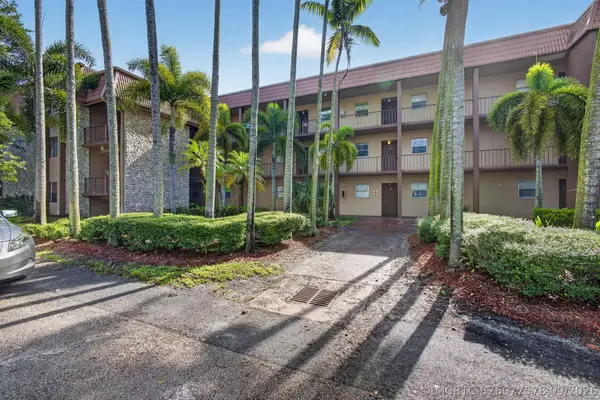 $250,000Active2 beds 2 baths793 sq. ft.
120 Sparrow Drive #304, Royal Palm Beach, FL 33411
MLS# B26077578Listed by: ILLUSTRATED PROPERTIES - New
 $519,000Active3 beds 2 baths1,650 sq. ft.
142 Parkwood Drive, Royal Palm Beach, FL 33411
MLS# B26077523Listed by: CENTURY 21 TENACE REALTY - New
 $319,999Active2 beds 2 baths1,107 sq. ft.
1000 Crestwood Court S #1005, Royal Palm Beach, FL 33411
MLS# B26076992Listed by: RE/MAX PRESTIGE REALTY/WPB


Protect your home and budget from life's surprises with an Assurant Home Warranty, backed by a partner that supports you through every step of homeownership. Explore Plans.
©2026 Century 21 Real Estate LLC. All rights reserved. CENTURY 21®, the CENTURY 21 Logo and C21® are service marks owned by Century 21 Real Estate LLC. Century 21 Real Estate LLC fully supports the principles of the Fair Housing Act and the Equal Opportunity Act. Each office is independently owned and operated. Listing information is deemed reliable but not guaranteed accurate.