
3224 Klays Ct, Royal Palm Beach, FL 33411
Local realty services provided by:CENTURY 21 World Connection
Listed by: megan breen
Office: 624 home.com561-624-4663
MLS#:A12106597
Source:SEFMLS
Price summary
- Price:$639,000
- Price per sq. ft.:$216.46
- Monthly HOA dues:$353
About this home
LOCATED IN THE GATED COMMUNITY OF BELLA SERRA 2019 BUILT BEAUTILFY LANDSCAPED PIETRA MODEL OPEN FLOOR PLAN FOUR BEDROOM THREE BATH TWO CAR GARAGE FEATURES AN UPGRADED KITCHEN WITH GRAY CABINETRY WHITE QUARTZ COUNTERTOPS AND UPGRADED ISLAND. TILED BACKSPLASH STAINLESS APPLIANCES WALL OVEN AND MICROWAVE. SLIDING DOORS OPEN TO YOUR COVERED PATIO AND LARGE BACKYARD. FIRST FLOOR BEDROOM AND FULL BATH. SECOND FLOOR MASTER SUITE WITH TRAY CEILINGS DUAL VANITIES FRAMELESS SHOWER ROMAN TUB. TWO ADDITIONAL GUEST ROOMS AND BATH. HURRICANE IMPACT WINDOWS. COMMUNITY FEATURES GATED ENTRY, COMMUNITY POOL, CLUBHOUSE, BASKETBALL, FITNESS CENTER, HOT TUB, AND TENNIS.
Contact an agent
Home facts
- Year built:2019
- Subdivision & Development:CRESTWOOD NORTH
- Listing ID #:A12106597
- Updated:October 16, 2026 at 02:01 AM
Rooms and interior
- Bedrooms:4
- Total bathrooms:3
- Full bathrooms:3
- Flooring:Carpet, Ceramic Tile
- Dining Description:Living/Dining Room
- Bathrooms Description:Dual Sinks, Separate Shower
- Kitchen Description:Dishwasher, Disposal, Electric Range
- Bedroom Description:Walk-In Closets
- Living area:2,259 sq. ft.
Heating and cooling
- Cooling:Central Air
- Heating:Central
- Central air:Yes
Structure and exterior
- Roof:Barrel
- Year built:2019
- Building area:2,259 sq. ft.
- Lot area:0.23 Acres
- Lot Features:Flood Zone
- Architectural Style:Two Story
- Construction Materials:Block
- Exterior Features:Patio
- Levels:2 Story
Utilities
- Water:Public
- Sewer:Public Sewer
Finances and disclosures
- Price:$639,000
- Price per sq. ft.:$216.46
- Tax amount:$9,490 (2026)
Features and amenities
- Appliances:Dishwasher, Disposal, Dryer, Electric Range, Electric Water Heater
- Laundry features:Dryer
- Amenities:Impact Glass Windows
- Pool features:Community
Parking
- Parking description:Attached, Driveway, Garage, Garage Door Opener
- Garage:Yes
- Garage spaces:2
New listings near 3224 Klays Ct
- New
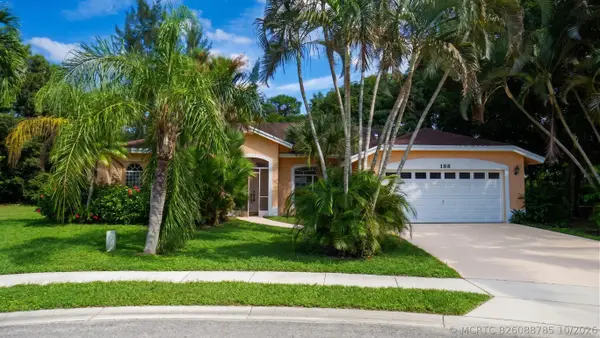 $475,000Active3 beds 2 baths1,867 sq. ft.
188 Gulfstream Circle, Royal Palm Beach, FL 33411
MLS# B26088785Listed by: KW RESERVE BUSINESS BROKERAGE LLC - Open Sun, 12 to 2pmNew
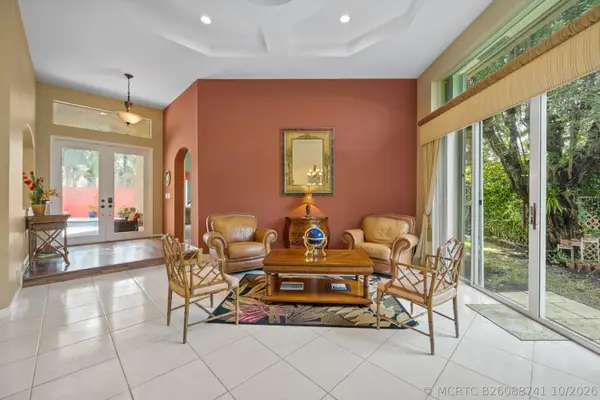 $775,000Active4 beds 3 baths2,916 sq. ft.
1867 Waldorf Street, Royal Palm Beach, FL 33411
MLS# B26088741Listed by: ENGEL & VOLKERS WELLINGTON - New
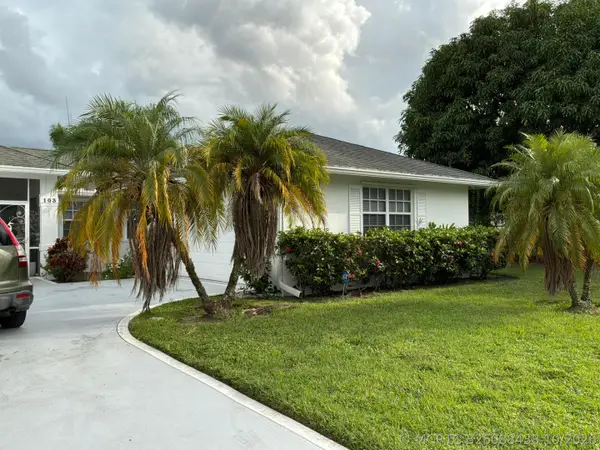 $670,000Active3 beds 2 baths1,661 sq. ft.
103 Brook Woode Avenue, Royal Palm Beach, FL 33411
MLS# B26088438Listed by: APPLY REALTY LLC - New
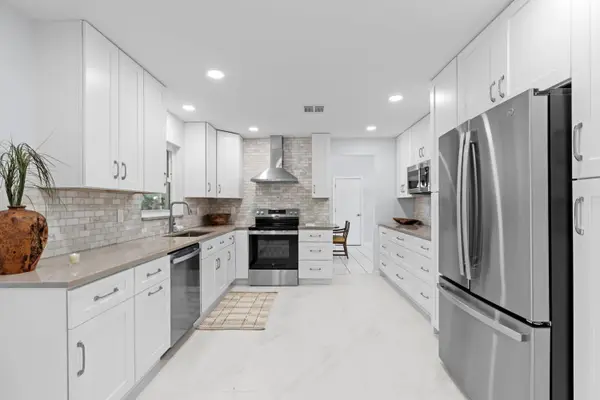 $499,000Active-- beds 2 baths1,360 sq. ft.
324 Sandpiper Avenue, Royal Palm Beach, FL 33411
MLS# B26088356Listed by: ONE SOTHEBY'S INTERNATIONAL RE - New
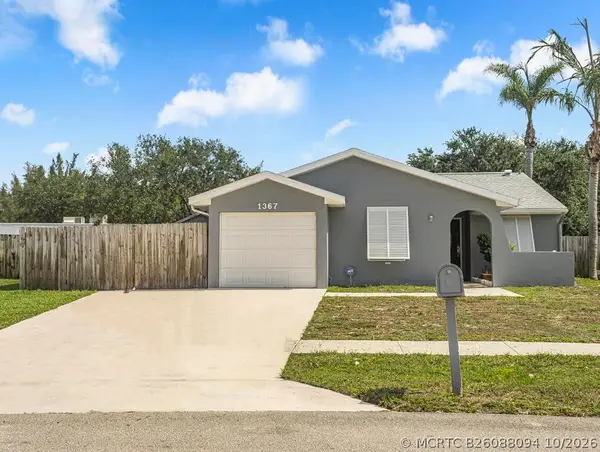 $498,000Active3 beds 2 baths1,237 sq. ft.
1367 Elmbank Way, Royal Palm Beach, FL 33411
MLS# B26088094Listed by: RE/MAX PRESTIGE REALTY/RPB - Open Sat, 11am to 2pmNew
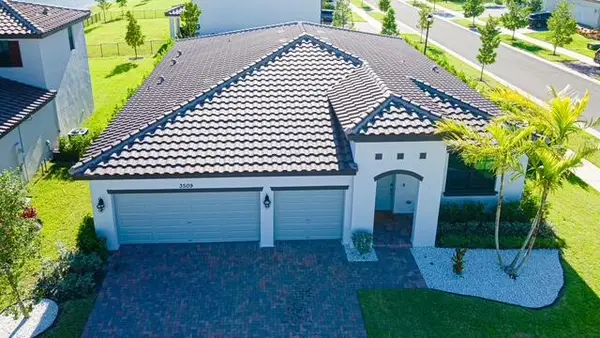 $749,900Active4 beds 2 baths2,300 sq. ft.
3509 Bauer Road, Royal Palm Beach, FL 33411
MLS# B26087556Listed by: PARTNERSHIP REALTY INC. - Open Sat, 1 to 3:30pmNew
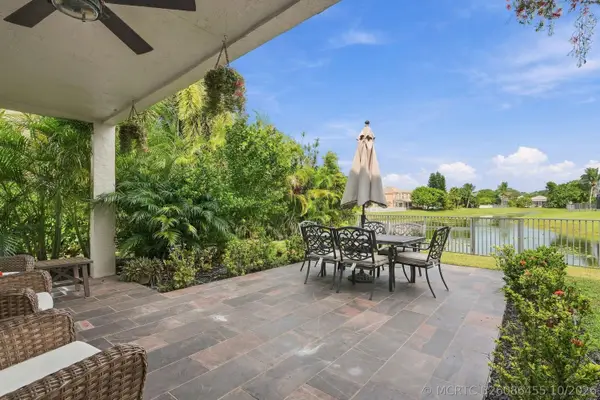 $750,000Active4 beds 3 baths2,936 sq. ft.
2755 Misty Oaks Circle, Royal Palm Beach, FL 33411
MLS# B26086455Listed by: KELLER WILLIAMS REALTY CONSULT - New
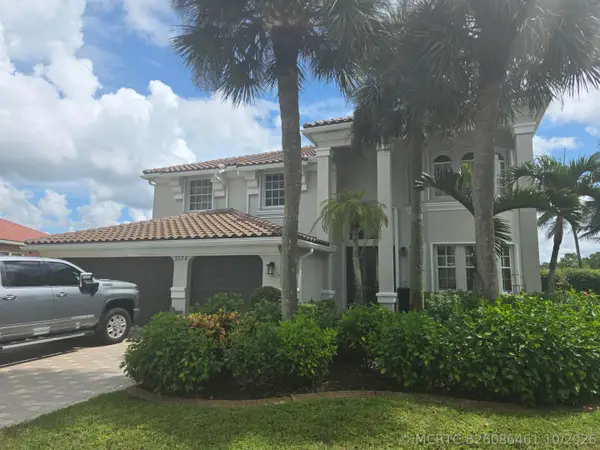 $990,000Active5 beds 3 baths3,496 sq. ft.
2174 Bellcrest Circle, Royal Palm Beach, FL 33411
MLS# B26086461Listed by: RE/MAX PRESTIGE REALTY/RPB - New
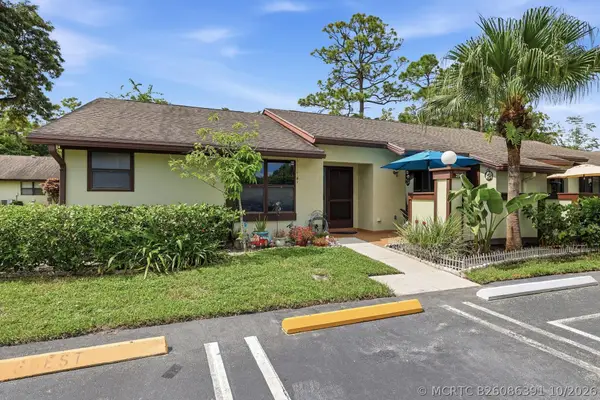 $239,900Active2 beds 2 baths1,298 sq. ft.
259 Deerfield Court, Royal Palm Beach, FL 33411
MLS# B26086391Listed by: KELLER WILLIAMS REALTY - WELLINGTON


Protect your home and budget from life's surprises with an Assurant Home Warranty, backed by a partner that supports you through every step of homeownership. Explore Plans.
©2026 Century 21 Real Estate LLC. All rights reserved. CENTURY 21®, the CENTURY 21 Logo and C21® are service marks owned by Century 21 Real Estate LLC. Century 21 Real Estate LLC fully supports the principles of the Fair Housing Act and the Equal Opportunity Act. Each office is independently owned and operated. Listing information is deemed reliable but not guaranteed accurate.