
325 Pennington Court, Royal Palm Beach, FL 33411
Local realty services provided by:CENTURY 21 Move With Us
Listed by: cheryl wellman
Office: keller williams realty - wellington
MLS#:B26040136
Source:FL_RAMC
Price summary
- Price:$265,000
- Price per sq. ft.:$185.57
About this home
Welcome to Strathmore Gate West, a active adult community in the heart of Royal Palm Beach. This 3-bedroom, 2-bath end unit villa is ready for your personal touches. The home features vinyl flooring throughout, a laundry closet, a fully equipped kitchen with wood cabinetry, granite countertops, & a pantry, & a 2nd bath that was recently renovated. The spacious primary suite offers two closets & a vanity area with double sinks. One assigned parking space included, with ample guest parking available. Residents can enjoy the community clubhouse, fitness center, two heated pools, & numerous social activities. Conveniently located near shopping, dining, parks, & everything Royal Palm Beach has to offer, this charming home is the perfect blend of comfort, convenience, & community living.
Contact an agent
Home facts
- Year built:1981
- Subdivision & Development:STRATHMORE GATE WEST UNIT 2
- Listing ID #:B26040136
- Added:12 day(s) ago
- Updated:September 13, 2026 at 03:37 PM
Rooms and interior
- Bedrooms:3
- Total bathrooms:2
- Full bathrooms:2
- Rooms Total:4
- Flooring:Laminate, Tile
- Dining Description:Living/Dining Room
- Bathrooms Description:Dual Sinks
- Kitchen Description:Built-In Oven, Dishwasher, Disposal, Electric Range, Microwave, Pantry, Range, Refrigerator
- Bedroom Description:Closet Cabinetry, Stacked Bedrooms, Walk-In Closet(s)
- Living area:1,298 sq. ft.
Heating and cooling
- Cooling:Ceiling Fans, Central Air, Electric
- Heating:Central, Electric
- Central air:Yes
Structure and exterior
- Roof:Composite Shingle, Shingle
- Year built:1981
- Building area:1,298 sq. ft.
- Lot Features:Corner Lot, Sprinklers Automatic
- Architectural Style:Traditional
- Construction Materials:Frame
- Exterior Features:Sprinkler Irrigation
- Levels:1 Story
Schools
- High school:Royal Palm Beach
- Middle school:Crestwood Community Middle
- Elementary school:Cypress Trails
Utilities
- Water:Water Available
Finances and disclosures
- Price:$265,000
- Price per sq. ft.:$185.57
- Tax amount:$4,115 (2025)
Features and amenities
- Appliances:Built-In Oven, Dishwasher, Disposal, Dryer, Electric Range, Microwave, Range, Refrigerator, Some Electric Appliances, Washer, Water Heater
- Laundry features:Dryer, Washer
- Amenities:Closet Cabinetry, Pantry
- Pool features:Community
Parking
- Parking description:Assigned, Guest
 The data relating to real estate for sale on this web site comes in part from a cooperative data exchange program of the Realtor<REGISTERED_LOGO> Association of Martin County, Inc. MLS. Real estate listings held by brokerage firms other than CENTURY 21 Move With Us are marked with the IDX logo (Broker Reciprocity) or name and detailed information about such listings includes the name of the listing brokers. Data provided is deemed reliable but is not guaranteed.
New listings near 325 Pennington Court
- New
 $294,900Active2 beds 3 baths1,398 sq. ft.
42 Essex Court #B, Royal Palm Beach, FL 33411
MLS# B26075334Listed by: RE/MAX DIRECT - New
 $359,900Active3 beds 2 baths1,568 sq. ft.
141 Par Drive, Royal Palm Beach, FL 33411
MLS# B26075293Listed by: KW RESERVE PALM BEACH - New
 $1,100,000Active5 beds 3 baths2,932 sq. ft.
3138 Streng Lane, Royal Palm Beach, FL 33411
MLS# B26075184Listed by: COMPASS FLORIDA LLC - New
 $838,000Active6 beds 4 baths3,564 sq. ft.
2478 Westmont Lane, Royal Palm Beach, FL 33411
MLS# B26075143Listed by: UNITED REALTY GROUP, INC - New
 $758,000Active4 beds 3 baths2,806 sq. ft.
154 Santa Monica Avenue, Royal Palm Beach, FL 33411
MLS# B26074868Listed by: KW RESERVE - New
 $274,900Active3 beds 3 baths1,524 sq. ft.
1114 Shoma Drive, Royal Palm Beach, FL 33411
MLS# B26074775Listed by: SAINAAM REALTY & INVESTMENT - New
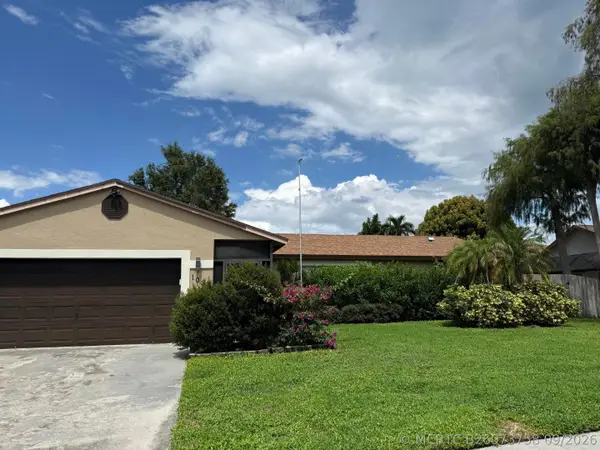 $535,000Active3 beds 2 baths1,585 sq. ft.
102 Sand Pine Way, Royal Palm Beach, FL 33411
MLS# B26073758Listed by: FIRELIGHT REALTY GROUP LLC - New
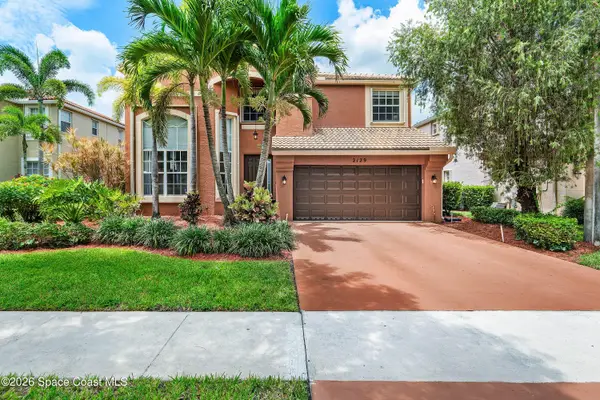 $699,000Active4 beds 3 baths2,857 sq. ft.
2129 Reston Circle, Royal Palm Beach, FL 33411
MLS# 1087003Listed by: DISNEY REAL ESTATE SERVICES - Open Sun, 1 to 3pmNew
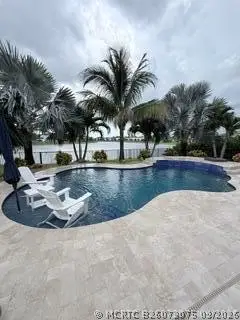 $989,000Active4 beds 3 baths3,065 sq. ft.
3196 Streng Lane, Royal Palm Beach, FL 33411
MLS# B26073075Listed by: BEACHFRONT PROPERTIES REAL ESTATE LLC - New
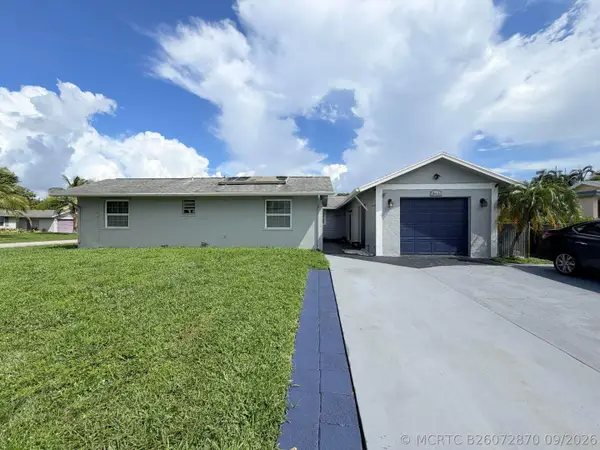 $499,500Active4 beds 3 baths1,612 sq. ft.
10431 Carmen Lane, Royal Palm Beach, FL 33411
MLS# B26072870Listed by: CONTINENTAL PROPERTIES, INC.


Protect your home and budget from life's surprises with an Assurant Home Warranty, backed by a partner that supports you through every step of homeownership. Explore Plans.
©2026 Century 21 Real Estate LLC. All rights reserved. CENTURY 21®, the CENTURY 21 Logo and C21® are service marks owned by Century 21 Real Estate LLC. Century 21 Real Estate LLC fully supports the principles of the Fair Housing Act and the Equal Opportunity Act. Each office is independently owned and operated. Listing information is deemed reliable but not guaranteed accurate.