
350 Quincy Ct, Royal Palm Beach, FL 33411
Local realty services provided by:CENTURY 21 Hansen Realty
Listed by: mayra olive cruel
Office: realty one group evolution786-477-4715
MLS#:A12111812
Source:SEFMLS
Price summary
- Price:$285,000
- Price per sq. ft.:$199.58
- Monthly HOA dues:$550
About this home
Welcome to this renovated 3 bed, 2 bath villa in the heart of Royal Palm Beach. This property has been tastefully renovated; from the moment you walk in you will be delighted with the 24x24 porcelain tile throughout the living area, as you walk into the kitchen you will fall in love with the 42' custom made white shaker kitchen cabinets, quartz countertops, matte porcelain tile backsplash and stainless steel appliances. NEW laminate flooring in bedrooms and bathrooms have been beautifully remodeled. This ready to move in Villa is located in the desirable 55+ Community Strathmore Gate West near parks, shops, restaurants and much more! COME SEE THIS HOME TODAY!
Contact an agent
Home facts
- Year built:1981
- Subdivision & Development:STRATHMORE GATE WEST UNIT
- Listing ID #:A12111812
- Updated:October 25, 2026 at 05:01 AM
Rooms and interior
- Bedrooms:3
- Total bathrooms:2
- Full bathrooms:2
- Flooring:Ceramic Tile
- Dining Description:Breakfast Area, Kitchen/Dining Combo, Living/Dining Room
- Kitchen Description:Dishwasher, Electric Range, Kitchen Island, Kitchen/Dining Combo, Microwave, Pantry, Refrigerator
- Bedroom Description:Main Level Primary, Walk-In Closets
- Living area:1,298 sq. ft.
Heating and cooling
- Cooling:Central Air, Electric
- Heating:Central, Electric
- Central air:Yes
Structure and exterior
- Year built:1981
- Building area:1,298 sq. ft.
- Construction Materials:Block
- Exterior Features:Enclosed Porch, Fruit Trees, Porch, Screened
Schools
- Elementary school:Cypress Trails
Finances and disclosures
- Price:$285,000
- Price per sq. ft.:$199.58
- Tax amount:$3,148 (2025)
Features and amenities
- Appliances:Dishwasher, Dryer, Electric Range, Electric Water Heater, Microwave, Refrigerator, Washer
- Laundry features:Dryer, Washer
- Amenities:Blinds, Closet Cabinetry, Fitness Center, Library, Pantry, Smoke Detectors
- Pool features:Association, Pool
Parking
- Parking description:Assigned, Guest, On Street
New listings near 350 Quincy Ct
- New
 $259,000Active3 beds 2 baths1,298 sq. ft.
174 Sarita Court, Royal Palm Beach, FL 33411
MLS# B26092349Listed by: RE/MAX PRESTIGE REALTY/RPB - New
 $995,000Active5 beds 4 baths4,267 sq. ft.
1831 Waldorf Drive E, Royal Palm Beach, FL 33411
MLS# B26092090Listed by: B2B REALTY LLC - New
 $275,000Active2 beds 2 baths1,075 sq. ft.
1100 N Crestwood Court S #1112, Royal Palm Beach, FL 33411
MLS# B26092102Listed by: BLOCK REALTY - New
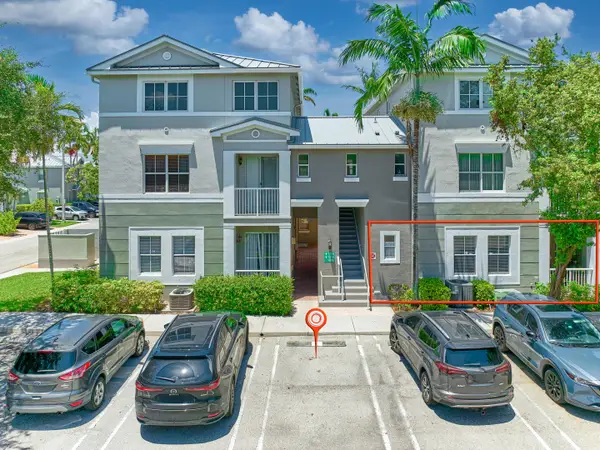 $290,000Active3 beds 2 baths1,457 sq. ft.
1006 Shoma Drive, Royal Palm Beach, FL 33414
MLS# B26091688Listed by: RONNA G CARTER - New
 $215,000Active2 beds 2 baths1,112 sq. ft.
109 Roselle Court, Royal Palm Beach, FL 33411
MLS# B26091443Listed by: DISNEY REAL ESTATE SERVICES IN - Open Sun, 11am to 2pmNew
 $515,000Active3 beds 2 baths1,611 sq. ft.
278 Sandpiper Avenue, Royal Palm Beach, FL 33411
MLS# B26091382Listed by: REAL ESTATE OF FLORIDA - New
 $650,000Active3 beds 2 baths1,638 sq. ft.
127 Raven Court, Royal Palm Beach, FL 33411
MLS# B26091278Listed by: ATLANTIC FLORIDA PROPERTIES IN - New
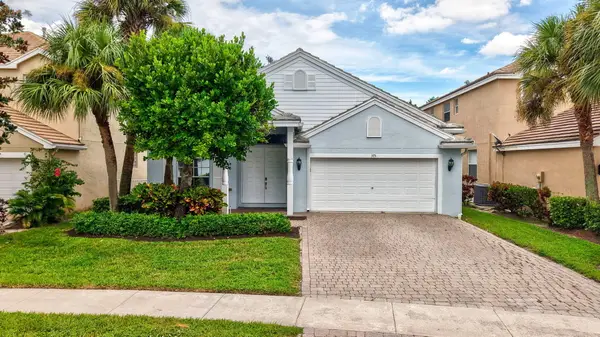 $485,000Active3 beds 2 baths1,802 sq. ft.
375 Berenger Walk, Royal Palm Beach, FL 33414
MLS# B26091221Listed by: DISNEY REAL ESTATE SERVICES IN - Open Sun, 1 to 4pmNew
 $285,000Active2 beds 3 baths1,470 sq. ft.
152 Weybridge Cir #C, Royal Palm Beach, FL 33411
MLS# A12106720Listed by: REAL BROKER, LLC


Protect your home and budget from life's surprises with an Assurant Home Warranty, backed by a partner that supports you through every step of homeownership. Explore Plans.
©2026 Century 21 Real Estate LLC. All rights reserved. CENTURY 21®, the CENTURY 21 Logo and C21® are service marks owned by Century 21 Real Estate LLC. Century 21 Real Estate LLC fully supports the principles of the Fair Housing Act and the Equal Opportunity Act. Each office is independently owned and operated. Listing information is deemed reliable but not guaranteed accurate.