
10081 Sage Creek Drive, Ruskin, FL 33573
Local realty services provided by:CENTURY 21 SUNBELT REALTY
10081 Sage Creek Drive,Ruskin, FL 33573
$355,000
- 3 Beds
- 3 Baths
- 1,936 sq. ft.
- Single family
- Active
Listed by: jordan sargent, wesley sargent
Office: smith & associates real estate
MLS#:TB8563221
Source:MFRMLS
Price summary
- Price:$355,000
- Price per sq. ft.:$139.22
- Monthly HOA dues:$13.33
About this home
THE KIND OF HOME THAT MAKES YOU LOOK TWICE—AT A PRICE THAT MAKES YOU LOOK CLOSER. Some properties offer the right amount of space. Others offer the lifestyle you've been searching for. At 10081 Sage Creek Drive, you don't have to choose. Beautifully positioned along a picturesque pond in Belmont, this 3-bedroom, 2.5-bathroom home offers 1,936 square feet of thoughtfully designed living space, an EXPANSIVE SCREENED-IN LANAI, and a collection of recent improvements that make it truly MOVE-IN READY. At $355,000, it's a remarkable opportunity to enjoy more of what makes Florida living so special.
Beautiful landscaping, mature palms, and a PAVER DRIVEWAY create a welcoming first impression, leading to a covered entry and a light-filled TWO-STORY FOYER. Inside, the owners have thoughtfully enhanced the home with FRESH PAINT THROUGHOUT THE FIRST FLOOR, UPDATED DOWNSTAIRS LIGHTING, and a BEAUTIFULLY REFINISHED STAIRCASE featuring rich wood treads and freshly painted risers. Architectural archways add character, while TILE FLOORING throughout the main living areas makes everyday maintenance easy.
The spacious OPEN-CONCEPT LIVING AREA flows seamlessly into the kitchen and dining spaces, creating an inviting setting for entertaining and everyday life. The kitchen features RICH DARK CABINETRY, GRANITE COUNTERTOPS, STAINLESS STEEL APPLIANCES, a tile backsplash, and a GENEROUS BREAKFAST BAR with stylish pendant lighting. Sliding glass doors just beyond the dining area connect the interior to the home's standout outdoor living space.
Step outside and discover what makes this property truly special. The OVERSIZED SCREENED-IN LANAI features an EXPANSIVE PAVER PATIO, multiple areas for dining and relaxing, and charming string lighting for evenings outdoors. Beyond the enclosure, the FENCED BACKYARD offers lush green space, enhanced professional landscaping, and PEACEFUL POND VIEWS. Whether you're enjoying your morning coffee, entertaining friends, or winding down at the end of the day, this setting brings the best of Florida living right to your doorstep.
Upstairs, the PRIMARY SUITE offers a comfortable retreat with a TRAY CEILING, beautiful natural light, and WATER VIEWS. The spacious en-suite bathroom features DUAL GRANITE-TOPPED VANITIES, a SOAKING TUB, and a SEPARATE WALK-IN SHOWER. Two additional bedrooms provide flexibility for guests, hobbies, or a home office, while a second full bathroom and DEDICATED UPSTAIRS LAUNDRY ROOM add everyday convenience. Additional improvements include an EPOXY-COATED GARAGE FLOOR and expanded professional landscaping. Beyond the home, BELMONT offers an exceptional community lifestyle with RESORT-STYLE POOLS, a clubhouse, sports courts, playgrounds, green spaces, and recreational amenities. Conveniently situated near US-301 and I-75, the location provides access to shopping, dining, schools, and the greater Tampa Bay area. BEAUTIFUL WATER VIEWS. THOUGHTFUL IMPROVEMENTS. A BACKYARD DESIGNED TO BE ENJOYED. From the thoughtfully updated interiors to the peaceful pond-front setting, every detail invites you to picture what life could look like here. Some homes are best appreciated in person, and 10081 Sage Creek Drive is certainly one of them. Schedule your private showing and see for yourself....
Contact an agent
Home facts
- Year built:2017
- Subdivision & Development:BELMONT NORTH PH 2A
- Listing ID #:TB8563221
- Added:1 day(s) ago
- Updated:October 31, 2026 at 04:53 PM
Rooms and interior
- Bedrooms:3
- Total bathrooms:3
- Full bathrooms:2
- Half bathrooms:1
- Flooring:Luxury Vinyl, Tile, Wood
- Dining Description:Eat In Kitchen
- Kitchen Description:Convection Oven, Dishwasher, Disposal, Eat-in Kitchen, Exhaust Fan, Kitchen/Family Room Combo, Microwave, Refrigerator, Stone Counters
- Bedroom Description:High Ceilings, Primary Bedroom Upstairs, Walk-In Closet(s)
- Living area:1,936 sq. ft.
Heating and cooling
- Cooling:Central Air
- Heating:Central, Electric, Exhaust Fan
- Central air:Yes
Structure and exterior
- Roof:Shingle
- Year built:2017
- Building area:1,936 sq. ft.
- Lot area:0.16 Acres
- Lot Features:Landscaped, Paved, Sidewalk
- Architectural Style:Traditional
- Construction Materials:Block, Concrete, Frame, Stucco
- Exterior Features:Covered Porch/Patio, Lighting, Rear Porch, Screened, Sidewalk
- Foundation Description:Slab
- Levels:2 Story
Schools
- High school:Sumner High School
- Middle school:Eisenhower-HB
- Elementary school:Belmont Elementary School
Utilities
- Water:Public, Water Connected
- Sewer:Public, Public Sewer, Sewer Connected
Finances and disclosures
- Price:$355,000
- Price per sq. ft.:$139.22
- Tax amount:$5,563 (2025)
Features and amenities
- Appliances:Convection Oven, Dishwasher, Disposal, Dryer, Electric Water Heater, Exhaust Fan, Irrigation Equipment, Microwave, Refrigerator, Washer
- Laundry features:Dryer, Electric Dryer Hookup, Inside, Laundry Room, Laundry Upper Level, Washer, Washer Hookup
- Amenities:BB/HS Internet Available, Basketball Court, Cable Connected, Ceiling Fans(s), Eat-in Kitchen, Fence Restrictions, High Ceilings, Irrigation Equipment, Kitchen/Family Room Combo, Open Floorplan, Park, Pickleball Court(s), Playground, Pool, Primary Bedroom Upstairs, Stone Counters, Tennis Court(s), Thermostat, Trail(s), Tray Ceiling(s), Underground Utilities, Walk-In Closet(s), Window Treatments
- Pool features:Pool, Public Pool
Parking
- Parking description:Attached Garage, Driveway, Garage Door Opener
- Garage:Yes
- Garage spaces:2
 The information being provided by Stellar Mls is for the consumer's personal, non-commercial use and may not be used for any purpose other than to identify prospective properties consumer may be interested in purchasing. Any information relating to real estate for sale referenced on this web site comes from the Internet Data Exchange (IDX) program of the Stellar Mls. CENTURY 21 SUNBELT REALTY is not a Multiple Listing Service (MLS), nor does it offer MLS access. This website is a service of CENTURY 21 SUNBELT REALTY, a broker participant of Stellar Mls. This web site may reference real estate listing(s) held by a brokerage firm other than the broker and/or agent who owns this web site.
The accuracy of all information, regardless of source, including but not limited to open house information, square footages and lot sizes, is deemed reliable but not guaranteed and should be personally verified through personal inspection by and/or with the appropriate professionals. The data contained herein is copyrighted by Stellar Mls and is protected by all applicable copyright laws. Any unauthorized dissemination of this information is in violation of copyright laws and is strictly prohibited.
Properties in listings may have been sold or may no longer be available.
Copyright 2026 Stellar Mls. All rights reserved. MFRMLS Member Broker: Jim Fischer
New listings near 10081 Sage Creek Drive
- Coming Soon
 $450,000Coming Soon3 beds 2 baths2,727 sq. ft.
1713 Bonita Bluff Court, RUSKIN, FL 33570
MLS# TB8562362Listed by: 27NORTH REALTY - Coming Soon
 $475,000Coming Soon3 beds 2 baths1,977 sq. ft.
3839 Salida Delsol Drive, RUSKIN, FL 33573
MLS# TB8560242Listed by: KELLER WILLIAMS SUBURBAN TAMPA - New
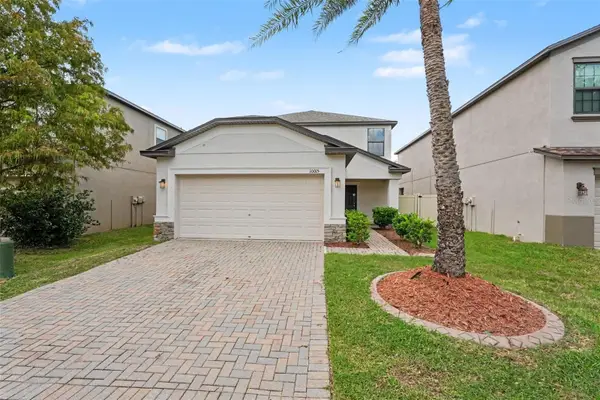 $314,900Active3 beds 3 baths1,808 sq. ft.
10015 Newminster Loop, RUSKIN, FL 33573
MLS# O6452707Listed by: ENTERA REALTY LLC - New
 $319,900Active4 beds 3 baths2,430 sq. ft.
525 Powder View Drive, RUSKIN, FL 33570
MLS# TB8557951Listed by: CHARLES RUTENBERG REALTY INC - New
 $335,000Active5 beds 4 baths2,224 sq. ft.
2217 Richwood Pike Drive, RUSKIN, FL 33570
MLS# O6453871Listed by: LA ROSA REALTY PREMIER LLC - New
 $300,000Active4 beds 2 baths1,844 sq. ft.
901 Golden Shiner Avenue, RUSKIN, FL 33570
MLS# A4711026Listed by: KW SUNCOAST - New
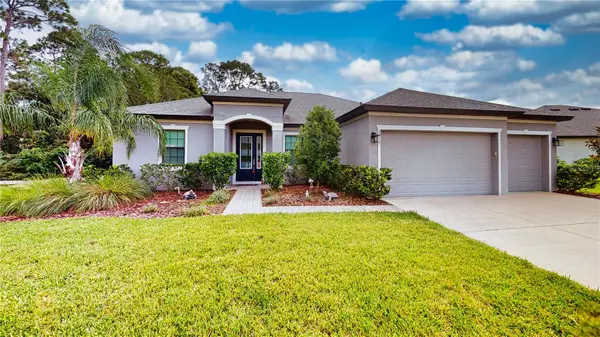 $540,000Active4 beds 3 baths2,549 sq. ft.
3911 Gaviota Drive, RUSKIN, FL 33573
MLS# A4711213Listed by: FINE PROPERTIES - New
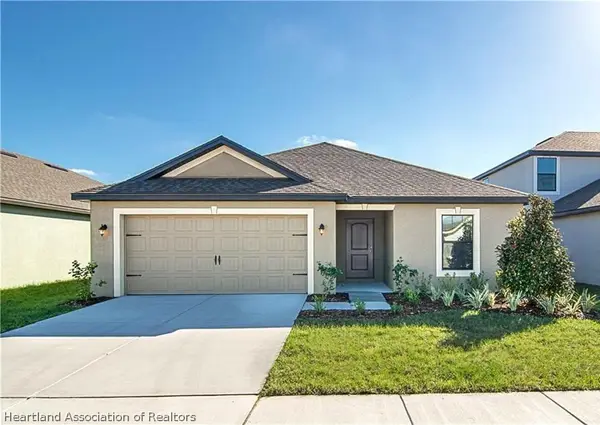 $5,000Active3 beds 2 baths1,942 sq. ft.
910 Wynnmere Walk Avenue, Ruskin, FL 33570
MLS# 330012Listed by: JAMIE L BOONE LLC - New
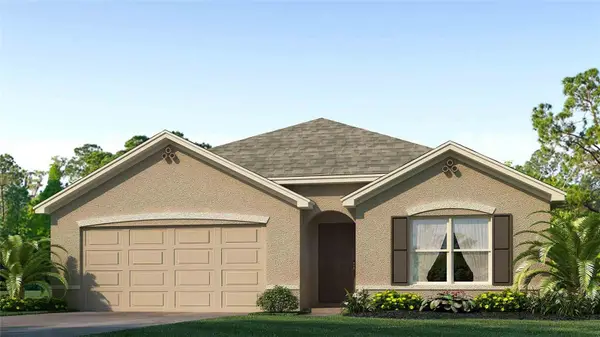 $357,990Active4 beds 2 baths1,828 sq. ft.
1218 Alpine Ash Place, RUSKIN, FL 33570
MLS# TB8562832Listed by: D R HORTON REALTY OF TAMPA LLC


Protect your home and budget from life's surprises with an Assurant Home Warranty, backed by a partner that supports you through every step of homeownership. Explore Plans.
©2026 Century 21 Real Estate LLC. All rights reserved. CENTURY 21®, the CENTURY 21 Logo and C21® are service marks owned by Century 21 Real Estate LLC. Century 21 Real Estate LLC fully supports the principles of the Fair Housing Act and the Equal Opportunity Act. Each office is independently owned and operated. Listing information is deemed reliable but not guaranteed accurate.