
10239 Newminster Loop, Ruskin, FL 33573
Local realty services provided by:CENTURY 21 RoseBay
Listed by: trish carter
Office: carter company realtors
MLS#:TB8553619
Source:MFRMLS
Price summary
- Price:$329,000
- Price per sq. ft.:$91.9
- Monthly HOA dues:$13.17
About this home
BIG house, big possibilities and plenty of room to settle in! Welcome to Belmont, where nearly 3,000 square feet gives everyone a little space of their own. This 4-bedroom, 2.5-bath home has a comfortable, easy-flowing floor plan that just makes sense. A spacious flex room greets you at the front...formal living, home office, playroom...you decide. Beyond, the home opens up with the kitchen, dining and family room all connected for everyday living. The kitchen offers loads of cabinet and counter space, a closet pantry and casual bar seating, with sliders opening to the covered, screened lanai and fenced backyard. Upstairs is where you'll find all four bedrooms, including a roomy primary suite with walk-in closet, dual sinks, soaking tub and separate shower. Three additional bedrooms and a full bath round out the second floor. Tucked into Ruskin's popular Belmont community with shopping, dining and I-75 nearby, this is a whole lot of house in a location that keeps you connected. It's good to be home....
Contact an agent
Home facts
- Year built:2008
- Subdivision & Development:BELMONT PH 1A
- Listing ID #:TB8553619
- Added:1 day(s) ago
- Updated:October 01, 2026 at 02:31 AM
Rooms and interior
- Bedrooms:4
- Total bathrooms:3
- Full bathrooms:2
- Half bathrooms:1
- Flooring:Tile, Vinyl, Wood
- Kitchen Description:Kitchen/Family Room Combo, Solid Surface Counters
- Bedroom Description:Primary Bedroom Upstairs, Walk-In Closet(s)
- Living area:2,956 sq. ft.
Heating and cooling
- Cooling:Central Air
- Heating:Central
- Central air:Yes
Structure and exterior
- Roof:Shingle
- Year built:2008
- Building area:2,956 sq. ft.
- Lot area:0.16 Acres
- Construction Materials:Stucco
- Exterior Features:Covered Porch/Patio, Patio, Screened, Sidewalk
- Foundation Description:Slab
- Levels:2 Story
Schools
- High school:Sumner High School
- Middle school:Eisenhower-HB
- Elementary school:Belmont Elementary School
Utilities
- Water:Public, Water Available
- Sewer:Public, Public Sewer, Sewer Available
Finances and disclosures
- Price:$329,000
- Price per sq. ft.:$91.9
- Tax amount:$8,972 (2025)
Features and amenities
- Laundry features:Inside
- Amenities:BB/HS Internet Available, Cable Available, Ceiling Fans(s), Electricity Available, Kitchen/Family Room Combo, Primary Bedroom Upstairs, Solid Surface Counters, Walk-In Closet(s)
- Pool features:Public Pool
Parking
- Parking description:Attached Garage, Driveway
- Garage:Yes
- Garage spaces:2
 The information being provided by Stellar Mls is for the consumer's personal, non-commercial use and may not be used for any purpose other than to identify prospective properties consumer may be interested in purchasing. Any information relating to real estate for sale referenced on this web site comes from the Internet Data Exchange (IDX) program of the Stellar Mls. CENTURY 21 RoseBay is not a Multiple Listing Service (MLS), nor does it offer MLS access. This website is a service of CENTURY 21 RoseBay, a broker participant of Stellar Mls. This web site may reference real estate listing(s) held by a brokerage firm other than the broker and/or agent who owns this web site.
The accuracy of all information, regardless of source, including but not limited to open house information, square footages and lot sizes, is deemed reliable but not guaranteed and should be personally verified through personal inspection by and/or with the appropriate professionals. The data contained herein is copyrighted by Stellar Mls and is protected by all applicable copyright laws. Any unauthorized dissemination of this information is in violation of copyright laws and is strictly prohibited.
Properties in listings may have been sold or may no longer be available.
Copyright 2026 Stellar Mls. All rights reserved. MFRMLS Member Broker: Rebecca Culp
The information being provided by Stellar Mls is for the consumer's personal, non-commercial use and may not be used for any purpose other than to identify prospective properties consumer may be interested in purchasing. Any information relating to real estate for sale referenced on this web site comes from the Internet Data Exchange (IDX) program of the Stellar Mls. CENTURY 21 RoseBay is not a Multiple Listing Service (MLS), nor does it offer MLS access. This website is a service of CENTURY 21 RoseBay, a broker participant of Stellar Mls. This web site may reference real estate listing(s) held by a brokerage firm other than the broker and/or agent who owns this web site.
The accuracy of all information, regardless of source, including but not limited to open house information, square footages and lot sizes, is deemed reliable but not guaranteed and should be personally verified through personal inspection by and/or with the appropriate professionals. The data contained herein is copyrighted by Stellar Mls and is protected by all applicable copyright laws. Any unauthorized dissemination of this information is in violation of copyright laws and is strictly prohibited.
Properties in listings may have been sold or may no longer be available.
Copyright 2026 Stellar Mls. All rights reserved. MFRMLS Member Broker: Rebecca CulpNew listings near 10239 Newminster Loop
- Coming Soon
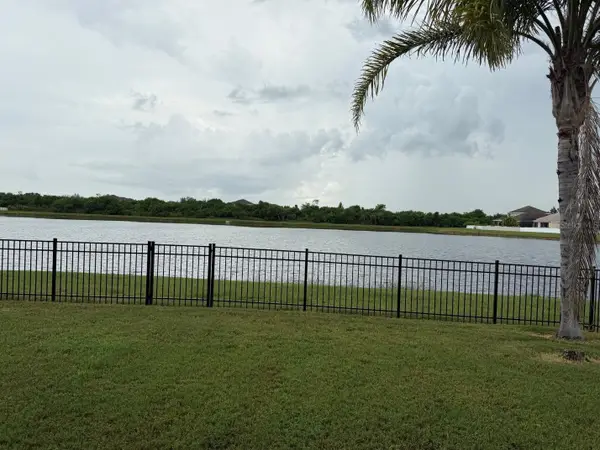 $374,900Coming Soon4 beds 2 baths2,011 sq. ft.
903 Parker Den Drive, RUSKIN, FL 33570
MLS# TB8549420Listed by: LPT REALTY, LLC - New
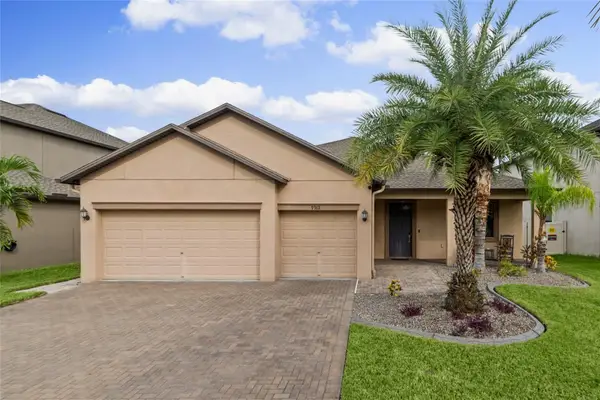 $515,000Active4 beds 3 baths2,421 sq. ft.
9912 Smarty Jones Drive, RUSKIN, FL 33573
MLS# TB8553752Listed by: RE/MAX REALTY UNLIMITED  $595,000Active4 beds 3 baths2,898 sq. ft.
3918 Gaviota Drive, RUSKIN, FL 33573
MLS# L4962269Listed by: TRIBUTE REALTY LLC- New
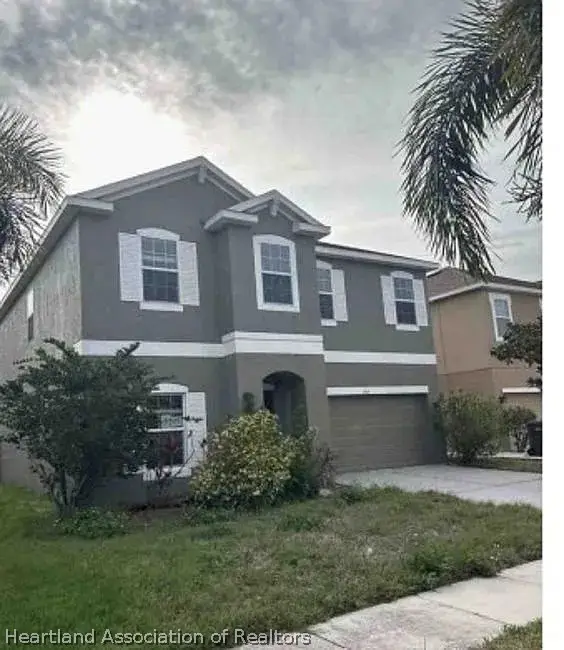 $5,000Active4 beds 3 baths2,736 sq. ft.
707 Fern Leaf Drive, Ruskin, FL 33570
MLS# 328367Listed by: JAMIE L BOONE LLC - Open Sun, 12:30 to 3:30pmNew
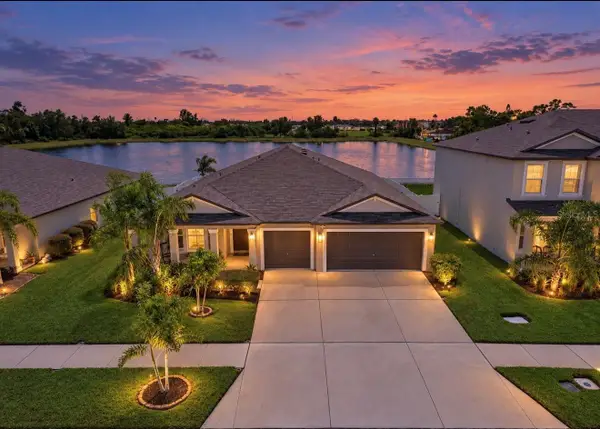 $499,999Active4 beds 3 baths2,439 sq. ft.
236 Rain Berry Avenue, RUSKIN, FL 33570
MLS# TB8550867Listed by: KELLER WILLIAMS SOUTH SHORE - New
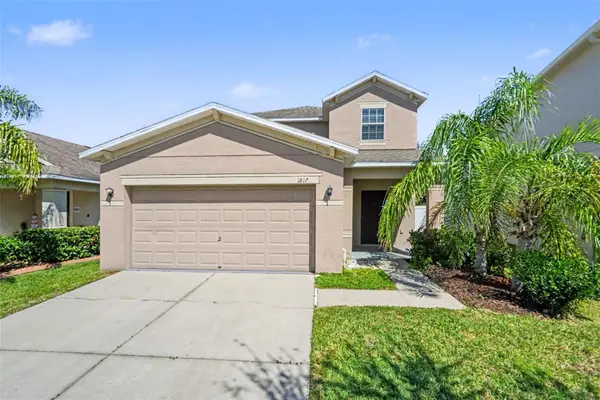 $344,000Active5 beds 4 baths2,220 sq. ft.
1817 Harbour Blue Street, RUSKIN, FL 33570
MLS# O6444741Listed by: ENTERA REALTY LLC - New
 $399,000Active3 beds 2 baths1,881 sq. ft.
1620 Vistoso Lane #1718, RUSKIN, FL 33573
MLS# TB8552740Listed by: GENSTONE REALTY - New
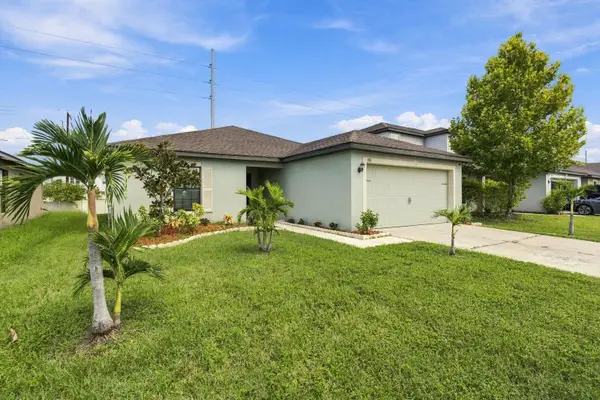 $269,000Active3 beds 2 baths1,550 sq. ft.
810 Chatham Walk Drive, RUSKIN, FL 33570
MLS# TB8549139Listed by: KELLER WILLIAMS TAMPA PROPERTIES - New
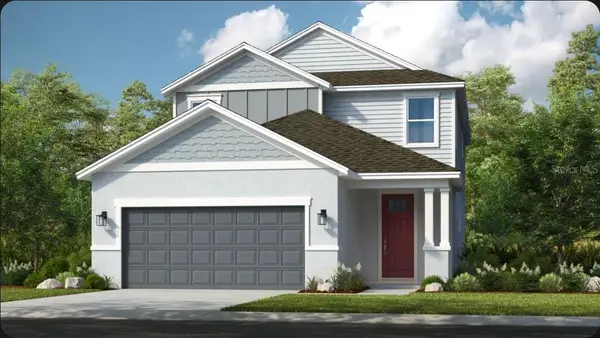 $509,999Active4 beds 4 baths2,652 sq. ft.
829 Steel Drive, APOLLO BEACH, FL 33572
MLS# TB8552725Listed by: TAYLOR MORRISON REALTY OF FL


Protect your home and budget from life's surprises with an Assurant Home Warranty, backed by a partner that supports you through every step of homeownership. Explore Plans.
©2026 Century 21 Real Estate LLC. All rights reserved. CENTURY 21®, the CENTURY 21 Logo and C21® are service marks owned by Century 21 Real Estate LLC. Century 21 Real Estate LLC fully supports the principles of the Fair Housing Act and the Equal Opportunity Act. Each office is independently owned and operated. Listing information is deemed reliable but not guaranteed accurate.