
1038 Kelly Fern Loop, Ruskin, FL 33570
Local realty services provided by:CENTURY 21 Circle
Listed by: marilyn gioffre
Office: re/max palm
MLS#:A4711498
Source:MFRMLS
Price summary
- Price:$359,000
- Price per sq. ft.:$130.17
- Monthly HOA dues:$50
About this home
Welcome to South Haven! Discover this beautifully designed 2022-built home offering the perfect blend of modern style, comfort, and functionality! Featuring 4 bedrooms, 3 full bathrooms, a first-floor guest bedroom, and a spacious upstairs loft, this home provides the flexibility and privacy you've been looking for!
Step inside to an inviting open-concept floor plan, perfect for everyday living and entertaining. The spacious kitchen features stylish 36-inch raised-panel cabinetry, a walk-in pantry, luxury plank flooring, and plenty of room to gather with family and friends.
Need a guest bedroom on the main level? You've got it! The first-floor bedroom and full bathroom gives you the perfect setup and convenience and flexibility for overnight guests, extended family, or a private home office.
Upstairs, the thoughtfully designed split-bedroom layout provides added privacy. The generously sized primary suite features a spacious ensuite bathroom and a walk-in closet. Additional bedrooms provides comfortable living spaces, including one with its own walk-in closet.
Need more room? You'll love the bonus loft! This versatile upstairs space is perfect for a media room, playroom, home gym, second living area, or home office. An upstairs laundry room adds everyday convenience—no more carrying laundry up and down the stairs! Additional features include under-stair storage, a guest bathroom with a separate vanity area, and plenty of storage throughout.
Step outside to your partially fenced backyard with newly refreshed landscaping, offering a welcoming outdoor space for entertaining, weekend cookouts, or simply enjoying Florida's beautiful weather.
Located in the desirable South Haven community, residents enjoy neighborhood amenities, including a playground and dog park.
LOCATION IS EVERYTHING! Enjoy convenient access to I-75 and US-301, making commuting a breeze! Just minutes from E.G. Simmons Regional Park and Little Harbor, where you can enjoy boating, fishing, camping, waterfront dining, and endless Florida outdoor adventures.
Shopping and everyday conveniences are close by, including The Villages at Cypress Creek shopping area. A nearby high school and community college are approximately five minutes away, while the Amazon Fulfillment Center is less than two miles from the community. Restaurants, shopping, and daily essentials are all within easy reach!
BUILT IN 2022 • 4 BEDROOMS • 3 FULL BATHS • FIRST-FLOOR GUEST SUITE • BONUS LOFT • NEWLY LANDSCAPED!
Why wait for new construction when this move-in-ready home offers the space, comfort, and location you've been searching for?
THIS ONE WON'T LAST! Schedule your private showing today and discover everything this South Haven gem features! Photos have been virtually staged ....
Contact an agent
Home facts
- Year built:2022
- Subdivision & Development:SOUTH HAVEN
- Listing ID #:A4711498
- Added:1 day(s) ago
- Updated:November 15, 2026 at 07:09 PM
Rooms and interior
- Bedrooms:4
- Total bathrooms:3
- Full bathrooms:3
- Flooring:Carpet, Luxury Vinyl
- Dining Description:Living Room/Dining Room Combo
- Kitchen Description:Dishwasher, Disposal, Kitchen/Family Room Combo, Microwave, Range, Solid Surface Counters, Solid Wood Cabinets, Stone Counters
- Bedroom Description:High Ceilings, Walk-In Closet(s)
- Living area:2,289 sq. ft.
Heating and cooling
- Cooling:Central Air
- Heating:Central, Electric
- Central air:Yes
Structure and exterior
- Roof:Shingle
- Year built:2022
- Building area:2,289 sq. ft.
- Lot area:0.21 Acres
- Lot Features:Landscaped, Paved
- Construction Materials:Block, Cement Siding, Stucco
- Exterior Features:Lighting, Sidewalk
- Foundation Description:Slab
- Levels:2 Story
Schools
- High school:Lennard-HB
- Middle school:Shields-HB
- Elementary school:Cypress Creek-HB
Utilities
- Water:Public, Water Connected
- Sewer:Public, Public Sewer, Sewer Connected
Finances and disclosures
- Price:$359,000
- Price per sq. ft.:$130.17
- Tax amount:$6,577 (2024)
Features and amenities
- Appliances:Dishwasher, Disposal, Electric Water Heater, Microwave, Range
- Laundry features:Laundry Room, Laundry Upper Level
- Amenities:BB/HS Internet Available, Cable Connected, Fire Hydrant, High Ceilings, Kitchen/Family Room Combo, Living Room/Dining Room Combo, Open Floorplan, Phone Available, Solid Surface Counters, Solid Wood Cabinets, Stone Counters, Thermostat, Underground Utilities, Walk-In Closet(s)
- Pool features:Public Pool
Parking
- Parking description:Attached Garage
- Garage:Yes
 The information being provided by Stellar Mls is for the consumer's personal, non-commercial use and may not be used for any purpose other than to identify prospective properties consumer may be interested in purchasing. Any information relating to real estate for sale referenced on this web site comes from the Internet Data Exchange (IDX) program of the Stellar Mls. CENTURY 21 Circle is not a Multiple Listing Service (MLS), nor does it offer MLS access. This website is a service of CENTURY 21 Circle, a broker participant of Stellar Mls. This web site may reference real estate listing(s) held by a brokerage firm other than the broker and/or agent who owns this web site.
The accuracy of all information, regardless of source, including but not limited to open house information, square footages and lot sizes, is deemed reliable but not guaranteed and should be personally verified through personal inspection by and/or with the appropriate professionals. The data contained herein is copyrighted by Stellar Mls and is protected by all applicable copyright laws. Any unauthorized dissemination of this information is in violation of copyright laws and is strictly prohibited.
Properties in listings may have been sold or may no longer be available.
Copyright 2026 Stellar Mls. All rights reserved.
New listings near 1038 Kelly Fern Loop
- New
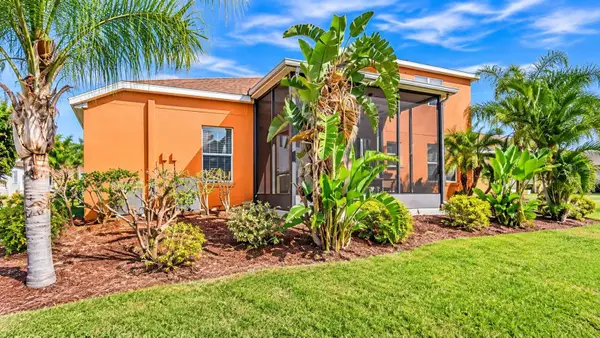 $439,000Active5 beds 4 baths2,876 sq. ft.
613 Tanana Fall Drive, RUSKIN, FL 33570
MLS# A4712488Listed by: AMERICAS BEST REALTY FL LLC 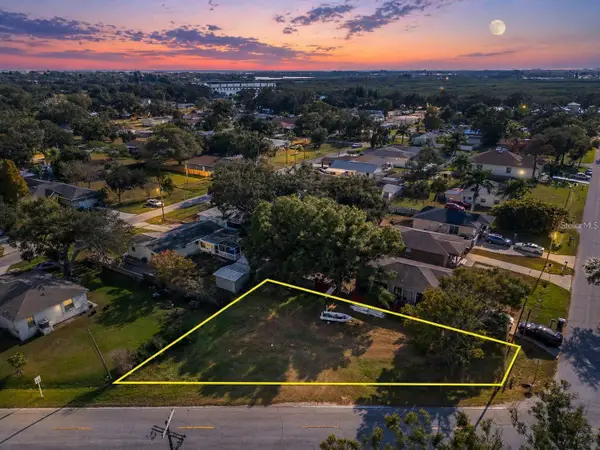 $50,000Pending0.12 Acres
1104 W College Avenue, RUSKIN, FL 33570
MLS# TB8567632Listed by: EXP REALTY LLC- New
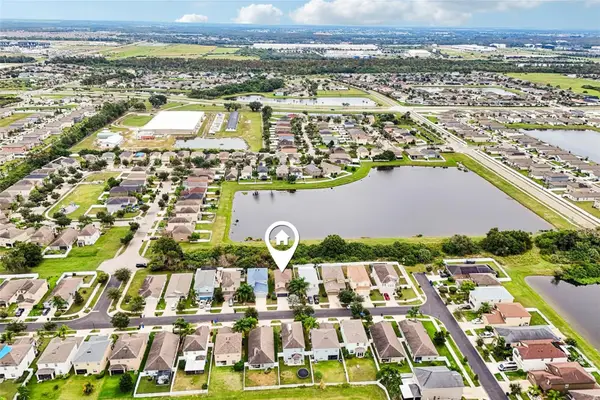 $295,000Active3 beds 3 baths1,557 sq. ft.
1213 Trailwater Street, RUSKIN, FL 33570
MLS# TB8566345Listed by: RE/MAX COLLECTIVE - New
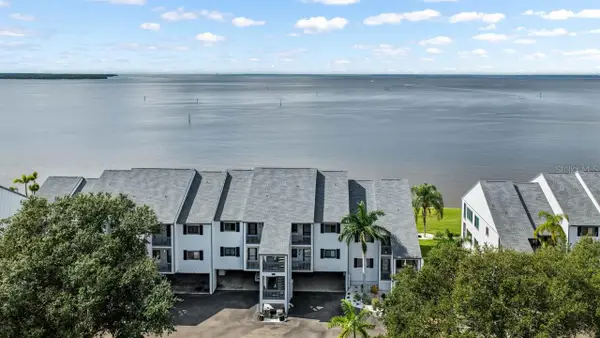 $280,000Active2 beds 2 baths1,095 sq. ft.
818 Bahia Del Sol Drive #D, RUSKIN, FL 33570
MLS# TB8567159Listed by: KELLER WILLIAMS SOUTH SHORE - New
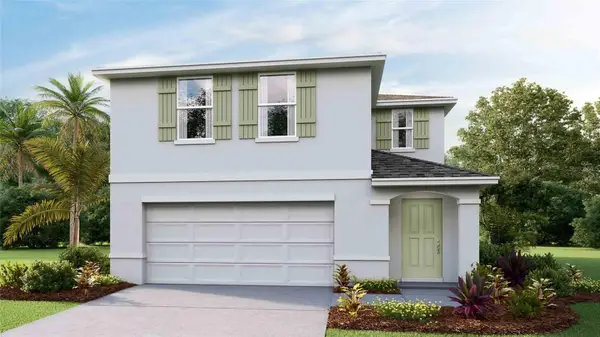 $400,000Active4 beds 3 baths2,305 sq. ft.
308 Warm Heron Place, RUSKIN, FL 33570
MLS# TB8567512Listed by: D R HORTON REALTY OF TAMPA LLC - New
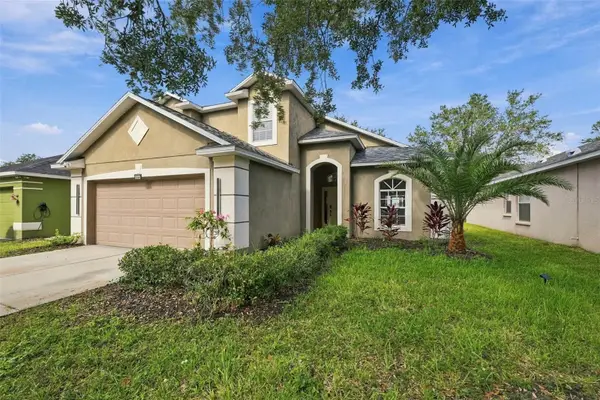 $299,000Active3 beds 3 baths1,770 sq. ft.
2344 Roanoke Springs Dr, RUSKIN, FL 33570
MLS# TB8567359Listed by: LPT REALTY, LLC - New
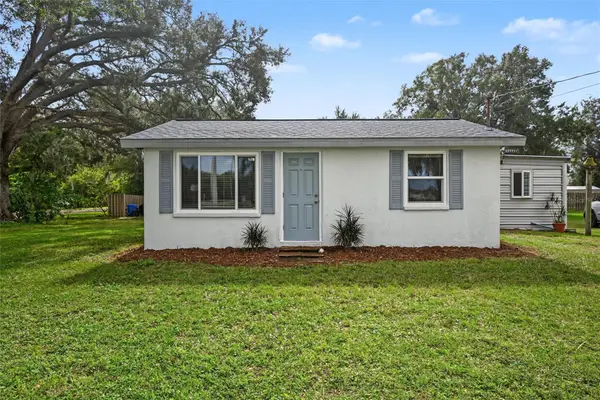 $199,900Active1 beds 1 baths520 sq. ft.
102 19th Avenue Nw, RUSKIN, FL 33570
MLS# A4711686Listed by: MARCUS & COMPANY REALTY - New
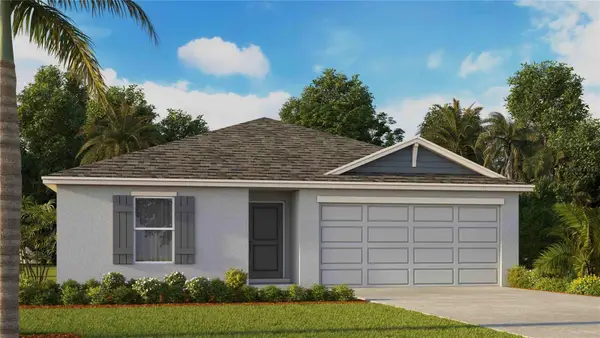 $320,000Active4 beds 2 baths1,498 sq. ft.
1486 Sourwood Drive, RUSKIN, FL 33570
MLS# TB8567404Listed by: D R HORTON REALTY OF TAMPA LLC - New
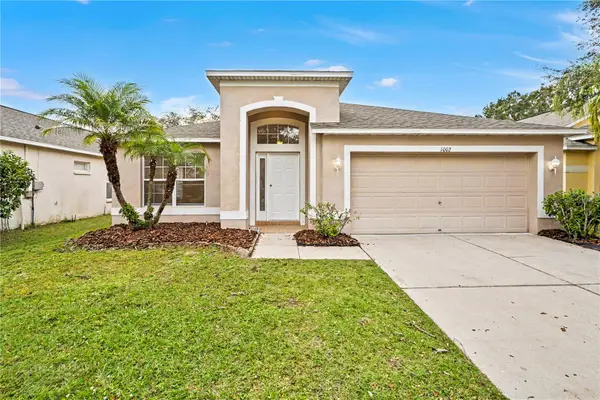 $294,900Active4 beds 2 baths1,984 sq. ft.
1002 Cristelle Jean Drive, RUSKIN, FL 33570
MLS# O6456610Listed by: PROPERTY LOGIC RE


Protect your home and budget from life's surprises with an Assurant Home Warranty, backed by a partner that supports you through every step of homeownership. Explore Plans.
©2026 Century 21 Real Estate LLC. All rights reserved. CENTURY 21®, the CENTURY 21 Logo and C21® are service marks owned by Century 21 Real Estate LLC. Century 21 Real Estate LLC fully supports the principles of the Fair Housing Act and the Equal Opportunity Act. Each office is independently owned and operated. Listing information is deemed reliable but not guaranteed accurate.