
14303 King Tom Place, Ruskin, FL 33573
Local realty services provided by:CENTURY 21 Selling Paradise
Listed by: tina fludd
Office: florida homes rlty & mortgage
MLS#:TB8552175
Source:MFRMLS
Price summary
- Price:$449,900
- Price per sq. ft.:$178.82
- Monthly HOA dues:$13.17
About this home
Come see the space and thoughtful layout of this beautifully maintained four-bedroom, three-bath Belmont home. Set on a cul-de-sac, this single-story home offers a separate, generously sized office, a formal dining room, and an open kitchen and family room. There’s room for everyday meals in the breakfast area, plus counter seating for casual conversation while dinner is prepared.
Hardwood floors add warmth throughout the living areas and bedrooms, with ceramic tile in the laundry room, office, and bathrooms. Two bedrooms share a spacious Jack-and-Jill bathroom. The owner’s suite looks out over the private, screen-enclosed pool, with pool access, giving you a lovely view to start the day.
Outside, the covered lanai invites you to relax by the pool. A conveniently located bathroom near a pool entrance lets guests come in without walking through the house wet. The NEW A/C unit comes with a warranty that the seller plans to transfer to the buyer, subject to its terms. Schedule a tour and experience this home in person....
Contact an agent
Home facts
- Year built:2007
- Subdivision & Development:BELMONT PHASE 1A
- Listing ID #:TB8552175
- Added:1 day(s) ago
- Updated:September 28, 2026 at 12:35 AM
Rooms and interior
- Bedrooms:4
- Total bathrooms:3
- Full bathrooms:3
- Flooring:Carpet, Ceramic Tile
- Dining Description:Breakfast Room, Formal Dining Room
- Kitchen Description:Dishwasher, Disposal, Exhaust Fan, Kitchen/Family Room Combo, Range, Refrigerator, Solid Wood Cabinets
- Bedroom Description:High Ceilings, Walk-In Closet(s)
- Living area:2,516 sq. ft.
Heating and cooling
- Cooling:Central Air
- Heating:Central
- Central air:Yes
Structure and exterior
- Roof:Shingle
- Year built:2007
- Building area:2,516 sq. ft.
- Lot area:0.16 Acres
- Construction Materials:Block, Stucco
- Exterior Features:Patio, Porch, Screened
- Foundation Description:Slab
- Levels:1 Story
Schools
- Middle school:Shields-HB
- Elementary school:Belmont Elementary School
Utilities
- Water:Public
- Sewer:Public, Public Sewer
Finances and disclosures
- Price:$449,900
- Price per sq. ft.:$178.82
- Tax amount:$5,594 (2025)
Features and amenities
- Appliances:Dishwasher, Disposal, Dryer, Electric Water Heater, Exhaust Fan, Range, Refrigerator, Washer
- Laundry features:Dryer, Inside, Washer
- Amenities:BB/HS Internet Available, Cable Available, Cable Connected, Cathedral Ceiling(s), Ceiling Fans(s), High Ceilings, Kitchen/Family Room Combo, Open Floorplan, Park, Playground, Solid Wood Cabinets, Vaulted Ceiling(s), Walk-In Closet(s), Window Treatments
- Pool features:Above Ground, Private Pool, Screen Enclosure
Parking
- Parking description:Attached Garage, Garage Door Opener
- Garage:Yes
- Garage spaces:3
 The information being provided by Stellar Mls is for the consumer's personal, non-commercial use and may not be used for any purpose other than to identify prospective properties consumer may be interested in purchasing. Any information relating to real estate for sale referenced on this web site comes from the Internet Data Exchange (IDX) program of the Stellar Mls. CENTURY 21 Selling Paradise is not a Multiple Listing Service (MLS), nor does it offer MLS access. This website is a service of CENTURY 21 Selling Paradise, a broker participant of Stellar Mls. This web site may reference real estate listing(s) held by a brokerage firm other than the broker and/or agent who owns this web site.
The accuracy of all information, regardless of source, including but not limited to open house information, square footages and lot sizes, is deemed reliable but not guaranteed and should be personally verified through personal inspection by and/or with the appropriate professionals. The data contained herein is copyrighted by Stellar Mls and is protected by all applicable copyright laws. Any unauthorized dissemination of this information is in violation of copyright laws and is strictly prohibited.
Properties in listings may have been sold or may no longer be available.
Copyright 2026 Stellar Mls. All rights reserved. MFRMLS Member Broker: Robert Mahan
The information being provided by Stellar Mls is for the consumer's personal, non-commercial use and may not be used for any purpose other than to identify prospective properties consumer may be interested in purchasing. Any information relating to real estate for sale referenced on this web site comes from the Internet Data Exchange (IDX) program of the Stellar Mls. CENTURY 21 Selling Paradise is not a Multiple Listing Service (MLS), nor does it offer MLS access. This website is a service of CENTURY 21 Selling Paradise, a broker participant of Stellar Mls. This web site may reference real estate listing(s) held by a brokerage firm other than the broker and/or agent who owns this web site.
The accuracy of all information, regardless of source, including but not limited to open house information, square footages and lot sizes, is deemed reliable but not guaranteed and should be personally verified through personal inspection by and/or with the appropriate professionals. The data contained herein is copyrighted by Stellar Mls and is protected by all applicable copyright laws. Any unauthorized dissemination of this information is in violation of copyright laws and is strictly prohibited.
Properties in listings may have been sold or may no longer be available.
Copyright 2026 Stellar Mls. All rights reserved. MFRMLS Member Broker: Robert MahanNew listings near 14303 King Tom Place
- Coming Soon
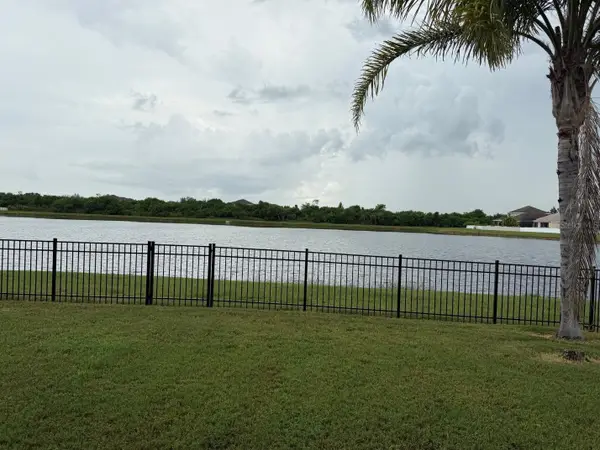 $374,900Coming Soon4 beds 2 baths2,011 sq. ft.
903 Parker Den Drive, RUSKIN, FL 33570
MLS# TB8549420Listed by: LPT REALTY, LLC - New
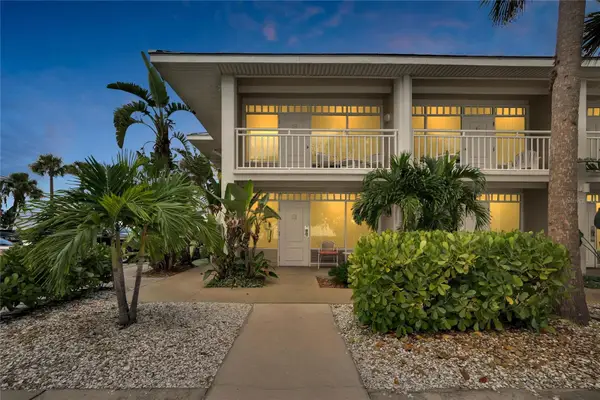 $135,000Active1 beds 1 baths308 sq. ft.
611 Destiny Drive #216, RUSKIN, FL 33570
MLS# TB8551608Listed by: 27NORTH REALTY - New
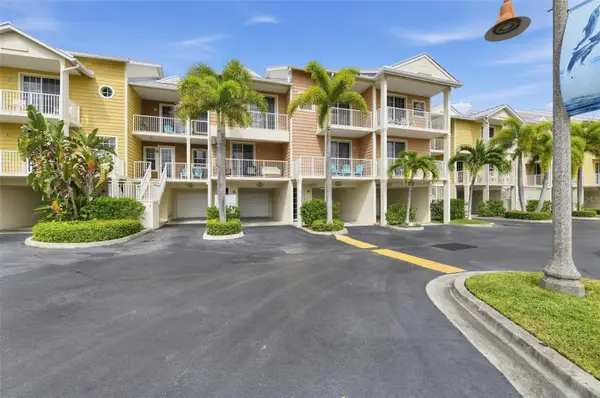 $349,990Active3 beds 3 baths1,417 sq. ft.
424 Bahia Beach Boulevard, RUSKIN, FL 33570
MLS# TB8552573Listed by: LOKATION - New
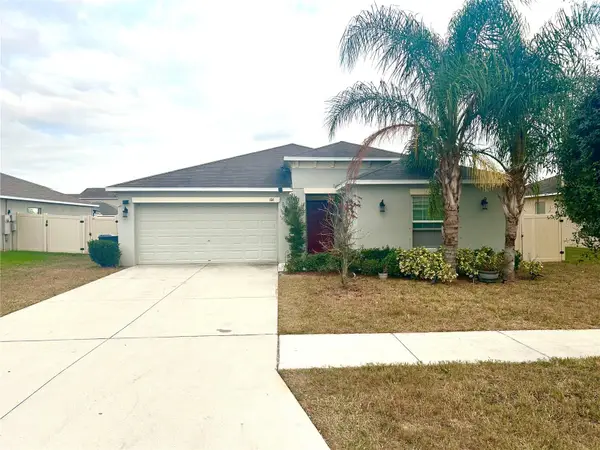 $340,000Active4 beds 2 baths1,971 sq. ft.
106 Cascade Bend Drive, RUSKIN, FL 33570
MLS# TB8552439Listed by: VANDERLEELIE & ASSOC.RE ESTATE - New
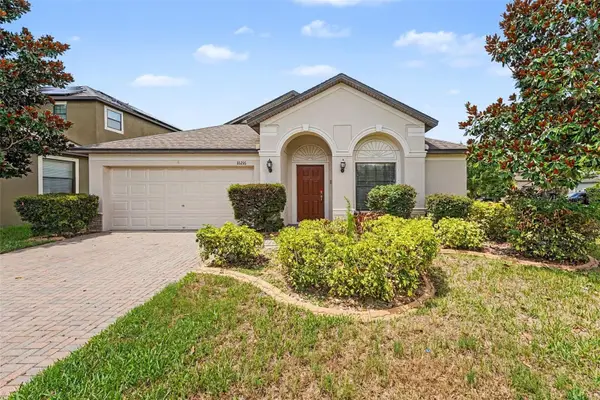 $334,900Active3 beds 2 baths2,060 sq. ft.
10216 Stedfast Court, RUSKIN, FL 33573
MLS# O6442643Listed by: ENTERA REALTY LLC - New
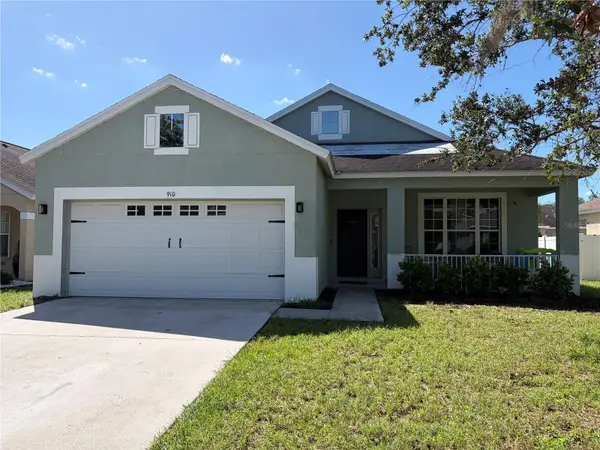 $289,900Active3 beds 2 baths1,487 sq. ft.
910 15th Street Ne, RUSKIN, FL 33570
MLS# TB8549141Listed by: COLDWELL BANKER REALTY - New
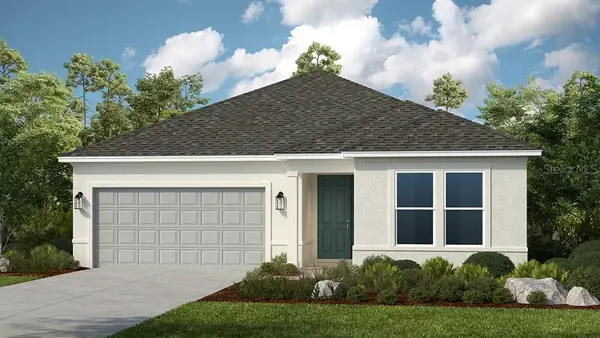 $529,999Active4 beds 3 baths2,395 sq. ft.
864 Steel Drive, APOLLO BEACH, FL 33572
MLS# TB8552035Listed by: TAYLOR MORRISON REALTY OF FL - New
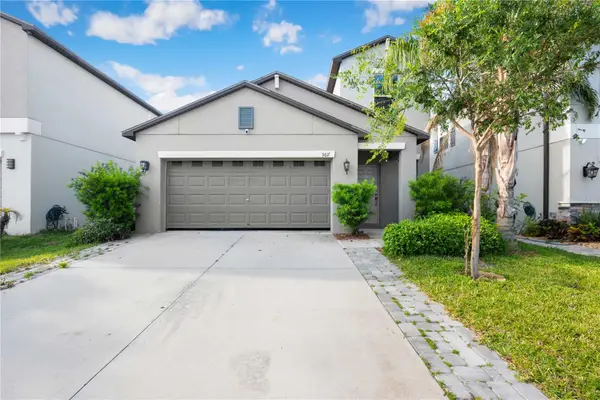 $310,000Active5 beds 3 baths2,415 sq. ft.
9617 Channing Hill Drive, RUSKIN, FL 33573
MLS# TB8551647Listed by: BINGHAM REALTY INC - New
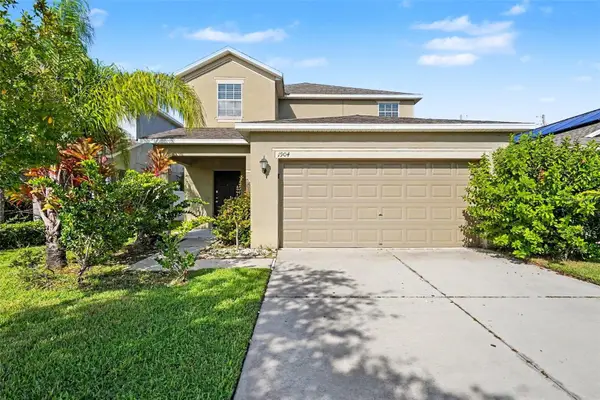 $320,000Active5 beds 3 baths2,180 sq. ft.
1904 Hawks View Drive, RUSKIN, FL 33570
MLS# O6444100Listed by: ENTERA REALTY LLC


Protect your home and budget from life's surprises with an Assurant Home Warranty, backed by a partner that supports you through every step of homeownership. Explore Plans.
©2026 Century 21 Real Estate LLC. All rights reserved. CENTURY 21®, the CENTURY 21 Logo and C21® are service marks owned by Century 21 Real Estate LLC. Century 21 Real Estate LLC fully supports the principles of the Fair Housing Act and the Equal Opportunity Act. Each office is independently owned and operated. Listing information is deemed reliable but not guaranteed accurate.