
1511 Harbour Blue Street, Ruskin, FL 33570
Local realty services provided by:CENTURY 21 Myers Realty
Listed by: trish carter
Office: carter company realtors
MLS#:TB8528108
Source:MFRMLS
Price summary
- Price:$173,000
- Price per sq. ft.:$77.4
- Monthly HOA dues:$224.33
About this home
Welcome to the gated Hawk's Point West Community! This two story townhome features 3 bedrooms, 2.5 bathrooms, 1,749 square feet of living space, private 1 car garage and pond views. Step inside to an open concept layout with the kitchen and spacious living and dining area that feels bright and welcoming, perfect for everyday living or hosting friends and family. The kitchen offers generous cabinet and counter space, a large closet pantry and island with eat up seating. Sliding doors lead to a nice sized screened lanai with pond views. A 1/2 bathroom completes the downstairs - perfect for guests. Upstairs, find the two secondary bedrooms sharing a full bathroom. The primary suite is also located upstairs and includes walk in closet, dual sinks and step in shower. Enjoy the security of a gated community along with easy access to the interstate, shopping, dining and everyday essentials. It’s good to be home. This property may qualify for Seller Financing (Vendee).
Contact an agent
Home facts
- Year built:2013
- Listing ID #:TB8528108
- Added:14 day(s) ago
- Updated:July 27, 2026 at 02:53 PM
Rooms and interior
- Bedrooms:3
- Total bathrooms:3
- Full bathrooms:2
- Half bathrooms:1
- Flooring:Carpet, Tile
- Dining Description:Living Room/Dining Room Combo
- Kitchen Description:Stone Counters
- Bedroom Description:Primary Bedroom Upstairs
- Living area:1,760 sq. ft.
Heating and cooling
- Cooling:Attic Fan, Central Air
- Heating:Central
- Central air:Yes
Structure and exterior
- Roof:Shingle
- Year built:2013
- Building area:1,760 sq. ft.
- Lot area:0.05 Acres
- Lot Features:Paved, Sidewalk
- Construction Materials:Stucco
- Exterior Features:Covered Porch/Patio, Patio, Screened, Sidewalk
- Foundation Description:Slab
- Levels:2 Story
Schools
- High school:Lennard-HB
- Middle school:Shields-HB
- Elementary school:Cypress Creek-HB
Utilities
- Water:Public, Water Available
- Sewer:Public, Public Sewer, Sewer Available
Finances and disclosures
- Price:$173,000
- Price per sq. ft.:$77.4
- Tax amount:$5,486 (2024)
Features and amenities
- Laundry features:Inside
- Amenities:BB/HS Internet Available, Cable Available, Ceiling Fans(s), Electricity Available, Living Room/Dining Room Combo, Primary Bedroom Upstairs, Stone Counters
- Pool features:Public Pool
Parking
- Parking description:Attached Garage, Driveway
- Garage:Yes
- Garage spaces:1
 The information being provided by Stellar Mls is for the consumer's personal, non-commercial use and may not be used for any purpose other than to identify prospective properties consumer may be interested in purchasing. Any information relating to real estate for sale referenced on this web site comes from the Internet Data Exchange (IDX) program of the Stellar Mls. CENTURY 21 Myers Realty is not a Multiple Listing Service (MLS), nor does it offer MLS access. This website is a service of CENTURY 21 Myers Realty, a broker participant of Stellar Mls. This web site may reference real estate listing(s) held by a brokerage firm other than the broker and/or agent who owns this web site.
The accuracy of all information, regardless of source, including but not limited to open house information, square footages and lot sizes, is deemed reliable but not guaranteed and should be personally verified through personal inspection by and/or with the appropriate professionals. The data contained herein is copyrighted by Stellar Mls and is protected by all applicable copyright laws. Any unauthorized dissemination of this information is in violation of copyright laws and is strictly prohibited.
Properties in listings may have been sold or may no longer be available.
Copyright 2026 Stellar Mls. All rights reserved.
The information being provided by Stellar Mls is for the consumer's personal, non-commercial use and may not be used for any purpose other than to identify prospective properties consumer may be interested in purchasing. Any information relating to real estate for sale referenced on this web site comes from the Internet Data Exchange (IDX) program of the Stellar Mls. CENTURY 21 Myers Realty is not a Multiple Listing Service (MLS), nor does it offer MLS access. This website is a service of CENTURY 21 Myers Realty, a broker participant of Stellar Mls. This web site may reference real estate listing(s) held by a brokerage firm other than the broker and/or agent who owns this web site.
The accuracy of all information, regardless of source, including but not limited to open house information, square footages and lot sizes, is deemed reliable but not guaranteed and should be personally verified through personal inspection by and/or with the appropriate professionals. The data contained herein is copyrighted by Stellar Mls and is protected by all applicable copyright laws. Any unauthorized dissemination of this information is in violation of copyright laws and is strictly prohibited.
Properties in listings may have been sold or may no longer be available.
Copyright 2026 Stellar Mls. All rights reserved.New listings near 1511 Harbour Blue Street
- Open Tue, 9am to 7pmNew
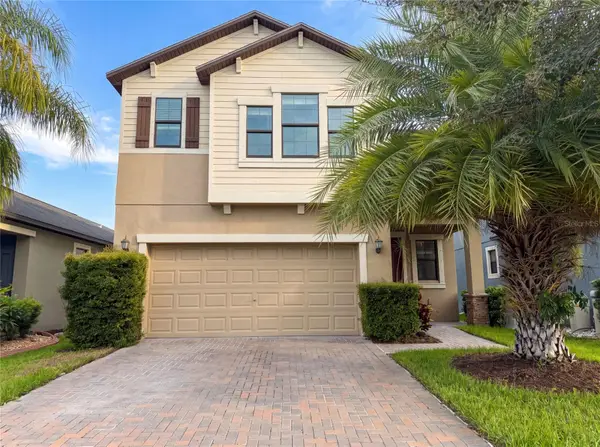 $365,000Active4 beds 3 baths2,334 sq. ft.
9709 Ivory Drive, RUSKIN, FL 33573
MLS# O6428343Listed by: OPENDOOR BROKERAGE LLC - New
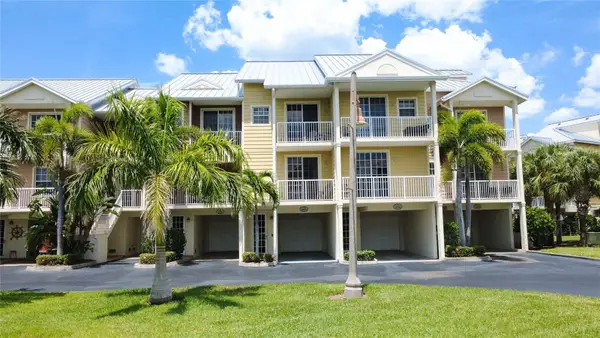 $445,000Active3 beds 3 baths1,417 sq. ft.
3259 Mangrove Point Drive, RUSKIN, FL 33570
MLS# A4700954Listed by: SHOWTIME REALTY - New
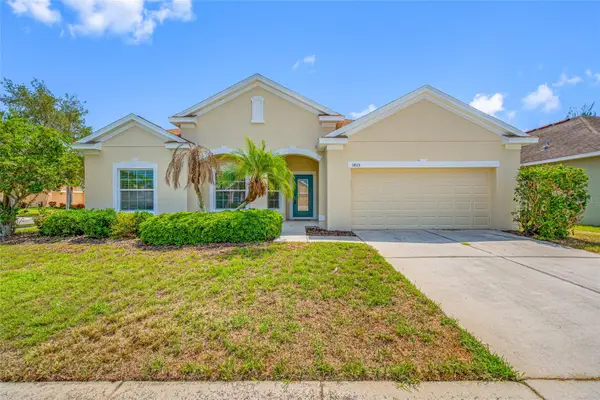 $365,000Active4 beds 3 baths2,666 sq. ft.
1405 Parker Den Drive, RUSKIN, FL 33570
MLS# TB8527046Listed by: CHARLES RUTENBERG REALTY INC - New
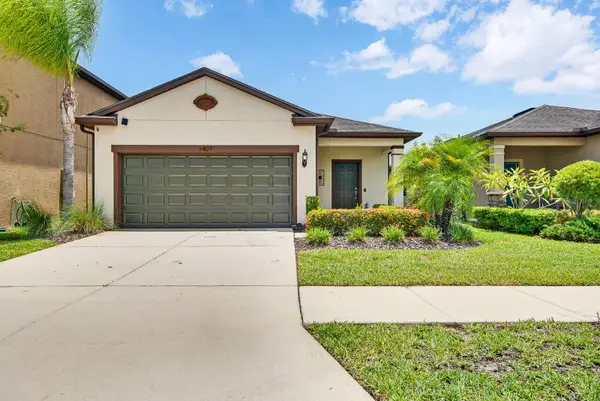 $289,900Active3 beds 2 baths1,552 sq. ft.
1407 Custer Bayou Street, RUSKIN, FL 33570
MLS# A4701006Listed by: PREFERRED SHORE LLC - New
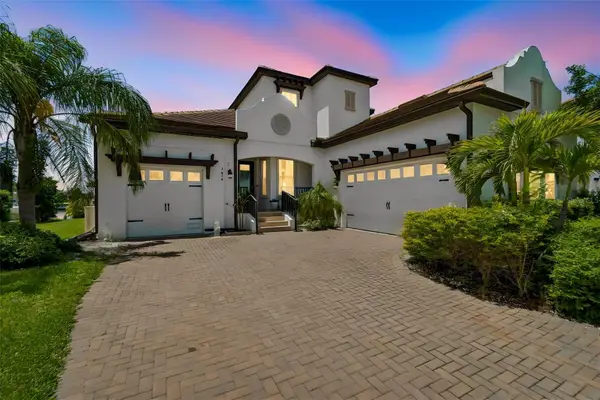 $999,999Active3 beds 3 baths2,807 sq. ft.
3036 Christophers Watch Lane, RUSKIN, FL 33570
MLS# TB8530814Listed by: THE REALTY GROUP LLC - New$999,999Active3 beds 3 baths2,807 sq. ft.
3036 Christophers Watch Lane, RUSKIN, FL 33570
MLS# TB8530814Listed by: THE REALTY GROUP LLC - New$999,999Active3 beds 3 baths2,807 sq. ft.
3036 Christophers Watch Lane, RUSKIN, FL 33570
MLS# TB8530814Listed by: THE REALTY GROUP LLC - New$999,999Active3 beds 3 baths2,807 sq. ft.
3036 Christophers Watch Lane, RUSKIN, FL 33570
MLS# TB8530814Listed by: THE REALTY GROUP LLC - New$999,999Active3 beds 3 baths2,807 sq. ft.
3036 Christophers Watch Lane, RUSKIN, FL 33570
MLS# TB8530814Listed by: THE REALTY GROUP LLC - New$999,999Active3 beds 3 baths2,807 sq. ft.
3036 Christophers Watch Lane, RUSKIN, FL 33570
MLS# TB8530814Listed by: THE REALTY GROUP LLC


Protect your home and budget from life's surprises with an Assurant Home Warranty, backed by a partner that supports you through every step of homeownership. Explore Plans.
©2026 Century 21 Real Estate LLC. All rights reserved. CENTURY 21®, the CENTURY 21 Logo and C21® are service marks owned by Century 21 Real Estate LLC. Century 21 Real Estate LLC fully supports the principles of the Fair Housing Act and the Equal Opportunity Act. Each office is independently owned and operated. Listing information is deemed reliable but not guaranteed accurate.