
1952 Hawks View Drive, Ruskin, FL 33570
Local realty services provided by:CENTURY 21 Circle
Listed by: robert salmons
Office: entera realty llc.
MLS#:O6451626
Source:MFRMLS
Price summary
- Price:$269,000
- Price per sq. ft.:$197.79
- Monthly HOA dues:$90
About this home
This move-in-ready 3-bedroom, 2-bathroom home is located in the desirable gated community of Hawks Point. The interior features an open floor plan that creates a seamless and functional flow throughout the main living areas. The kitchen is equipped with granite countertops and modern stainless-steel appliances. The primary suite includes a walk-in closet and attached bathroom. Off the kitchen is a screened-in back patio which overlooks the large fenced-in backyard with no rear neighbors. Conveniently located near shopping, dining, schools, and major commuter routes, offering easy access for daily commutes and local essentials.
Contact an agent
Home facts
- Year built:2015
- Subdivision & Development:HAWKS POINT PH 1C-2 & 1D
- Listing ID #:O6451626
- Added:1 day(s) ago
- Updated:October 22, 2026 at 09:40 PM
Rooms and interior
- Bedrooms:3
- Total bathrooms:2
- Full bathrooms:2
- Flooring:Carpet, Luxury Vinyl
- Dining Description:Living Room/Dining Room Combo
- Kitchen Description:Dishwasher, Disposal, Kitchen/Family Room Combo, Microwave, Range, Refrigerator
- Bedroom Description:Primary Bedroom Main Floor, Split Bedroom, Walk-In Closet(s)
- Living area:1,360 sq. ft.
Heating and cooling
- Cooling:Central Air
- Heating:Central, Electric
- Central air:Yes
Structure and exterior
- Roof:Shingle
- Year built:2015
- Building area:1,360 sq. ft.
- Lot area:0.09 Acres
- Lot Features:Sidewalk
- Architectural Style:Traditional
- Construction Materials:Stucco
- Exterior Features:Patio, Porch, Sidewalk
- Foundation Description:Slab
- Levels:1 Story
Schools
- High school:Lennard-HB
- Middle school:Shields-HB
- Elementary school:Cypress Creek-HB
Utilities
- Water:Public
- Sewer:Public Sewer
Finances and disclosures
- Price:$269,000
- Price per sq. ft.:$197.79
- Tax amount:$5,960 (2025)
Features and amenities
- Appliances:Dishwasher, Disposal, Irrigation Equipment, Microwave, Range, Refrigerator
- Laundry features:Laundry Room
- Amenities:Ceiling Fans(s), Irrigation Equipment, Kitchen/Family Room Combo, Living Room/Dining Room Combo, Open Floorplan, Primary Bedroom Main Floor, Split Bedroom, Thermostat, Underground Utilities, Walk-In Closet(s)
- Pool features:Public Pool
Parking
- Parking description:Attached Garage
- Garage:Yes
- Garage spaces:2
 The information being provided by Stellar Mls is for the consumer's personal, non-commercial use and may not be used for any purpose other than to identify prospective properties consumer may be interested in purchasing. Any information relating to real estate for sale referenced on this web site comes from the Internet Data Exchange (IDX) program of the Stellar Mls. CENTURY 21 Circle is not a Multiple Listing Service (MLS), nor does it offer MLS access. This website is a service of CENTURY 21 Circle, a broker participant of Stellar Mls. This web site may reference real estate listing(s) held by a brokerage firm other than the broker and/or agent who owns this web site.
The accuracy of all information, regardless of source, including but not limited to open house information, square footages and lot sizes, is deemed reliable but not guaranteed and should be personally verified through personal inspection by and/or with the appropriate professionals. The data contained herein is copyrighted by Stellar Mls and is protected by all applicable copyright laws. Any unauthorized dissemination of this information is in violation of copyright laws and is strictly prohibited.
Properties in listings may have been sold or may no longer be available.
Copyright 2026 Stellar Mls. All rights reserved.
New listings near 1952 Hawks View Drive
- Coming Soon
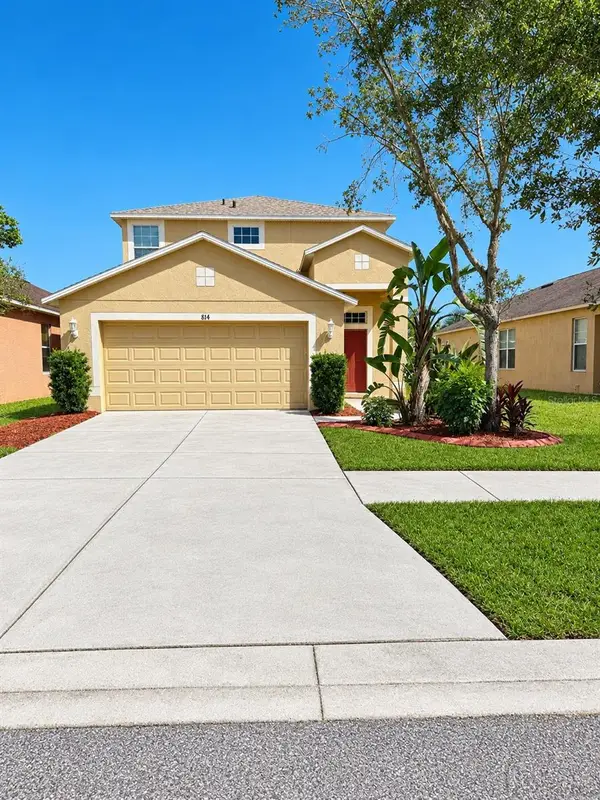 $299,000Coming Soon4 beds 3 baths2,041 sq. ft.
Address Withheld By Seller, RUSKIN, FL 33570
MLS# TB8557384Listed by: COLDWELL BANKER REALTY 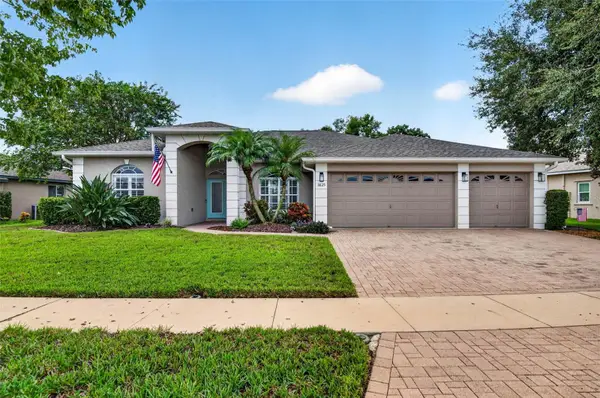 $500,000Active3 beds 2 baths1,906 sq. ft.
3825 Salida Delsol Drive, RUSKIN, FL 33573
MLS# TB8555859Listed by: REAL BROKER, LLC- New
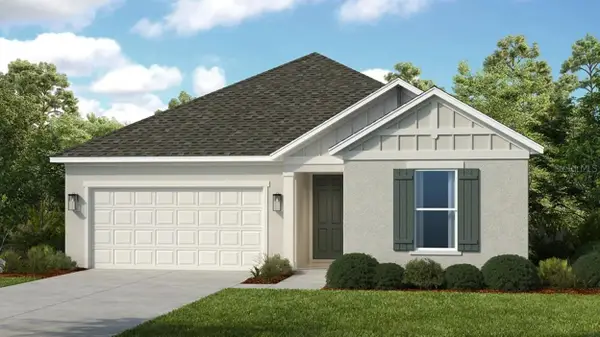 $489,999Active3 beds 2 baths1,898 sq. ft.
814 Sky Shade Drive, APOLLO BEACH, FL 33572
MLS# TB8560720Listed by: TAYLOR MORRISON REALTY OF FL - New
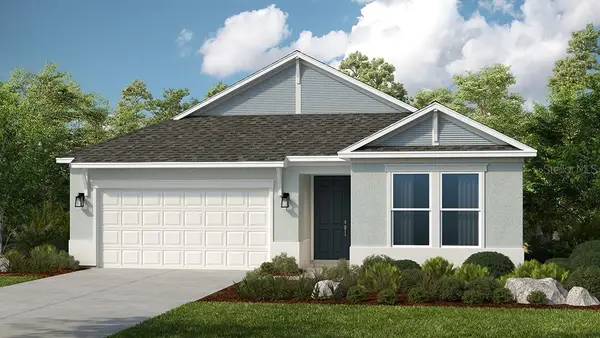 $524,999Active4 beds 3 baths2,395 sq. ft.
879 Steel Drive, APOLLO BEACH, FL 33572
MLS# TB8560698Listed by: TAYLOR MORRISON REALTY OF FL - New
 $424,999Active3 beds 4 baths2,060 sq. ft.
743 Steel Drive, APOLLO BEACH, FL 33572
MLS# TB8560648Listed by: TAYLOR MORRISON REALTY OF FL - New
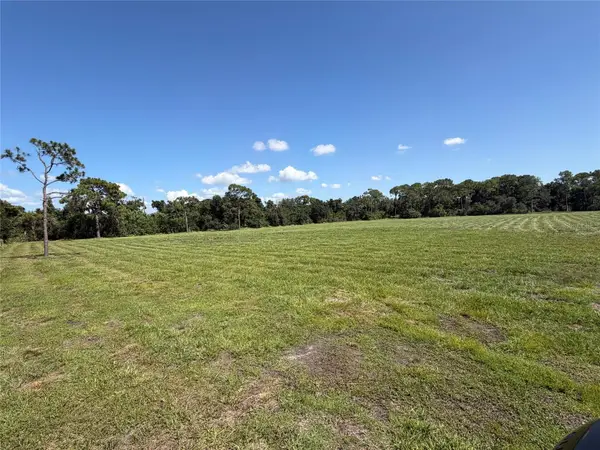 $195,000Active1.3 Acres
24th Av Se, RUSKIN, FL 33570
MLS# TB8560026Listed by: EXP REALTY LLC - New
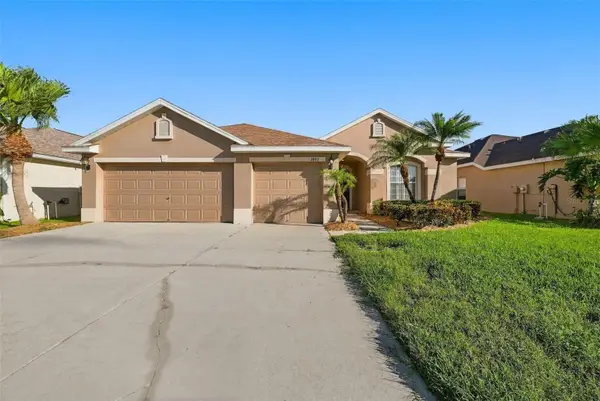 $469,000Active4 beds 3 baths2,317 sq. ft.
1822 Mira Lago Circle, RUSKIN, FL 33570
MLS# O6451771Listed by: BEYCOME OF FLORIDA LLC - New
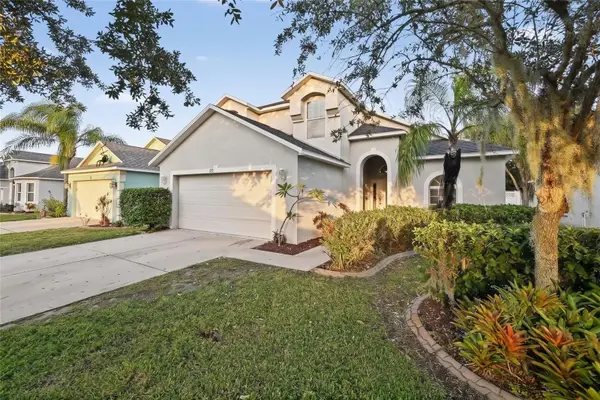 $274,900Active3 beds 3 baths1,810 sq. ft.
909 15th Street Ne, RUSKIN, FL 33570
MLS# TB8559741Listed by: MARK SPAIN REAL ESTATE - New
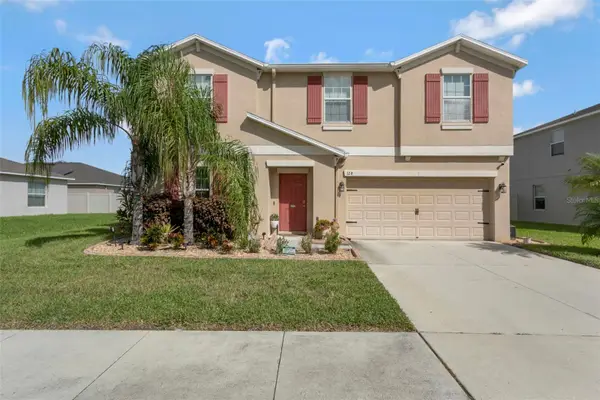 $425,000Active5 beds 3 baths2,949 sq. ft.
128 Cascade Bend Drive, RUSKIN, FL 33570
MLS# TB8559883Listed by: EXP REALTY LLC


Protect your home and budget from life's surprises with an Assurant Home Warranty, backed by a partner that supports you through every step of homeownership. Explore Plans.
©2026 Century 21 Real Estate LLC. All rights reserved. CENTURY 21®, the CENTURY 21 Logo and C21® are service marks owned by Century 21 Real Estate LLC. Century 21 Real Estate LLC fully supports the principles of the Fair Housing Act and the Equal Opportunity Act. Each office is independently owned and operated. Listing information is deemed reliable but not guaranteed accurate.