
2148 Golden Falcon Drive, Ruskin, FL 33570
Local realty services provided by:CENTURY 21 Results
Listed by: lorraine greenwood, allison greenwood
Office: coldwell banker realty
MLS#:TB8529489
Source:MFRMLS
Price summary
- Price:$250,000
- Price per sq. ft.:$128.14
- Monthly HOA dues:$224.33
About this home
Clean and cared for, a two-story "Windsor" model townhome in Hawks Point is move-in ready featuring an attached 1-car garage and a new 2025 roof. The spacious 2-bedroom, 2.5 bathroom residence checks off the needs buyers are searching for: walk-in bedroom closets and a front entrance coat closet, a private garage, granite countertops and stainless steel appliances, a loft area upstairs, and an outside screened-in lanai with no backyard neighbors. The master suite has a lovely view of the pond, a large walk-in closet, with the en-suite featuring dual sinks and a walk-in shower. The amenities in the community include 2 pools, a clubhouse, a fitness center, a park, a playground, and a dog park. Commute to Tampa and St. Pete using several different route options or alternatively stay local and utilize a nearby Golf and County Club, Manatee viewing center, or renowned Moffitt SouthShore.
Contact an agent
Home facts
- Year built:2017
- Listing ID #:TB8529489
- Added:1 day(s) ago
- Updated:July 24, 2026 at 08:53 PM
Rooms and interior
- Bedrooms:2
- Total bathrooms:3
- Full bathrooms:2
- Half bathrooms:1
- Flooring:Carpet, Luxury Vinyl
- Kitchen Description:Dishwasher, Disposal, Kitchen/Family Room Combo, Microwave, Range, Refrigerator, Stone Counters
- Bedroom Description:Primary Bedroom Upstairs, Split Bedroom, Walk-In Closet(s)
- Living area:1,559 sq. ft.
Heating and cooling
- Cooling:Central Air
- Heating:Central
- Central air:Yes
Structure and exterior
- Roof:Shingle
- Year built:2017
- Building area:1,559 sq. ft.
- Lot area:0.04 Acres
- Lot Features:Landscaped, Private, Sidewalk
- Architectural Style:Contemporary
- Construction Materials:Block, Stucco
- Exterior Features:Enclosed, Patio, Sidewalk
- Foundation Description:Slab
- Levels:2 Story
Schools
- High school:Lennard-HB
- Middle school:Shields-HB
- Elementary school:Cypress Creek-HB
Utilities
- Water:Public, Water Connected
- Sewer:Public Sewer, Sewer Connected
Finances and disclosures
- Price:$250,000
- Price per sq. ft.:$128.14
- Tax amount:$4,821 (2025)
Features and amenities
- Appliances:Dishwasher, Disposal, Dryer, Microwave, Range, Refrigerator, Washer
- Laundry features:Dryer, Laundry Room, Laundry Upper Level, Washer
- Amenities:BB/HS Internet Available, Cable Connected, Ceiling Fans(s), Kitchen/Family Room Combo, Pest Guard System, Primary Bedroom Upstairs, Split Bedroom, Stone Counters, Thermostat, Walk-In Closet(s)
- Pool features:Public Pool
Parking
- Parking description:Attached Garage
- Garage:Yes
- Garage spaces:1
 The information being provided by Stellar Mls is for the consumer's personal, non-commercial use and may not be used for any purpose other than to identify prospective properties consumer may be interested in purchasing. Any information relating to real estate for sale referenced on this web site comes from the Internet Data Exchange (IDX) program of the Stellar Mls. CENTURY 21 Results is not a Multiple Listing Service (MLS), nor does it offer MLS access. This website is a service of CENTURY 21 Results, a broker participant of Stellar Mls. This web site may reference real estate listing(s) held by a brokerage firm other than the broker and/or agent who owns this web site.
The accuracy of all information, regardless of source, including but not limited to open house information, square footages and lot sizes, is deemed reliable but not guaranteed and should be personally verified through personal inspection by and/or with the appropriate professionals. The data contained herein is copyrighted by Stellar Mls and is protected by all applicable copyright laws. Any unauthorized dissemination of this information is in violation of copyright laws and is strictly prohibited.
Properties in listings may have been sold or may no longer be available.
Copyright 2026 Stellar Mls. All rights reserved.
The information being provided by Stellar Mls is for the consumer's personal, non-commercial use and may not be used for any purpose other than to identify prospective properties consumer may be interested in purchasing. Any information relating to real estate for sale referenced on this web site comes from the Internet Data Exchange (IDX) program of the Stellar Mls. CENTURY 21 Results is not a Multiple Listing Service (MLS), nor does it offer MLS access. This website is a service of CENTURY 21 Results, a broker participant of Stellar Mls. This web site may reference real estate listing(s) held by a brokerage firm other than the broker and/or agent who owns this web site.
The accuracy of all information, regardless of source, including but not limited to open house information, square footages and lot sizes, is deemed reliable but not guaranteed and should be personally verified through personal inspection by and/or with the appropriate professionals. The data contained herein is copyrighted by Stellar Mls and is protected by all applicable copyright laws. Any unauthorized dissemination of this information is in violation of copyright laws and is strictly prohibited.
Properties in listings may have been sold or may no longer be available.
Copyright 2026 Stellar Mls. All rights reserved.New listings near 2148 Golden Falcon Drive
- New
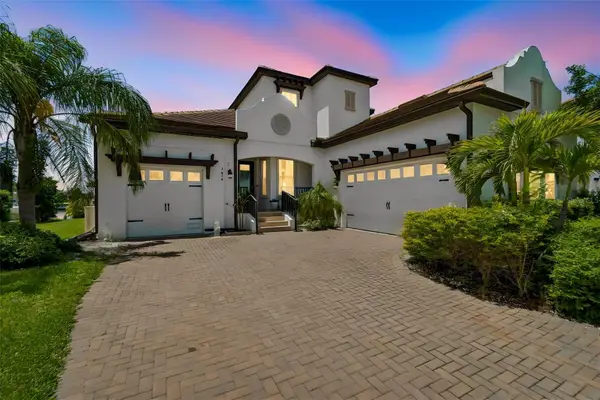 $999,999Active3 beds 3 baths2,807 sq. ft.
3036 Christophers Watch Lane, RUSKIN, FL 33570
MLS# TB8530814Listed by: THE REALTY GROUP LLC - New$999,999Active3 beds 3 baths2,807 sq. ft.
3036 Christophers Watch Lane, RUSKIN, FL 33570
MLS# TB8530814Listed by: THE REALTY GROUP LLC - New$999,999Active3 beds 3 baths2,807 sq. ft.
3036 Christophers Watch Lane, RUSKIN, FL 33570
MLS# TB8530814Listed by: THE REALTY GROUP LLC - New$999,999Active3 beds 3 baths2,807 sq. ft.
3036 Christophers Watch Lane, RUSKIN, FL 33570
MLS# TB8530814Listed by: THE REALTY GROUP LLC - New$999,999Active3 beds 3 baths2,807 sq. ft.
3036 Christophers Watch Lane, RUSKIN, FL 33570
MLS# TB8530814Listed by: THE REALTY GROUP LLC - New$999,999Active3 beds 3 baths2,807 sq. ft.
3036 Christophers Watch Lane, RUSKIN, FL 33570
MLS# TB8530814Listed by: THE REALTY GROUP LLC - New$999,999Active3 beds 3 baths2,807 sq. ft.
3036 Christophers Watch Lane, RUSKIN, FL 33570
MLS# TB8530814Listed by: THE REALTY GROUP LLC - New$999,999Active3 beds 3 baths2,807 sq. ft.
3036 Christophers Watch Lane, RUSKIN, FL 33570
MLS# TB8530814Listed by: THE REALTY GROUP LLC - New
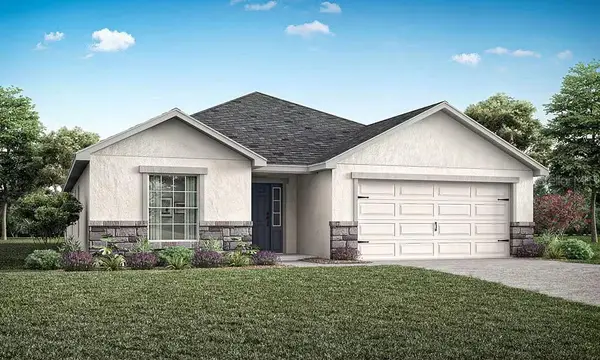 $378,900Active4 beds 2 baths2,005 sq. ft.
274 Blossoming Lily Avenue, RUSKIN, FL 33570
MLS# L4963788Listed by: CAMBRIDGE REALTY OF CENTRAL FL - New
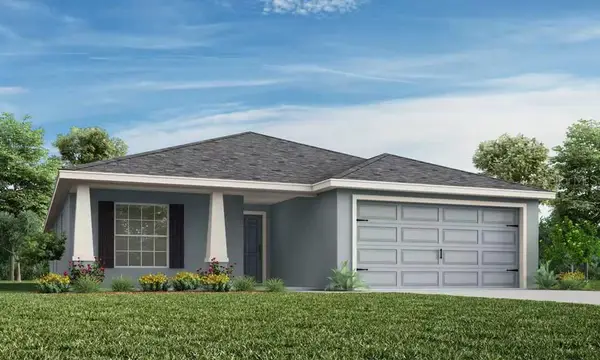 $364,610Active4 beds 2 baths1,715 sq. ft.
226 Blossoming Lily Avenue, RUSKIN, FL 33570
MLS# L4963789Listed by: CAMBRIDGE REALTY OF CENTRAL FL


Protect your home and budget from life's surprises with an Assurant Home Warranty, backed by a partner that supports you through every step of homeownership. Explore Plans.
©2026 Century 21 Real Estate LLC. All rights reserved. CENTURY 21®, the CENTURY 21 Logo and C21® are service marks owned by Century 21 Real Estate LLC. Century 21 Real Estate LLC fully supports the principles of the Fair Housing Act and the Equal Opportunity Act. Each office is independently owned and operated. Listing information is deemed reliable but not guaranteed accurate.