222 Tulip Banded Way, Ruskin, FL 33570
Local realty services provided by:CENTURY 21 Alliance Realty Group
Listed by: laurie dykeman, pa
Office: keller williams tampa properties
MLS#:TB8538687
Source:MFRMLS
Price summary
- Price:$292,000
- Price per sq. ft.:$153.2
- Monthly HOA dues:$419
About this home
FORMER BUILDER MODEL – NEVER LIVED IN! Welcome to 222 Tulip Banded Way, a beautifully finished 2-BEDROOM, 2.5-BATH townhome with a 1-CAR GARAGE in the SouthShore area of Ruskin. Built in 2024, this Lennar GLENMOOR floor plan has never been occupied and offers the opportunity to own a nearly new home without the wait for new construction. The OPEN-CONCEPT main level features GRANITE COUNTERTOPS, WHITE CABINETRY and STAINLESS STEEL APPLIANCES, with plenty of room for dining and a comfortable living area just beyond. A SLIDING GLASS DOOR opens to the BACK PATIO, extending the living space outdoors, while a convenient HALF BATH completes the first floor. Upstairs, the SPACIOUS PRIMARY SUITE features a private bath with DUAL SINK VANITY with Quartz Counters and a WALK-IN SHOWER finished with classic SUBWAY TILE. The SECOND BEDROOM ALSO FEATURES ITS OWN PRIVATE ENSUITE FULL BATH, creating a smart layout with privacy for guests, roommates or a home office arrangement. An UPSTAIRS LAUNDRY ROOM keeps everyday chores conveniently located where you need them. Residents enjoy a COMMUNITY POOL, LOW-MAINTENANCE TOWNHOME LIVING and NO CDD FEES. The location is another standout, with LENNARD HIGH SCHOOL less than a mile away and MOFFITT CANCER CENTER AT SOUTHSHORE just minutes from home. Publix, Home Depot, dining and the extensive medical services of Sun City Center are all nearby, while APOLLO BEACH and the waterfront are an easy drive away. Convenient access to I-75 also makes it easy to reach Tampa, Brandon and destinations throughout the Tampa Bay area. NEVER LIVED IN, MOVE-IN READY and ideally positioned for everything SouthShore has to offer, 222 Tulip Banded Way is ready for its first owner....
Contact an agent
Home facts
- Year built:2024
- Subdivision & Development:SOUTH SHORE POINTE
- Listing ID #:TB8538687
- Added:1 day(s) ago
- Updated:August 19, 2026 at 03:30 PM
Rooms and interior
- Bedrooms:2
- Total bathrooms:3
- Full bathrooms:2
- Half bathrooms:1
- Flooring:Carpet, Tile
- Kitchen Description:Dishwasher, Disposal, Microwave, Range, Refrigerator, Solid Surface Counters, Solid Wood Cabinets
- Bedroom Description:Primary Bedroom Upstairs, Walk-In Closet(s)
- Living area:1,540 sq. ft.
Heating and cooling
- Cooling:Central Air
- Heating:Central
- Central air:Yes
Structure and exterior
- Roof:Shingle
- Year built:2024
- Building area:1,540 sq. ft.
- Lot area:0.08 Acres
- Construction Materials:Block, Stucco
- Exterior Features:Patio
- Foundation Description:Slab
- Levels:2 Story
Schools
- High school:Lennard-HB
- Middle school:Shields-HB
- Elementary school:Thompson Elementary
Utilities
- Water:Public
- Sewer:Public Sewer
Finances and disclosures
- Price:$292,000
- Price per sq. ft.:$153.2
- Tax amount:$4,572 (2025)
Features and amenities
- Appliances:Dishwasher, Disposal, Dryer, Electric Water Heater, Irrigation Equipment, Microwave, Range, Refrigerator, Washer
- Laundry features:Dryer, Laundry Room, Laundry Upper Level, Washer
- Amenities:Cable Available, Ceiling Fans(s), Irrigation Equipment, Open Floorplan, Pool, Primary Bedroom Upstairs, Solid Surface Counters, Solid Wood Cabinets, Walk-In Closet(s)
- Pool features:Pool, Public Pool
Parking
- Parking description:Attached Garage
- Garage:Yes
- Garage spaces:1
 The information being provided by Stellar Mls is for the consumer's personal, non-commercial use and may not be used for any purpose other than to identify prospective properties consumer may be interested in purchasing. Any information relating to real estate for sale referenced on this web site comes from the Internet Data Exchange (IDX) program of the Stellar Mls. CENTURY 21 Alliance Realty Group is not a Multiple Listing Service (MLS), nor does it offer MLS access. This website is a service of CENTURY 21 Alliance Realty Group, a broker participant of Stellar Mls. This web site may reference real estate listing(s) held by a brokerage firm other than the broker and/or agent who owns this web site.
The accuracy of all information, regardless of source, including but not limited to open house information, square footages and lot sizes, is deemed reliable but not guaranteed and should be personally verified through personal inspection by and/or with the appropriate professionals. The data contained herein is copyrighted by Stellar Mls and is protected by all applicable copyright laws. Any unauthorized dissemination of this information is in violation of copyright laws and is strictly prohibited.
Properties in listings may have been sold or may no longer be available.
Copyright 2026 Stellar Mls. All rights reserved. MFRMLS Member Broker: Joseph Pettinella
The information being provided by Stellar Mls is for the consumer's personal, non-commercial use and may not be used for any purpose other than to identify prospective properties consumer may be interested in purchasing. Any information relating to real estate for sale referenced on this web site comes from the Internet Data Exchange (IDX) program of the Stellar Mls. CENTURY 21 Alliance Realty Group is not a Multiple Listing Service (MLS), nor does it offer MLS access. This website is a service of CENTURY 21 Alliance Realty Group, a broker participant of Stellar Mls. This web site may reference real estate listing(s) held by a brokerage firm other than the broker and/or agent who owns this web site.
The accuracy of all information, regardless of source, including but not limited to open house information, square footages and lot sizes, is deemed reliable but not guaranteed and should be personally verified through personal inspection by and/or with the appropriate professionals. The data contained herein is copyrighted by Stellar Mls and is protected by all applicable copyright laws. Any unauthorized dissemination of this information is in violation of copyright laws and is strictly prohibited.
Properties in listings may have been sold or may no longer be available.
Copyright 2026 Stellar Mls. All rights reserved. MFRMLS Member Broker: Joseph PettinellaNew listings near 222 Tulip Banded Way
- New
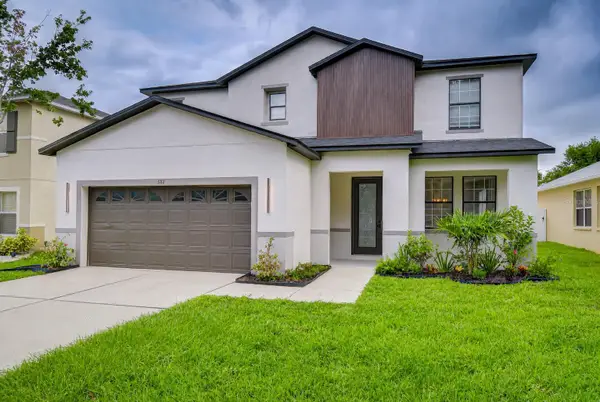 $425,000Active4 beds 3 baths3,268 sq. ft.
1712 Atlantic Drive, RUSKIN, FL 33570
MLS# TB8530760Listed by: SISTERS REAL ESTATE SERVICES - New
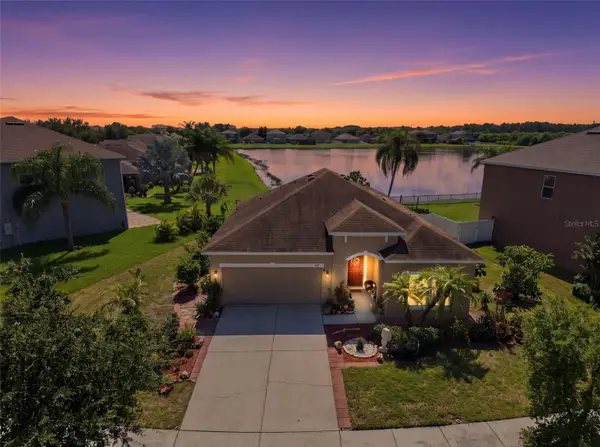
 $277,500Active3 beds 2 baths1,489 sq. ft.
803 Parker Den Drive, RUSKIN, FL 33570
MLS# TB8539741Listed by: CENTURY 21 BEGGINS ENTERPRISES 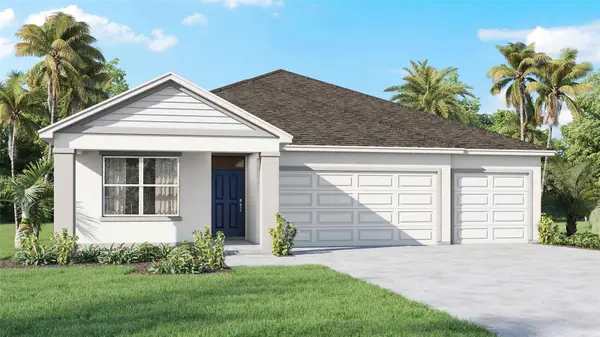 $382,000Pending4 beds 3 baths2,020 sq. ft.
1214 Alpine Ash Place, RUSKIN, FL 33570
MLS# TB8539374Listed by: D R HORTON REALTY OF TAMPA LLC- New
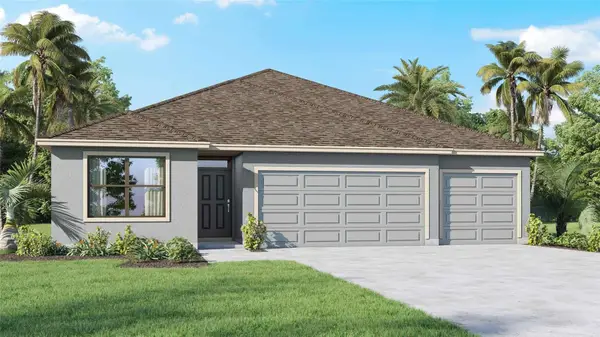 $379,990Active4 beds 3 baths2,020 sq. ft.
1213 12th Street Se, RUSKIN, FL 33570
MLS# TB8539375Listed by: D R HORTON REALTY OF TAMPA LLC - New
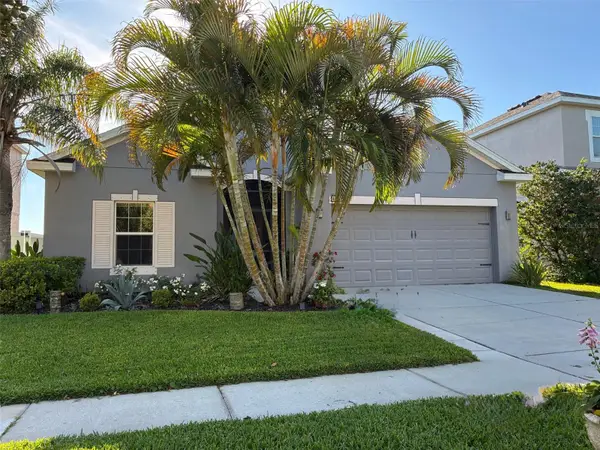 $469,000Active4 beds 2 baths1,850 sq. ft.
802 Fern Leaf Drive, RUSKIN, FL 33570
MLS# A4703092Listed by: SAVVY AVENUE, LLC - New
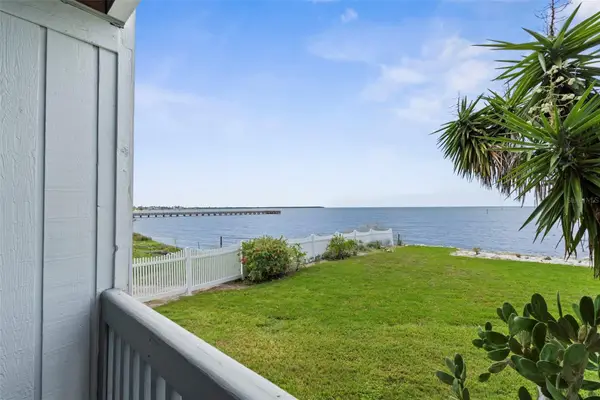 $385,000Active1 beds 2 baths1,095 sq. ft.
800 Bahia Del Sol Drive #A, RUSKIN, FL 33570
MLS# TB8539094Listed by: GREAT WESTERN REALTY - New
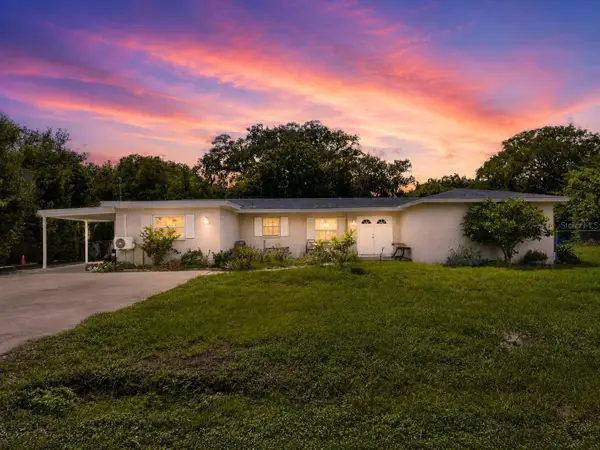 $285,000Active3 beds 2 baths1,725 sq. ft.
202 9th Street Ne, RUSKIN, FL 33570
MLS# TB8539056Listed by: RE/MAX BAYSIDE REALTY LLC - New
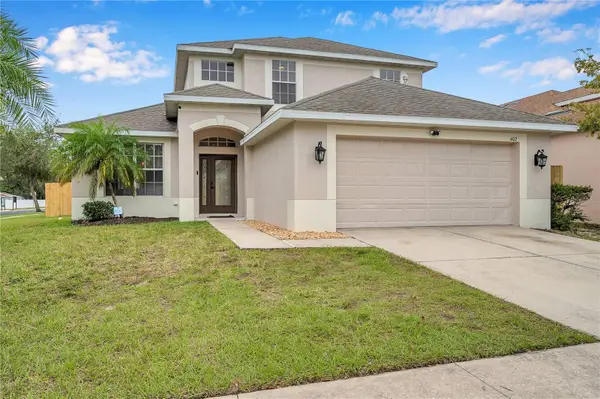 $399,900Active4 beds 3 baths2,379 sq. ft.
402 Halifax Bay Court, APOLLO BEACH, FL 33572
MLS# A4702970Listed by: AMERICAS BEST REALTY FL LLC - New
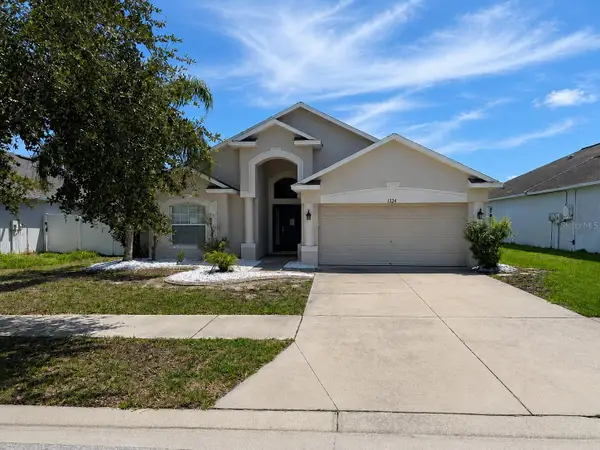 $289,900Active4 beds 3 baths1,934 sq. ft.
2242 Colville Chase Drive, RUSKIN, FL 33570
MLS# O6433327Listed by: HOMES AND LAND BROKERS INC


Protect your home and budget from life's surprises with an Assurant Home Warranty, backed by a partner that supports you through every step of homeownership. Explore Plans.
©2026 Century 21 Real Estate LLC. All rights reserved. CENTURY 21®, the CENTURY 21 Logo and C21® are service marks owned by Century 21 Real Estate LLC. Century 21 Real Estate LLC fully supports the principles of the Fair Housing Act and the Equal Opportunity Act. Each office is independently owned and operated. Listing information is deemed reliable but not guaranteed accurate.