
2413 Allegheny Valley Street, Ruskin, FL 33570
Local realty services provided by:CENTURY 21 Myers Rose Realty
Listed by: noelle delgado
Office: re/max realty unlimited
MLS#:TB8549865
Source:MFRMLS
Price summary
- Price:$525,000
- Price per sq. ft.:$121.33
- Monthly HOA dues:$17.83
About this home
Located in the Gated community of Spyglass at River Bend, this 5 Bed/4 Bath/3 Car Garage POOL Home, with serene Pond and Conservation views, is sure to impress! With over 3300sqft under air, this desirable floorplan is open and inviting with TONS of natural light and space throughout! The Primary Suite plus 3 additional bedrooms AND office are located on the first level, with bedroom 5 upstairs, including its own en-suite bathroom - making it a great space for guests, multi-generational living, or an awesome media room! Entering through the double front doors and covered porch, you are greeted with a foyer that flows seamlessly into the living room and formal dining area with a beautiful view of the outdoors! The kitchen is complete with Granite countertops, Stainless appliances, closet pantry, and a breakfast bar perfect for entertaining and family gatherings. The eat-in kitchen area overlooks the large family room (currently used as dining room) which again provides a view and access to your outdoor oasis! The large primary suite, with its own side of the house, offers a great place to unwind – complete with tray ceiling, outdoor access, and an en-suite bathroom with garden tub, step-in shower, and a double sink vanity with granite counters. This room then flows to a den/office/or potential nursery. All of the secondary bedrooms are spacious, as are the guest bathrooms. If you like to host get-togethers, this home has it all! In addition to your screened-in pool area, there is a built-in bar, built-in grill, an outdoor shower, and access to a cabana bath! This truly is a home that offers flexible space, and plenty of potential to make it your own! Located in a NON-Flood Zone, River Bend offers tons of amenities that include a Clubhouse, Fitness Center, New Resort Style Pool, Splash Pad, Dog Park, Walking Trails and wonderful Community Events. Conveniently located close to major highways, shopping, and restaurants - and an easy drive to MacDill AFB and gorgeous gulf beaches! The BEST of Florida living!...
Contact an agent
Home facts
- Year built:2014
- Subdivision & Development:SPYGLASS AT RIVER BEND
- Listing ID #:TB8549865
- Added:1 day(s) ago
- Updated:September 18, 2026 at 03:49 PM
Rooms and interior
- Bedrooms:5
- Total bathrooms:4
- Full bathrooms:4
- Flooring:Ceramic Tile, Luxury Vinyl
- Dining Description:Eat In Kitchen, Formal Dining Room
- Kitchen Description:Dishwasher, Disposal, Eat-in Kitchen, Microwave, Range, Refrigerator, Water Softener
- Bedroom Description:High Ceilings, Primary Bedroom Main Floor, Split Bedroom, Walk-In Closet(s)
- Living area:3,316 sq. ft.
Heating and cooling
- Cooling:Central Air
- Heating:Central
- Central air:Yes
Structure and exterior
- Roof:Shingle
- Year built:2014
- Building area:3,316 sq. ft.
- Lot area:0.23 Acres
- Lot Features:Landscaped, Paved, Sidewalk
- Construction Materials:Block, Stucco
- Exterior Features:Covered Porch/Patio, Lighting, Outdoor Grill, Outdoor Shower, Patio, Screened, Sidewalk
- Foundation Description:Slab
- Levels:2 Story
Schools
- High school:Lennard-HB
- Middle school:Shields-HB
- Elementary school:Ruskin-HB
Utilities
- Water:Public, Water Connected
- Sewer:Public, Public Sewer, Sewer Connected
Finances and disclosures
- Price:$525,000
- Price per sq. ft.:$121.33
- Tax amount:$9,707 (2025)
Features and amenities
- Appliances:Dishwasher, Disposal, Dryer, Electric Water Heater, Irrigation Equipment, Microwave, Range, Refrigerator, Washer, Water Softener
- Laundry features:Dryer, Inside, Laundry Room, Washer
- Amenities:BB/HS Internet Available, Basketball Court, Cable Available, Ceiling Fans(s), Crown Molding, Eat-in Kitchen, Fitness Center, Gated, High Ceilings, In Wall Pest System, Irrigation Equipment, Open Floorplan, Park, Playground, Pool, Primary Bedroom Main Floor, Split Bedroom, Tennis Court(s), Thermostat, Tray Ceiling(s), Underground Utilities, Walk-In Closet(s)
- Pool features:Child Safety Fence, Gunite, In Ground, Pool, Private Pool, Screen Enclosure
Parking
- Parking description:Attached Garage, Driveway, Garage Door Opener
- Garage:Yes
- Garage spaces:3
 The information being provided by Stellar Mls is for the consumer's personal, non-commercial use and may not be used for any purpose other than to identify prospective properties consumer may be interested in purchasing. Any information relating to real estate for sale referenced on this web site comes from the Internet Data Exchange (IDX) program of the Stellar Mls. CENTURY 21 Myers Rose Realty is not a Multiple Listing Service (MLS), nor does it offer MLS access. This website is a service of CENTURY 21 Myers Rose Realty, a broker participant of Stellar Mls. This web site may reference real estate listing(s) held by a brokerage firm other than the broker and/or agent who owns this web site.
The accuracy of all information, regardless of source, including but not limited to open house information, square footages and lot sizes, is deemed reliable but not guaranteed and should be personally verified through personal inspection by and/or with the appropriate professionals. The data contained herein is copyrighted by Stellar Mls and is protected by all applicable copyright laws. Any unauthorized dissemination of this information is in violation of copyright laws and is strictly prohibited.
Properties in listings may have been sold or may no longer be available.
Copyright 2026 Stellar Mls. All rights reserved. MFRMLS Member Broker: Gretchen Rose-Zagame
The information being provided by Stellar Mls is for the consumer's personal, non-commercial use and may not be used for any purpose other than to identify prospective properties consumer may be interested in purchasing. Any information relating to real estate for sale referenced on this web site comes from the Internet Data Exchange (IDX) program of the Stellar Mls. CENTURY 21 Myers Rose Realty is not a Multiple Listing Service (MLS), nor does it offer MLS access. This website is a service of CENTURY 21 Myers Rose Realty, a broker participant of Stellar Mls. This web site may reference real estate listing(s) held by a brokerage firm other than the broker and/or agent who owns this web site.
The accuracy of all information, regardless of source, including but not limited to open house information, square footages and lot sizes, is deemed reliable but not guaranteed and should be personally verified through personal inspection by and/or with the appropriate professionals. The data contained herein is copyrighted by Stellar Mls and is protected by all applicable copyright laws. Any unauthorized dissemination of this information is in violation of copyright laws and is strictly prohibited.
Properties in listings may have been sold or may no longer be available.
Copyright 2026 Stellar Mls. All rights reserved. MFRMLS Member Broker: Gretchen Rose-ZagameNew listings near 2413 Allegheny Valley Street
- Coming Soon
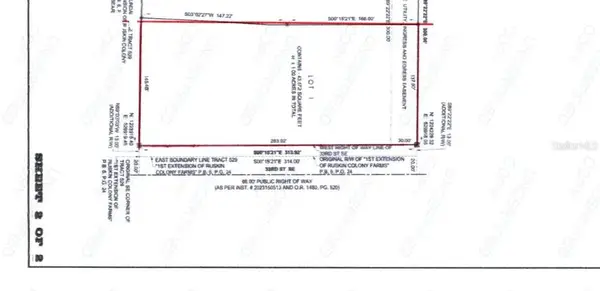 $237,000Coming Soon1 Acres
Lot 1 SE 33rd Street, RUSKIN, FL 33570
MLS# TB8546260Listed by: RE/MAX REALTY UNLIMITED - Coming Soon
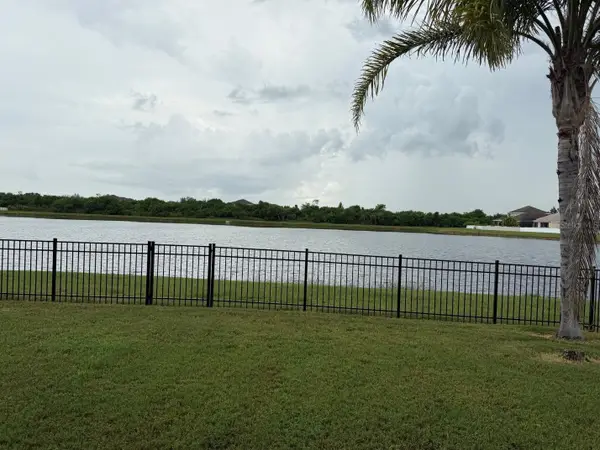 $374,900Coming Soon4 beds 2 baths2,011 sq. ft.
903 Parker Den Drive, RUSKIN, FL 33570
MLS# TB8549420Listed by: LPT REALTY, LLC - Coming Soon
 $670,000Coming Soon4 beds 3 baths2,489 sq. ft.
807 Alandra Lane, RUSKIN, FL 33573
MLS# TB8547208Listed by: REAL BROKER, LLC - Coming Soon
 $299,900Coming Soon3 beds 2 baths1,532 sq. ft.
1824 Atlantic Drive, RUSKIN, FL 33570
MLS# TB8545642Listed by: KELLER WILLIAMS SUBURBAN TAMPA - New
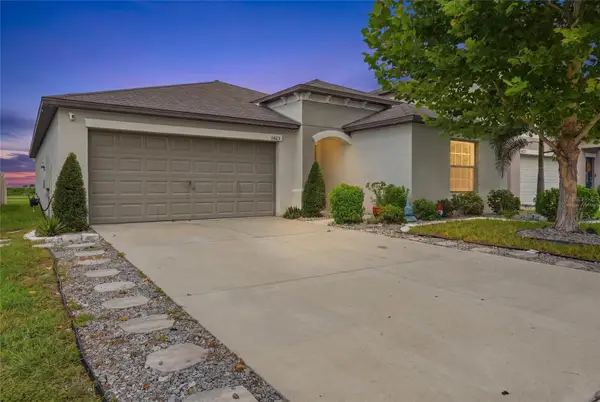 $319,900Active4 beds 2 baths1,935 sq. ft.
1423 Golden Glow Drive, RUSKIN, FL 33570
MLS# A4706639Listed by: NEXTHOME EXCELLENCE - New
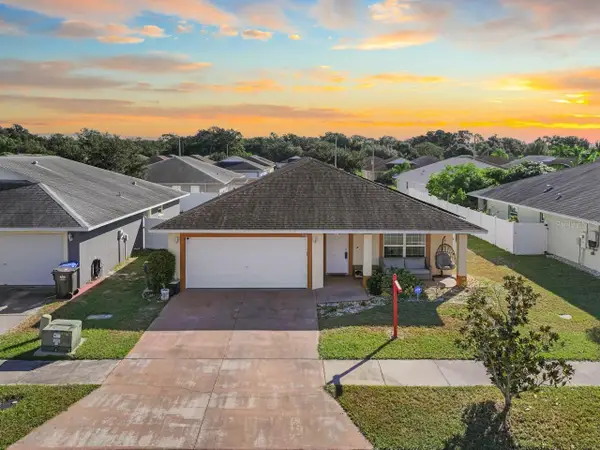 $300,000Active4 beds 2 baths1,612 sq. ft.
1132 Shared Passion Street, RUSKIN, FL 33570
MLS# TB8550025Listed by: KELLER WILLIAMS SOUTH SHORE - New
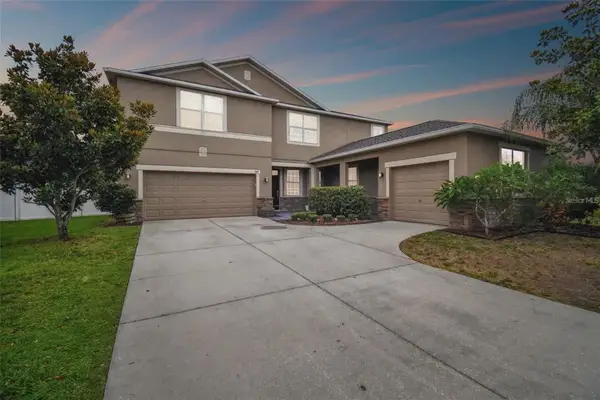 $429,000Active4 beds 4 baths3,103 sq. ft.
501 Washita Stone Drive, RUSKIN, FL 33570
MLS# A4706650Listed by: JOSEPH WALTER REALTY LLC - New
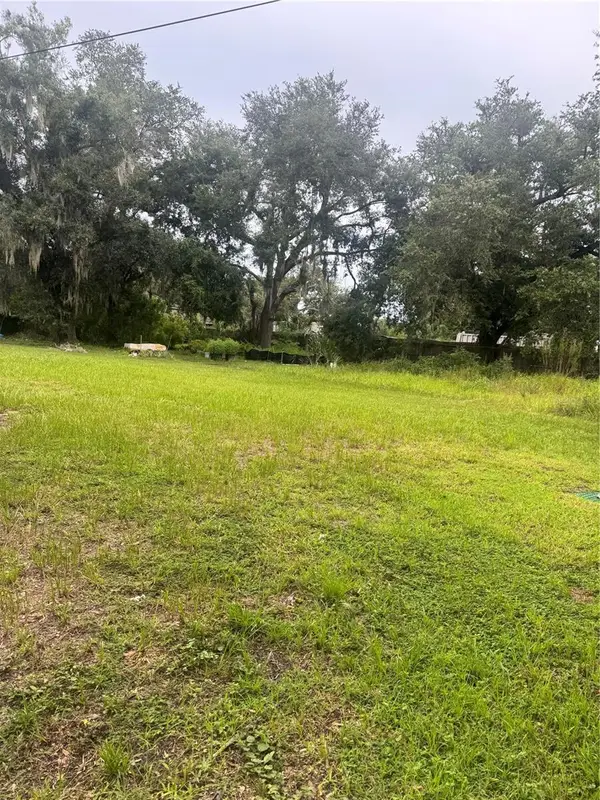 $110,000Active0.3 Acres
704 2nd Avenue Ne, RUSKIN, FL 33570
MLS# TB8549979Listed by: LA ROSA REALTY, LLC - New
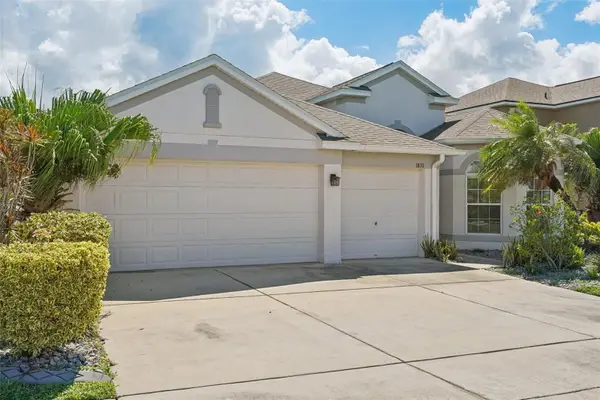 $377,000Active4 beds 2 baths2,014 sq. ft.
1810 Mira Lago Circle, RUSKIN, FL 33570
MLS# TB8545571Listed by: REDFIN CORPORATION


Protect your home and budget from life's surprises with an Assurant Home Warranty, backed by a partner that supports you through every step of homeownership. Explore Plans.
©2026 Century 21 Real Estate LLC. All rights reserved. CENTURY 21®, the CENTURY 21 Logo and C21® are service marks owned by Century 21 Real Estate LLC. Century 21 Real Estate LLC fully supports the principles of the Fair Housing Act and the Equal Opportunity Act. Each office is independently owned and operated. Listing information is deemed reliable but not guaranteed accurate.