809 Timeless Moss Drive, Ruskin, FL 33570
Local realty services provided by:CENTURY 21 AllPoints Realty
Listed by: cathy griggs
Office: keller williams south shore
MLS#:TB8528848
Source:MFRMLS
Price summary
- Price:$550,000
- Price per sq. ft.:$149.86
- Monthly HOA dues:$124
About this home
This immaculate 4-bed + OFFICE/DEN, 3-bath, 3-car WATER VIEW POOL HOME is understated from the street, absolutely unforgettable from the backyard, and anything but ordinary. Enjoy all the perks of being on water without the stress, as this lot is not in a flood zone. Features abound in this sleeper hit of the neighborhood: resort-style SALTWATER pool & spa, PAVER DECK, screened lanai, over a QUARTER-ACRE lot, covered front porch, fully fenced yard with pet-friendly turf, an organic garden, irrigation system, HURRICANE SHUTTERS, modern construction throughout (built in 2020), and breathtaking (west-facing) sunset views over the community-owned waterfront park bordering Mills Bayou. The OPEN-CONCEPT layout of this one-story Santa Fe floorplan is thoughtfully designed for flexibility, entertaining, and overall effortless living. CERAMIC TILE in all wet areas, LUXURY VINYL PLANK in the primary, and plush carpet in the other bedrooms. The expansive primary suite is located away from the secondary bedrooms in this SPLIT-FLOORPLAN layout for added tranquility, and includes a large WALK-IN CLOSET and luxurious EN-SUITE BATHROOM complete with a DUAL-SINK VANITY, shower stall, and water closet. The private guest suite would be an ideal solution for multi-generational living or extended visits with its WALK-IN CLOSET and EN-SUITE BATHROOM, and the two front bedrooms are situated on either side of the third full bathroom. The Great Room connects a dedicated office/den with a welcoming living area, dining area, and a stunning kitchen that must be every chef's dream. This incredible kitchen features STAINLESS STEEL APPLIANCES, island with BREAKFAST BAR seating, commercial-style ventilation above stove, generous prep space, and a WALK-IN PANTRY. The storage space in this home is unmatched - from the abundances of closets to the oversized garage, even the laundry room has been upgraded with cabinetry! The interior of this home truly shines from top to bottom, and the exterior is no exception. The screened saltwater pool includes a sundeck, spa, and both heater and chiller for year-round enjoyment. The west-facing backyard captures stunning sunset views over tranquil water and preserved greenery beyond. Designed for beauty without the upkeep, the yard is fully irrigated, thoughtfully landscaped, and features a raised garden bed with organic soil and mulch for homegrown herbs and vegetables. Mills Bayou is a community of 50 homes, and the association owns waterfront land visible from this home. There is a fenced dog park, a park, and a dock all available to the neighborhood residents. Domino Park Boat Ramp is only a few minutes away (less than a mile) for any boating enthusiasts. This is not a “drive-by” home — it’s a property that reveals its value once you step inside. For anyone looking for quality construction, privacy, and unforgettable sunset views, this home delivers....
Contact an agent
Home facts
- Year built:2020
- Subdivision & Development:MILLS BAYOU
- Listing ID #:TB8528848
- Added:107 day(s) ago
- Updated:October 30, 2026 at 08:30 AM
Rooms and interior
- Bedrooms:4
- Total bathrooms:3
- Full bathrooms:3
- Flooring:Carpet, Ceramic Tile, Luxury Vinyl
- Dining Description:Eat In Kitchen
- Kitchen Description:Dishwasher, Disposal, Eat-in Kitchen, Range, Range Hood, Refrigerator
- Bedroom Description:High Ceilings, Primary Bedroom Main Floor, Split Bedroom, Walk-In Closet(s)
- Living area:2,557 sq. ft.
Heating and cooling
- Cooling:Central Air
- Heating:Central
- Central air:Yes
Structure and exterior
- Roof:Shingle
- Year built:2020
- Building area:2,557 sq. ft.
- Lot area:0.26 Acres
- Lot Features:Landscaped, Oversized, Paved, Sidewalk
- Construction Materials:Block, Stucco
- Exterior Features:Covered Porch/Patio, Front Porch, Rain Gutters, Rear Porch, Screened, Sidewalk
- Foundation Description:Slab
- Levels:1 Story
Utilities
- Water:Public
- Sewer:Public, Public Sewer
Finances and disclosures
- Price:$550,000
- Price per sq. ft.:$149.86
- Tax amount:$8,173 (2025)
Features and amenities
- Appliances:Dishwasher, Disposal, Irrigation Equipment, Range, Range Hood, Refrigerator
- Laundry features:Inside, Laundry Room
- Amenities:Ceiling Fans(s), Eat-in Kitchen, High Ceilings, Irrigation Equipment, Open Floorplan, Primary Bedroom Main Floor, Split Bedroom, Thermostat, Walk-In Closet(s)
- Pool features:Heated, In Ground, Pool/Deck, Private Pool, Salt Water, Screen Enclosure
Parking
- Parking description:Attached Garage, Driveway
- Garage:Yes
- Garage spaces:3
 The information being provided by Stellar Mls is for the consumer's personal, non-commercial use and may not be used for any purpose other than to identify prospective properties consumer may be interested in purchasing. Any information relating to real estate for sale referenced on this web site comes from the Internet Data Exchange (IDX) program of the Stellar Mls. CENTURY 21 AllPoints Realty is not a Multiple Listing Service (MLS), nor does it offer MLS access. This website is a service of CENTURY 21 AllPoints Realty, a broker participant of Stellar Mls. This web site may reference real estate listing(s) held by a brokerage firm other than the broker and/or agent who owns this web site.
The accuracy of all information, regardless of source, including but not limited to open house information, square footages and lot sizes, is deemed reliable but not guaranteed and should be personally verified through personal inspection by and/or with the appropriate professionals. The data contained herein is copyrighted by Stellar Mls and is protected by all applicable copyright laws. Any unauthorized dissemination of this information is in violation of copyright laws and is strictly prohibited.
Properties in listings may have been sold or may no longer be available.
Copyright 2026 Stellar Mls. All rights reserved. MFRMLS Member Broker: Ryan Peterson
New listings near 809 Timeless Moss Drive
- Coming Soon
 $450,000Coming Soon3 beds 2 baths2,727 sq. ft.
1713 Bonita Bluff Court, RUSKIN, FL 33570
MLS# TB8562362Listed by: 27NORTH REALTY - Coming Soon
 $475,000Coming Soon3 beds 2 baths1,977 sq. ft.
3839 Salida Delsol Drive, RUSKIN, FL 33573
MLS# TB8560242Listed by: KELLER WILLIAMS SUBURBAN TAMPA - New
 $300,000Active4 beds 2 baths1,844 sq. ft.
901 Golden Shiner Avenue, RUSKIN, FL 33570
MLS# A4711026Listed by: KW SUNCOAST - New
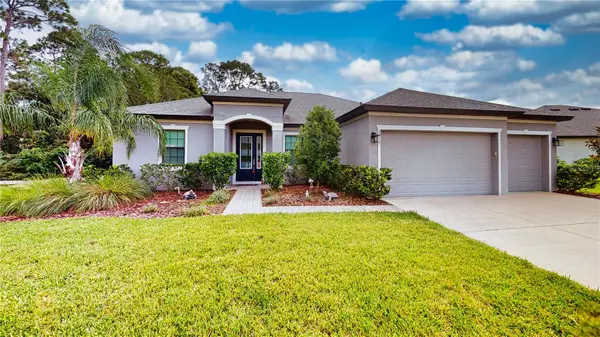 $540,000Active4 beds 3 baths2,549 sq. ft.
3911 Gaviota Drive, RUSKIN, FL 33573
MLS# A4711213Listed by: FINE PROPERTIES - New
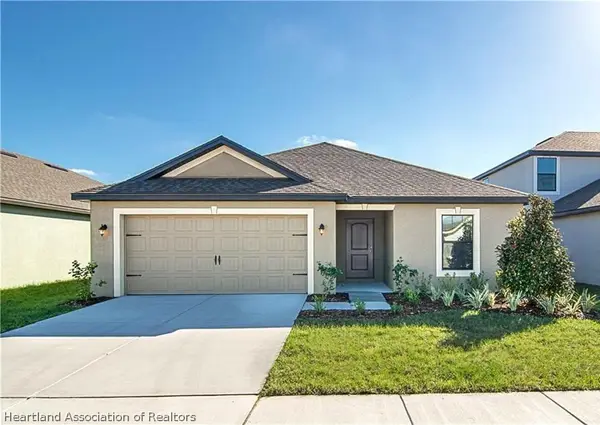 $5,000Active3 beds 2 baths1,942 sq. ft.
910 Wynnmere Walk Avenue, Ruskin, FL 33570
MLS# 330012Listed by: JAMIE L BOONE LLC - New
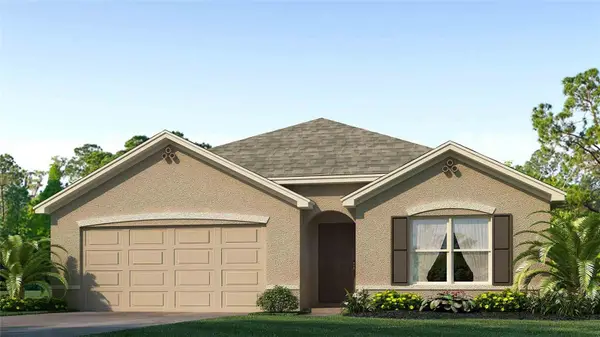 $357,990Active4 beds 2 baths1,828 sq. ft.
1218 Alpine Ash Place, RUSKIN, FL 33570
MLS# TB8562832Listed by: D R HORTON REALTY OF TAMPA LLC - New
 $380,990Active4 beds 3 baths2,020 sq. ft.
1217 12th Street Se, RUSKIN, FL 33570
MLS# TB8562827Listed by: D R HORTON REALTY OF TAMPA LLC - New
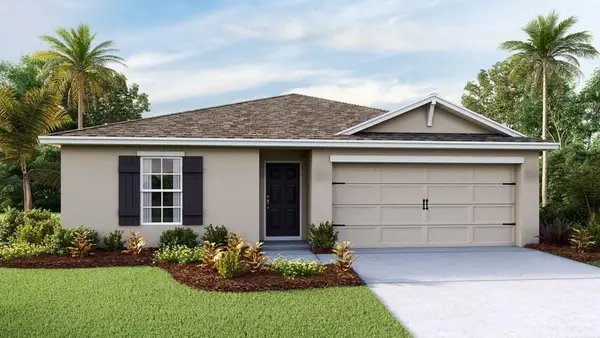 $334,990Active4 beds 2 baths1,574 sq. ft.
1210 Ace Outlaw Avenue, RUSKIN, FL 33570
MLS# TB8562807Listed by: D R HORTON REALTY OF TAMPA LLC - New
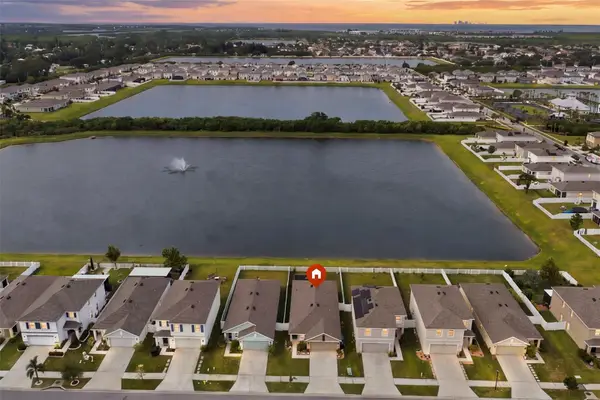
 $299,000Active3 beds 2 baths1,516 sq. ft.
588 Olive Conch Street, RUSKIN, FL 33570
MLS# TB8562690Listed by: CENTURY 21 BEGGINS ENTERPRISES - New
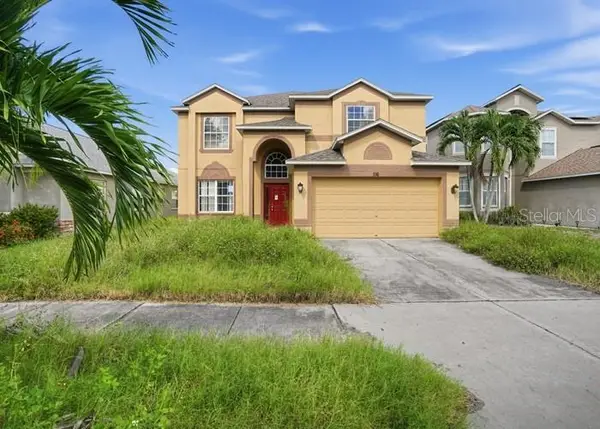 $341,400Active5 beds 3 baths3,113 sq. ft.
116 Smokey Hill Avenue, RUSKIN, FL 33570
MLS# O6453421Listed by: REALHOME SERVICE & SOLUTIONS INC


Protect your home and budget from life's surprises with an Assurant Home Warranty, backed by a partner that supports you through every step of homeownership. Explore Plans.
©2026 Century 21 Real Estate LLC. All rights reserved. CENTURY 21®, the CENTURY 21 Logo and C21® are service marks owned by Century 21 Real Estate LLC. Century 21 Real Estate LLC fully supports the principles of the Fair Housing Act and the Equal Opportunity Act. Each office is independently owned and operated. Listing information is deemed reliable but not guaranteed accurate.