
9918 Ivory Drive, Ruskin, FL 33573
Local realty services provided by:CENTURY 21 Circle
9918 Ivory Drive,Ruskin, FL 33573
$508,000
- 5 Beds
- 4 Baths
- - sq. ft.
- Single family
- Sold
Listed by: tony baroni
Office: keller williams suburban tampa
MLS#:TB8511140
Source:MFRMLS
Sorry, we are unable to map this address
Price summary
- Price:$508,000
- Monthly HOA dues:$13.75
About this home
Power, space, and lifestyle come together in this incredible Belmont home featuring PAID OFF solar panels, a flexible floor plan, and nearly 3,900 square feet designed for the way you live today. With 5 bedrooms, a flex space/office, a massive loft, 3.5 baths, and the instant savings of an average electric bill around just $25 per month, this home offers the perfect blend of comfort and efficiency. From entertaining guests to relaxing with peaceful pond views, every space was thoughtfully designed for everyday living and memorable gatherings.
Step inside and discover stylish upgrades throughout. At the front of the home, a versatile formal dining room/flex space features a custom shiplap accent wall and electric fireplace, creating the perfect setting for gatherings, a home office, or cozy evenings in. The spacious kitchen is truly the centerpiece of the home with expansive granite countertops, abundant cabinetry, a large walk-in pantry, and an open layout overlooking the family room and café area.
Sliding glass doors lead to the extended screened lanai and oversized fenced backyard with tranquil pond views and plenty of room to add a future pool. Enjoy your morning coffee, evening wine, or simply unwind while taking in the peaceful outdoor setting.
The downstairs primary suite is a true retreat with luxury vinyl plank flooring, a beautiful wood accent wall, a spacious custom walk-in closet, and an ensuite bath featuring dual sinks, a relaxing garden tub, and a separate shower. Best of all, there is NO carpet downstairs, offering both style and easy maintenance. Laundry day just got a whole lot easier with not one, but TWO laundry rooms—one conveniently located on the first floor and another upstairs right where you need it most, making everyday living and busy routines a breeze.
Upstairs, the enormous 21x26 loft creates endless possibilities for a media room, game room, second living space, or play area. Four additional generously sized bedrooms each feature walk-in closets, while the upstairs secondary bathrooms include dual sink vanities for added convenience. The upstairs laundry room makes daily living even easier.
Additional highlights include a spacious 3-car garage, electric vehicle charger hookup, convenient mudroom area, LOW annual HOA fees, and the CDD included in the taxes.
Beyond the home itself, Belmont offers an incredible lifestyle with two community pools, playgrounds, parks, dog park, tennis courts, basketball courts, and endless opportunities for outdoor recreation. Conveniently located near US-301, I-75, shopping, dining, and highly rated schools including Sumner High School with AICE and Dual Enrollment programs.
Schedule your private showing today and experience the space, savings, and lifestyle this exceptional home has to offer!...
Contact an agent
Home facts
- Year built:2019
- Listing ID #:TB8511140
- Added:68 day(s) ago
- Updated:July 30, 2026 at 07:59 AM
Rooms and interior
- Bedrooms:5
- Total bathrooms:4
- Full bathrooms:3
- Half bathrooms:1
- Flooring:Carpet, Luxury Vinyl, Tile
- Dining Description:Formal Dining Room
- Kitchen Description:Dishwasher, Disposal, Microwave, Range
- Bedroom Description:Primary Bedroom Main Floor, Walk-In Closet(s)
Heating and cooling
- Cooling:Central Air
- Heating:Central
- Central air:Yes
Structure and exterior
- Roof:Shingle
- Year built:2019
- Construction Materials:Block, Stucco
- Exterior Features:Patio, Screened, Sidewalk
- Foundation Description:Slab
- Levels:2 Story
Schools
- High school:Sumner High School
- Middle school:Eisenhower-HB
- Elementary school:Belmont Elementary School
Utilities
- Water:Public
- Sewer:Public, Public Sewer
Finances and disclosures
- Price:$508,000
- Tax amount:$10,573 (2025)
Features and amenities
- Appliances:Dishwasher, Disposal, Microwave, Range
- Laundry features:Inside, Laundry Room
- Amenities:Ceiling Fans(s), Open Floorplan, Primary Bedroom Main Floor, Walk-In Closet(s)
- Pool features:Public Pool
Parking
- Parking description:Attached Garage, Tandem
- Garage:Yes
- Garage spaces:3
 The information being provided by Stellar Mls is for the consumer's personal, non-commercial use and may not be used for any purpose other than to identify prospective properties consumer may be interested in purchasing. Any information relating to real estate for sale referenced on this web site comes from the Internet Data Exchange (IDX) program of the Stellar Mls. CENTURY 21 Circle is not a Multiple Listing Service (MLS), nor does it offer MLS access. This website is a service of CENTURY 21 Circle, a broker participant of Stellar Mls. This web site may reference real estate listing(s) held by a brokerage firm other than the broker and/or agent who owns this web site.
The accuracy of all information, regardless of source, including but not limited to open house information, square footages and lot sizes, is deemed reliable but not guaranteed and should be personally verified through personal inspection by and/or with the appropriate professionals. The data contained herein is copyrighted by Stellar Mls and is protected by all applicable copyright laws. Any unauthorized dissemination of this information is in violation of copyright laws and is strictly prohibited.
Properties in listings may have been sold or may no longer be available.
Copyright 2026 Stellar Mls. All rights reserved.
The information being provided by Stellar Mls is for the consumer's personal, non-commercial use and may not be used for any purpose other than to identify prospective properties consumer may be interested in purchasing. Any information relating to real estate for sale referenced on this web site comes from the Internet Data Exchange (IDX) program of the Stellar Mls. CENTURY 21 Circle is not a Multiple Listing Service (MLS), nor does it offer MLS access. This website is a service of CENTURY 21 Circle, a broker participant of Stellar Mls. This web site may reference real estate listing(s) held by a brokerage firm other than the broker and/or agent who owns this web site.
The accuracy of all information, regardless of source, including but not limited to open house information, square footages and lot sizes, is deemed reliable but not guaranteed and should be personally verified through personal inspection by and/or with the appropriate professionals. The data contained herein is copyrighted by Stellar Mls and is protected by all applicable copyright laws. Any unauthorized dissemination of this information is in violation of copyright laws and is strictly prohibited.
Properties in listings may have been sold or may no longer be available.
Copyright 2026 Stellar Mls. All rights reserved.New listings near 9918 Ivory Drive
- New
 $230,000Active3 beds 2 baths1,657 sq. ft.
806 W Shell Point Road, RUSKIN, FL 33570
MLS# TB8530783Listed by: PINEYWOODS REALTY LLC - New
 $299,999Active3 beds 1 baths975 sq. ft.
1334 Atlantic Drive, RUSKIN, FL 33570
MLS# O6428373Listed by: MAINSTAY BROKERAGE LLC - New
 $5,000Active4 beds 2 baths1,612 sq. ft.
1813 Harmony Bayou Court, Ruskin, FL 33570
MLS# 1083616Listed by: JAIME L BOONE LLC - New
 $380,000Active0.29 Acres
406 14th Street Sw, RUSKIN, FL 33570
MLS# TB8532308Listed by: EXP REALTY LLC - New
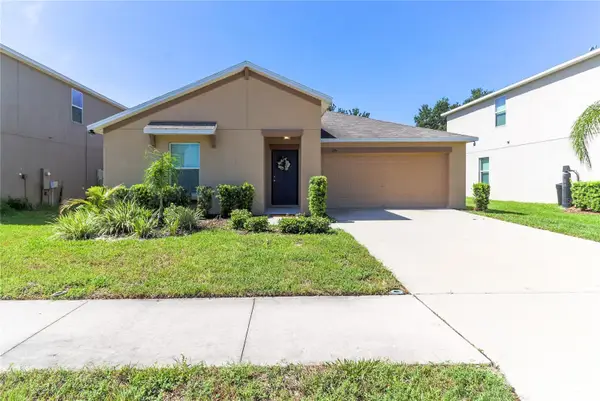 $310,000Active3 beds 2 baths1,540 sq. ft.
135 Cascade Bend Drive, RUSKIN, FL 33570
MLS# A4701201Listed by: AN ISLAND PLACE REALTY INC 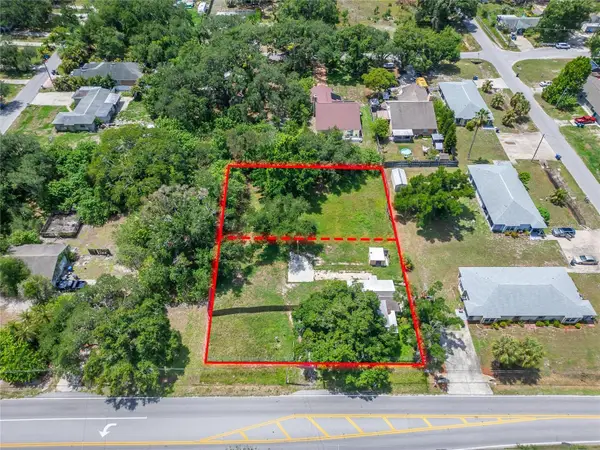 $249,000Pending2 beds 1 baths897 sq. ft.
805 E Shell Point Road, RUSKIN, FL 33570
MLS# TB8530653Listed by: FLORIDA'S 1ST CHOICE RLTY LLC- Open Thu, 9am to 7pmNew
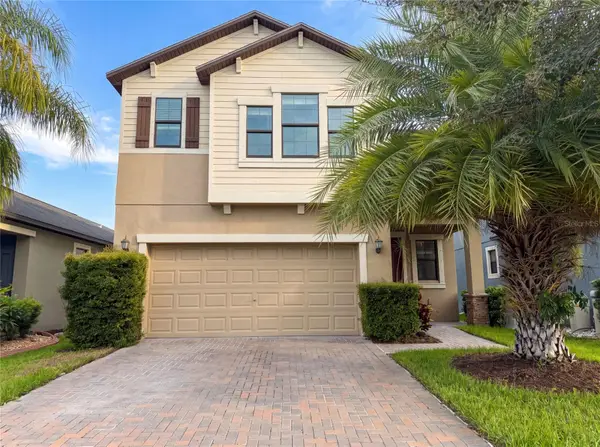 $365,000Active4 beds 3 baths2,334 sq. ft.
9709 Ivory Drive, RUSKIN, FL 33573
MLS# O6428343Listed by: OPENDOOR BROKERAGE LLC - New
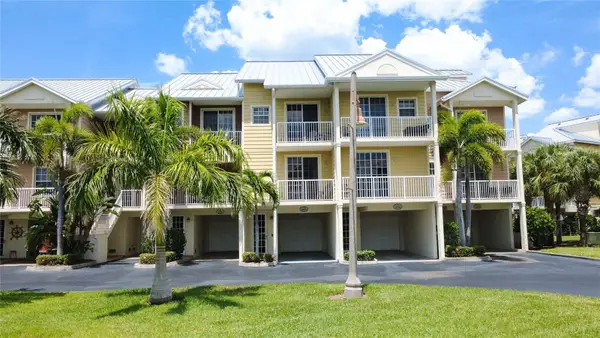 $445,000Active3 beds 3 baths1,417 sq. ft.
3259 Mangrove Point Drive, RUSKIN, FL 33570
MLS# A4700954Listed by: SHOWTIME REALTY - New
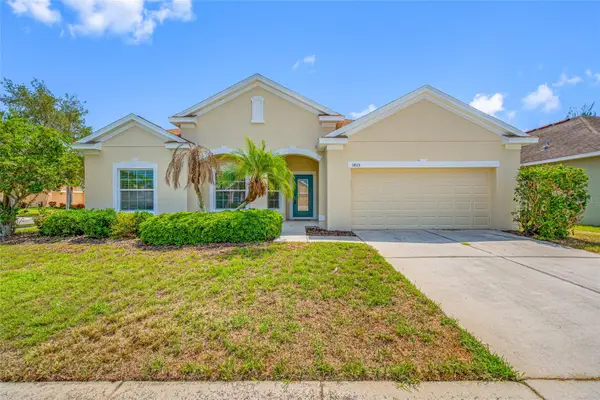 $365,000Active4 beds 3 baths2,666 sq. ft.
1405 Parker Den Drive, RUSKIN, FL 33570
MLS# TB8527046Listed by: CHARLES RUTENBERG REALTY INC - New
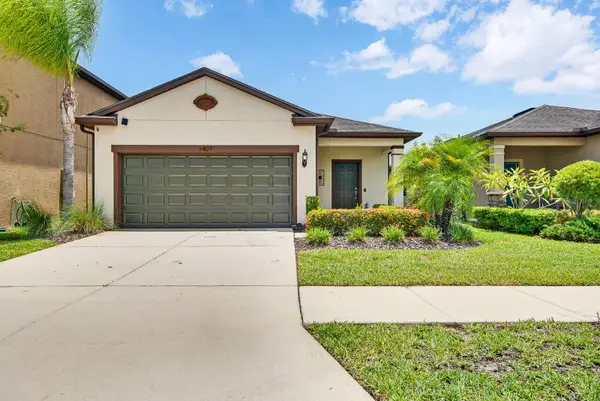 $289,900Active3 beds 2 baths1,552 sq. ft.
1407 Custer Bayou Street, RUSKIN, FL 33570
MLS# A4701006Listed by: PREFERRED SHORE LLC


Protect your home and budget from life's surprises with an Assurant Home Warranty, backed by a partner that supports you through every step of homeownership. Explore Plans.
©2026 Century 21 Real Estate LLC. All rights reserved. CENTURY 21®, the CENTURY 21 Logo and C21® are service marks owned by Century 21 Real Estate LLC. Century 21 Real Estate LLC fully supports the principles of the Fair Housing Act and the Equal Opportunity Act. Each office is independently owned and operated. Listing information is deemed reliable but not guaranteed accurate.