
375 10th Avenue N, Safety Harbor, FL 34695
Local realty services provided by:CENTURY 21 North East
Listed by: alissa caputo
Office: future home realty inc
MLS#:TB8539857
Source:MFRMLS
Price summary
- Price:$509,000
- Price per sq. ft.:$261.29
About this home
What a stunning home and the location in DOWNTOWN SAFETY HARBOR is superb! You can WALK TO MAIN STREET IN JUST 3 MINUTES! This excellent floor plan has 4 bedrooms PLUS A BONUS ROOM/OFFICE/DEN AREA and 2 FULL REMODELED bathrooms. There is NO CARPET, JUST BEAUTIFUL LUXURY VINYL FLOORING. Enjoy the split floor plan with a PRIVATE MASTER SUITE retreat on one side of the house. There is a bedroom and additional room for an office, work out room or private sitting area. The SHOWER IS HANDICAP ACCESSIBLE WITH A ZERO ENTRY. The KITCHEN IS GORGEOUS with a GAS STOVE, fabulous high end GRANITE COUNTERTOPS, NEWER CABINETS and an abundance of cabinets and storage. Countertop seating is a great option with the expansive space of the renovated dream kitchen. How about the yard, wow! It's a BACKYARD OASIS WITH ALMOST A QUARTER OF AN ACRE, FENCED IN, STORAGE CLOSET AND A RELAXING SEATING AREA. The outdoor furniture will stay with the house. There is a kitchenette in the garage with a mini split as well as lots of storage and ROOM TO PARK A CAR. NEW ROOF IN 2020 AND NEW AC IN 2024, UPDATED WINDOWS, NO FLOOD ZONE! Don't forget about Third Friday, fabulous restaurants, shoppings, spa, fun bars, library, Philippe Park and the rec center. Enjoy all that Safety Harbor has to offer in this centrally located, well appointed home!...
Contact an agent
Home facts
- Year built:1959
- Subdivision & Development:SEMINOLE PARK REV
- Listing ID #:TB8539857
- Added:42 day(s) ago
- Updated:September 30, 2026 at 02:19 AM
Rooms and interior
- Bedrooms:4
- Total bathrooms:2
- Full bathrooms:2
- Flooring:Luxury Vinyl
- Kitchen Description:Dishwasher, Microwave, Range, Refrigerator, Stone Counters
- Bedroom Description:Split Bedroom
- Living area:1,586 sq. ft.
Heating and cooling
- Cooling:Central Air
- Heating:Central
- Central air:Yes
Structure and exterior
- Roof:Shingle
- Year built:1959
- Building area:1,586 sq. ft.
- Lot area:0.23 Acres
- Construction Materials:Block
- Exterior Features:Front Porch, Patio, Sidewalk
- Foundation Description:Slab
- Levels:1 Story
Utilities
- Water:Public
- Sewer:Public Sewer
Finances and disclosures
- Price:$509,000
- Price per sq. ft.:$261.29
- Tax amount:$3,896 (2025)
Features and amenities
- Appliances:Dishwasher, Microwave, Range, Refrigerator, Washer
- Laundry features:In Garage, Washer
- Amenities:Ceiling Fans(s), Natural Gas Connected, Open Floorplan, Split Bedroom, Stone Counters
- Pool features:Public Pool
Parking
- Parking description:Attached Garage, Driveway
- Garage:Yes
- Garage spaces:1
 The information being provided by Stellar Mls is for the consumer's personal, non-commercial use and may not be used for any purpose other than to identify prospective properties consumer may be interested in purchasing. Any information relating to real estate for sale referenced on this web site comes from the Internet Data Exchange (IDX) program of the Stellar Mls. CENTURY 21 North East is not a Multiple Listing Service (MLS), nor does it offer MLS access. This website is a service of CENTURY 21 North East, a broker participant of Stellar Mls. This web site may reference real estate listing(s) held by a brokerage firm other than the broker and/or agent who owns this web site.
The accuracy of all information, regardless of source, including but not limited to open house information, square footages and lot sizes, is deemed reliable but not guaranteed and should be personally verified through personal inspection by and/or with the appropriate professionals. The data contained herein is copyrighted by Stellar Mls and is protected by all applicable copyright laws. Any unauthorized dissemination of this information is in violation of copyright laws and is strictly prohibited.
Properties in listings may have been sold or may no longer be available.
Copyright 2026 Stellar Mls. All rights reserved. MFRMLS Member Broker: Jim D’Amico
The information being provided by Stellar Mls is for the consumer's personal, non-commercial use and may not be used for any purpose other than to identify prospective properties consumer may be interested in purchasing. Any information relating to real estate for sale referenced on this web site comes from the Internet Data Exchange (IDX) program of the Stellar Mls. CENTURY 21 North East is not a Multiple Listing Service (MLS), nor does it offer MLS access. This website is a service of CENTURY 21 North East, a broker participant of Stellar Mls. This web site may reference real estate listing(s) held by a brokerage firm other than the broker and/or agent who owns this web site.
The accuracy of all information, regardless of source, including but not limited to open house information, square footages and lot sizes, is deemed reliable but not guaranteed and should be personally verified through personal inspection by and/or with the appropriate professionals. The data contained herein is copyrighted by Stellar Mls and is protected by all applicable copyright laws. Any unauthorized dissemination of this information is in violation of copyright laws and is strictly prohibited.
Properties in listings may have been sold or may no longer be available.
Copyright 2026 Stellar Mls. All rights reserved. MFRMLS Member Broker: Jim D’AmicoNew listings near 375 10th Avenue N
- New
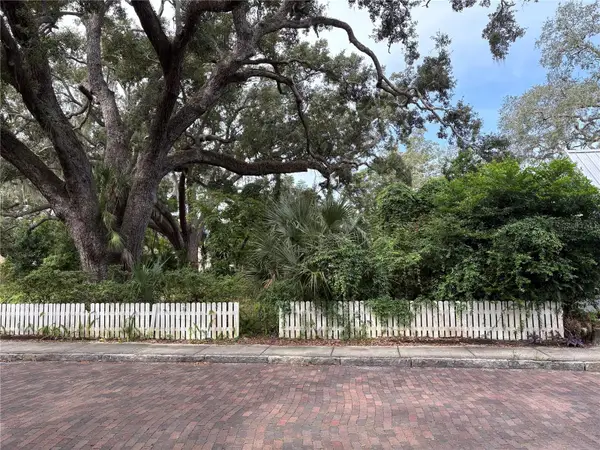 $729,900Active0.16 Acres
225 2nd Avenue N, SAFETY HARBOR, FL 34695
MLS# TB8553319Listed by: RE/MAX REALTEC GROUP INC - New
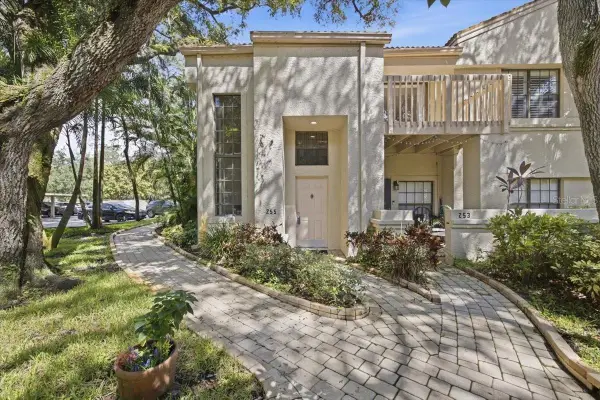 $265,000Active2 beds 1 baths1,020 sq. ft.
255 Los Prados Drive #255, SAFETY HARBOR, FL 34695
MLS# TB8551827Listed by: MIHARA & ASSOCIATES INC. - New
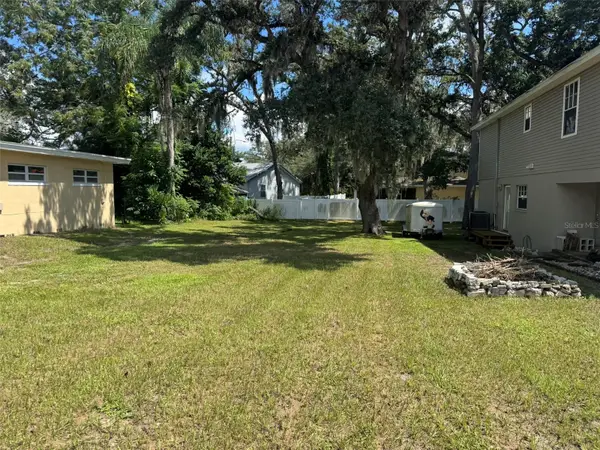 $250,000Active0.11 Acres
520 S 14th Avenue, SAFETY HARBOR, FL 34695
MLS# TB8551067Listed by: CHARLES RUTENBERG REALTY INC 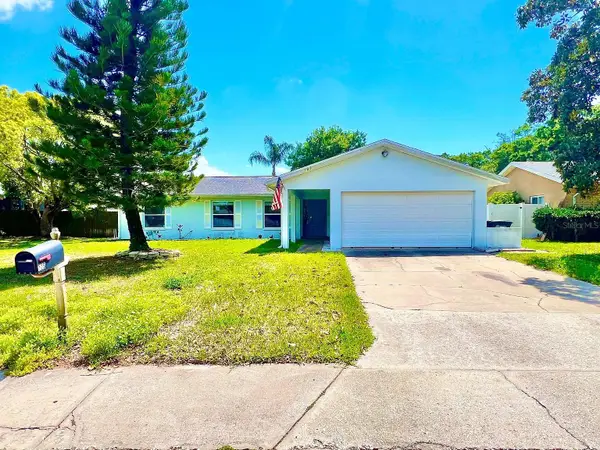 $564,900Active3 beds 2 baths1,691 sq. ft.
105 N Bay Hills Boulevard, SAFETY HARBOR, FL 34695
MLS# TB8542214Listed by: CORCORAN DWELLINGS $1,350,000Active4 beds 3 baths3,179 sq. ft.
510 Creekside Court, SAFETY HARBOR, FL 34695
MLS# TB8548911Listed by: COLDWELL BANKER REALTY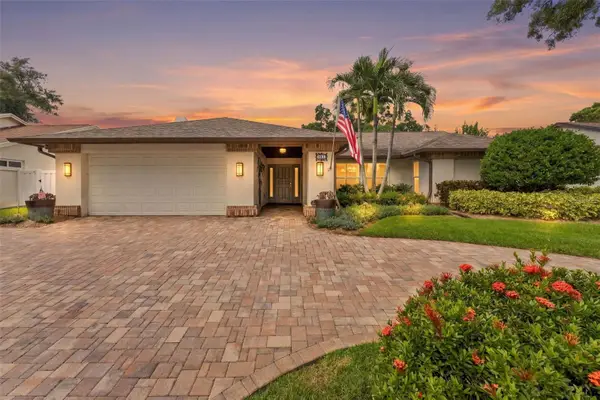 $865,000Active4 beds 2 baths2,287 sq. ft.
531 Walker Road, SAFETY HARBOR, FL 34695
MLS# TB8548099Listed by: HOOVER REAL ESTATE SERVICES $129,900Pending2 beds 2 baths1,444 sq. ft.
92 Cottagewood Drive #7, SAFETY HARBOR, FL 34695
MLS# TB8548918Listed by: ENGEL & VOLKERS BELLEAIR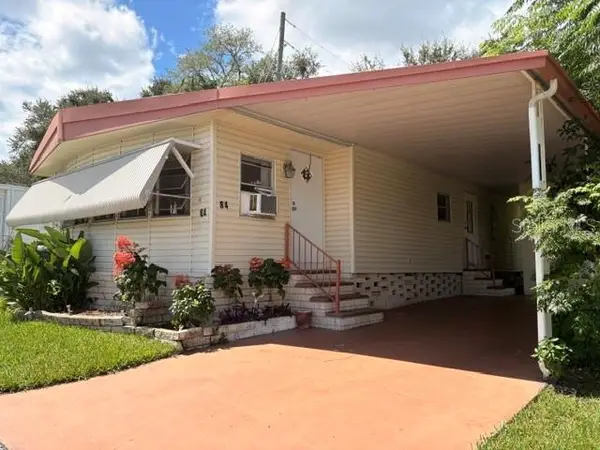 $74,000Active2 beds 2 baths840 sq. ft.
84 Cedar Elm Drive #28, SAFETY HARBOR, FL 34695
MLS# TB8548221Listed by: EASY STREET REALTY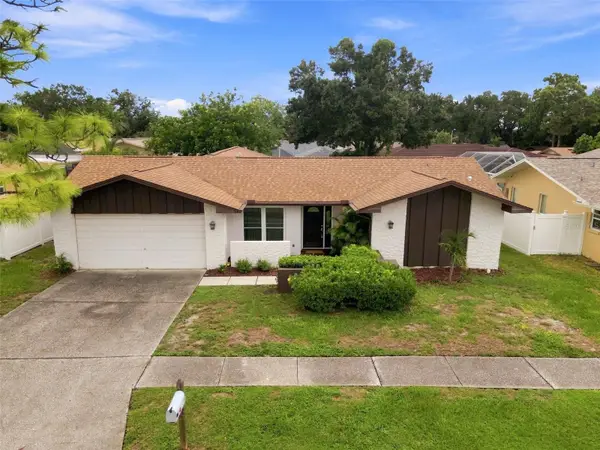 $475,000Active3 beds 3 baths1,918 sq. ft.
203 Hillcrest Drive, SAFETY HARBOR, FL 34695
MLS# TB8548870Listed by: LOMBARDO TEAM REAL ESTATE LLC $869,000Active4 beds 3 baths2,608 sq. ft.
210 Woodland Court, SAFETY HARBOR, FL 34695
MLS# TB8547797Listed by: AMERICAN HERITAGE REALTY, INC.


Protect your home and budget from life's surprises with an Assurant Home Warranty, backed by a partner that supports you through every step of homeownership. Explore Plans.
©2026 Century 21 Real Estate LLC. All rights reserved. CENTURY 21®, the CENTURY 21 Logo and C21® are service marks owned by Century 21 Real Estate LLC. Century 21 Real Estate LLC fully supports the principles of the Fair Housing Act and the Equal Opportunity Act. Each office is independently owned and operated. Listing information is deemed reliable but not guaranteed accurate.