
510 Creekside Court, Safety Harbor, FL 34695
Local realty services provided by:CENTURY 21 Real Estate Champions
Upcoming open houses
- Sun, Sep 2012:00 pm - 02:00 pm
Listed by: claudia tweed
Office: coldwell banker realty
MLS#:TB8548911
Source:MFRMLS
Price summary
- Price:$1,350,000
- Price per sq. ft.:$336.99
- Monthly HOA dues:$180
About this home
Experience exceptional luxury, privacy and peace of mind in this move-in and storm-ready, stunning Safety Harbor home, nestled in the gated Creekside subdivision, an exclusive enclave of only 10 homes with expansive lots. A 1-acre home site and cul de sac location makes this residence a much-coveted find offering a rare sense of space and seclusion just blocks from the dining, boutiques, events and waterfront charm of downtown Safety Harbor. Built in 2013, hallmarks of this home include an open concept, soaring ceilings, 8-foot doors and elegant coffered details. The owner has made substantial investments with a most recent upgrade in 2023 for extensive updated flooring, kitchen, guest bathrooms, laundry and exterior and interior paint. Plus all windows and doors are Pella hurricane impact and a whole house generator was installed in 2019. Gorgeous engineered hardwood flooring graces the living areas and gives the home an elegant yet comfortable feel. Designed for effortless everyday living and memorable entertaining, the versatile great-room floor plan features 4 bedrooms, plus an office or den, an expansive bonus room and beautifully updated living spaces. The dramatic dining room can double as a lounging area perfect for wine tastings and complete with rich wood cabinetry with display cabinets, a Tylza dual-zone wine fridge and a feature wall with custom wine rack. Flowing seamlessly into the great room and spacious breakfast area, the gourmet kitchen offers a true chef’s workspace accented with quartz countertops, an expansive counter-height breakfast bar with plenty of seating plus updated wood cabinetry and a custom designed walk-in pantry. A signature six-burner BlueStar natural gas range ($12,000) takes center stage with stainless steel appliances including a 2nd built-in oven and microwave, GE Profile refrigerator and Bosch dishwasher. As a private retreat, the spacious primary suite features two walk-in closets outfitted with custom cabinetry. Its luxury bath features a statement soaking tub, dual vanities and a large walk-in shower. For guests or family, 3 additional bedrooms provide comfortable accommodations complemented by luxury vinyl plank flooring, updated baths with quartz countertops and gorgeous tile. Indoor-outdoor living is elevated by the oversized bonus room which is thoughtfully designed to open directly onto the enlarged screened patio and serves as the perfect spot for a game of pool and gatherings. Host with ease with an impressive outdoor kitchen, equipped with an expansive gas grill and hood, additional cooktop burners and gleaming granite countertops. The fully pavered and expanded patio creates a private resort-style setting with no rear neighbors, generous covered and open space for relaxation and comes complete with a deluxe swim spa—with integrated hot-tub seating. Additional upgrades include a tankless water heater, whole-home water filtration and water softening systems and even a VersaLift attic storage elevator. Exterior additions include gutters for the entire home, French drains in front and back, custom landscaping and lighting, a closed-circuit camera system (2023) and the concrete driveway and walkway were replaced with stunning pavers, enhancing this home’s stunning curb appeal and entry. Some furnishings and patio furniture are negotiable. A premier opportunity to enjoy a stunning, move-in ready home in an exclusive setting just 5 minutes to popular downtown Safety Harbor!...
Contact an agent
Home facts
- Year built:2013
- Subdivision & Development:CREEKSIDE SUB
- Listing ID #:TB8548911
- Added:1 day(s) ago
- Updated:September 17, 2026 at 11:02 PM
Rooms and interior
- Bedrooms:4
- Total bathrooms:3
- Full bathrooms:3
- Flooring:Carpet, Hardwood, Luxury Vinyl, Tile
- Dining Description:Eat In Kitchen, Formal Dining Room
- Kitchen Description:Built-In Oven, Dishwasher, Disposal, Eat-in Kitchen, Kitchen/Family Room Combo, Microwave, Range, Range Hood, Refrigerator, Stone Counters, Water Filtration System, Water Softener, Wine Refrigerator
- Bedroom Description:High Ceilings, Primary Bedroom Main Floor, Split Bedroom, Walk-In Closet(s)
- Living area:3,179 sq. ft.
Heating and cooling
- Cooling:Central Air
- Heating:Central, Electric
- Central air:Yes
Structure and exterior
- Roof:Shingle
- Year built:2013
- Building area:3,179 sq. ft.
- Lot area:1.07 Acres
- Lot Features:Cul-de-sac, Landscaped, Paved, Sidewalk
- Architectural Style:Florida
- Construction Materials:Block, Stucco
- Exterior Features:Covered Porch/Patio, Outdoor Grill, Outdoor Kitchen, Patio, Private Mailbox, Screened
- Foundation Description:Slab
- Levels:1 Story
Utilities
- Water:Water Connected
- Sewer:Public Sewer, Sewer Connected
Finances and disclosures
- Price:$1,350,000
- Price per sq. ft.:$336.99
- Tax amount:$8,443 (2025)
Features and amenities
- Appliances:Built-in Oven, Dishwasher, Disposal, Dryer, Generator, Irrigation Equipment, Microwave, Range, Range Hood, Refrigerator, Tankless Water Heater, Washer, Water Filtration System, Water Softener, Wine Refrigerator
- Laundry features:Dryer, Inside, Laundry Room, Washer
- Amenities:Cable Connected, Ceiling Fans(s), Coffered Ceiling(s), Crown Molding, Eat-in Kitchen, Gated, Generator, High Ceilings, Irrigation Equipment, Kitchen/Family Room Combo, Natural Gas Connected, Open Floorplan, Primary Bedroom Main Floor, Split Bedroom, Stone Counters, Underground Utilities, Walk-In Closet(s)
- Pool features:Public Pool
Parking
- Parking description:Attached Garage, Driveway
- Garage:Yes
- Garage spaces:3
 The information being provided by Stellar Mls is for the consumer's personal, non-commercial use and may not be used for any purpose other than to identify prospective properties consumer may be interested in purchasing. Any information relating to real estate for sale referenced on this web site comes from the Internet Data Exchange (IDX) program of the Stellar Mls. CENTURY 21 Real Estate Champions is not a Multiple Listing Service (MLS), nor does it offer MLS access. This website is a service of CENTURY 21 Real Estate Champions, a broker participant of Stellar Mls. This web site may reference real estate listing(s) held by a brokerage firm other than the broker and/or agent who owns this web site.
The accuracy of all information, regardless of source, including but not limited to open house information, square footages and lot sizes, is deemed reliable but not guaranteed and should be personally verified through personal inspection by and/or with the appropriate professionals. The data contained herein is copyrighted by Stellar Mls and is protected by all applicable copyright laws. Any unauthorized dissemination of this information is in violation of copyright laws and is strictly prohibited.
Properties in listings may have been sold or may no longer be available.
Copyright 2026 Stellar Mls. All rights reserved. MFRMLS Member Broker: Ruth Cabella
The information being provided by Stellar Mls is for the consumer's personal, non-commercial use and may not be used for any purpose other than to identify prospective properties consumer may be interested in purchasing. Any information relating to real estate for sale referenced on this web site comes from the Internet Data Exchange (IDX) program of the Stellar Mls. CENTURY 21 Real Estate Champions is not a Multiple Listing Service (MLS), nor does it offer MLS access. This website is a service of CENTURY 21 Real Estate Champions, a broker participant of Stellar Mls. This web site may reference real estate listing(s) held by a brokerage firm other than the broker and/or agent who owns this web site.
The accuracy of all information, regardless of source, including but not limited to open house information, square footages and lot sizes, is deemed reliable but not guaranteed and should be personally verified through personal inspection by and/or with the appropriate professionals. The data contained herein is copyrighted by Stellar Mls and is protected by all applicable copyright laws. Any unauthorized dissemination of this information is in violation of copyright laws and is strictly prohibited.
Properties in listings may have been sold or may no longer be available.
Copyright 2026 Stellar Mls. All rights reserved. MFRMLS Member Broker: Ruth CabellaNew listings near 510 Creekside Court
- Coming Soon
 $869,000Coming Soon4 beds 3 baths2,608 sq. ft.
210 Woodland Court, SAFETY HARBOR, FL 34695
MLS# TB8547797Listed by: AMERICAN HERITAGE REALTY, INC. - Coming Soon
 $235,000Coming Soon3 beds 2 baths1,230 sq. ft.
612 Baldwin Avenue #C, SAFETY HARBOR, FL 34695
MLS# TB8544919Listed by: BHHS FLORIDA PROPERTIES GROUP - New
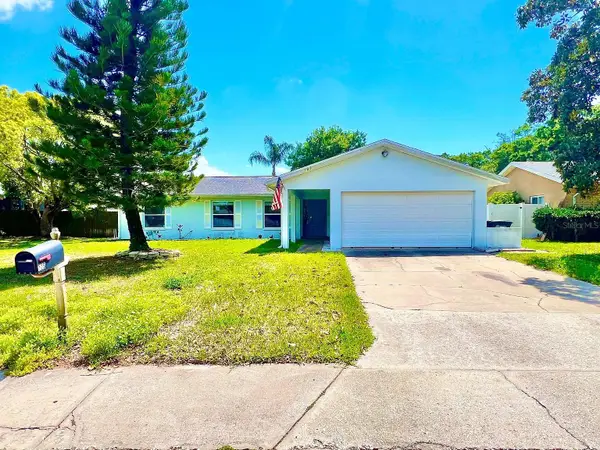 $564,900Active3 beds 2 baths1,691 sq. ft.
105 N Bay Hills Boulevard, SAFETY HARBOR, FL 34695
MLS# TB8542214Listed by: CORCORAN DWELLINGS - New
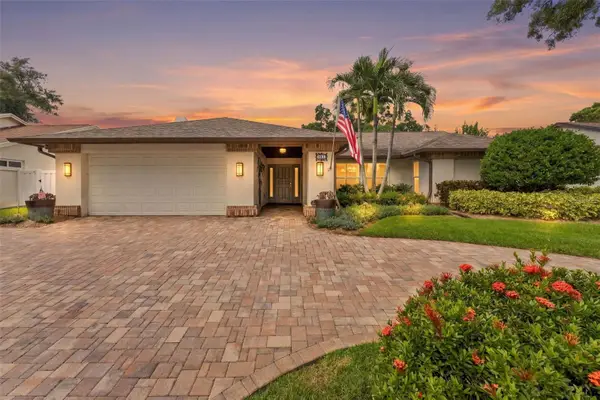 $865,000Active4 beds 2 baths2,287 sq. ft.
531 Walker Road, SAFETY HARBOR, FL 34695
MLS# TB8548099Listed by: HOOVER REAL ESTATE SERVICES - New
 $129,900Active2 beds 2 baths1,444 sq. ft.
92 Cottagewood Drive #7, SAFETY HARBOR, FL 34695
MLS# TB8548918Listed by: ENGEL & VOLKERS BELLEAIR - New
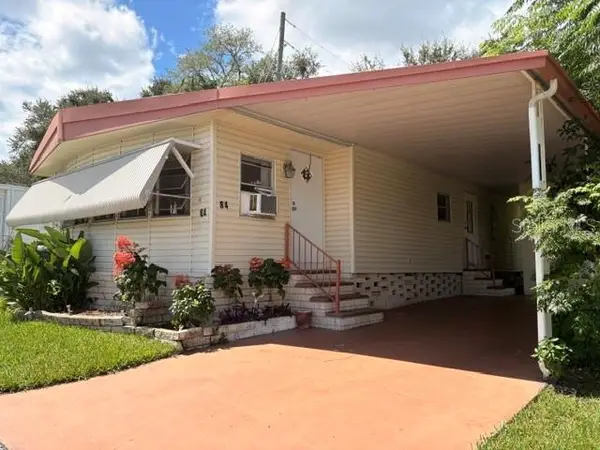 $79,000Active2 beds 2 baths840 sq. ft.
84 Cedar Elm Drive #28, SAFETY HARBOR, FL 34695
MLS# TB8548221Listed by: EASY STREET REALTY - New
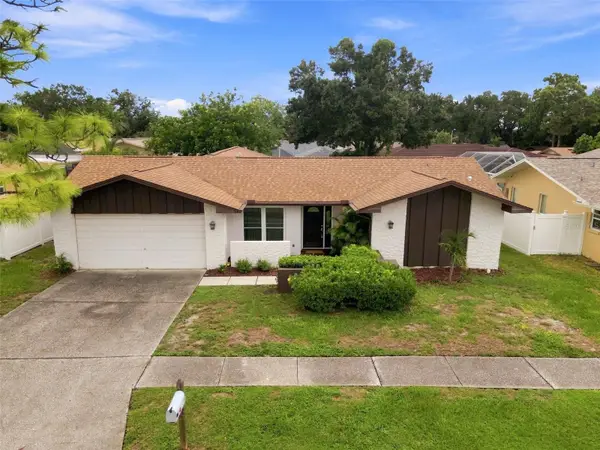 $475,000Active3 beds 3 baths1,918 sq. ft.
203 Hillcrest Drive, SAFETY HARBOR, FL 34695
MLS# TB8548870Listed by: LOMBARDO TEAM REAL ESTATE LLC - Open Sun, 12 to 2pmNew
 $659,999Active3 beds 2 baths1,907 sq. ft.
611 Elm Street, SAFETY HARBOR, FL 34695
MLS# TB8547613Listed by: RE/MAX ACTION FIRST OF FLORIDA - New
 $530,000Active3 beds 2 baths1,791 sq. ft.
245 Tucker Street, SAFETY HARBOR, FL 34695
MLS# TB8546718Listed by: KELLER WILLIAMS GULF BEACHES


Protect your home and budget from life's surprises with an Assurant Home Warranty, backed by a partner that supports you through every step of homeownership. Explore Plans.
©2026 Century 21 Real Estate LLC. All rights reserved. CENTURY 21®, the CENTURY 21 Logo and C21® are service marks owned by Century 21 Real Estate LLC. Century 21 Real Estate LLC fully supports the principles of the Fair Housing Act and the Equal Opportunity Act. Each office is independently owned and operated. Listing information is deemed reliable but not guaranteed accurate.