
531 Walker Road, Safety Harbor, FL 34695
Local realty services provided by:CENTURY 21 Link Realty, Inc.
531 Walker Road,Safety Harbor, FL 34695
$865,000
- 4 Beds
- 2 Baths
- 2,287 sq. ft.
- Single family
- Active
Listed by: cindy hoover
Office: hoover real estate services
MLS#:TB8548099
Source:MFRMLS
Price summary
- Price:$865,000
- Price per sq. ft.:$279.75
- Monthly HOA dues:$12.5
About this home
Welcome to an exceptional residence in highly sought-after Safety Harbor, where refined finishes and resort-style outdoor living come together beautifully. A pavered circular driveway leads to a covered entry with a lush, wood ceiling, custom-painted artwork and a large front door with sidelights. Inside, hardwood flooring flows throughout a spacious split-bedroom plan. The versatile front living area, currently a game room, features a pool table, pub seating and cherry wood built-in cabinetry. The family room showcases vaulted ceilings, a fireplace with terrazzo stone hearth and live-edge mantel. Designed for entertaining, the chef-inspired kitchen pairs Fantasy Brown granite with custom cabinetry, pull-out drawers and spice storage. Double ovens, an induction cooktop, hood vent, drawer microwave, dishwasher and refrigerator complete the appliance package. An oversized island provides abundant prep and gathering space, while the dining area and sun-filled breakfast nook accommodate casual meals and special occasions. Privately positioned away from the three guest bedrooms, the owner’s suite offers vaulted ceilings, two custom-designed closets and a remodeled bath with a soaking tub, walk-in shower, dual vanity and upscale fixtures. Enjoy the indoor laundry featuring cobalt blue GE washer and dryer and utility sink. Every bedroom closet features a custom organization system, and the updated guest bath includes an oversized shower and pool access. Five sets of sliders create a seamless connection to the screened outdoor retreat, while new electric shades provide privacy and sun control. The recently resurfaced saltwater pool is surrounded by pavers, generous covered lounging and dining areas, a wet bar and remote-controlled LED lighting. A weather-protected area is ideal for grilling, and pool equipment is concealed in a separate enclosure. Beyond the lanai, a six-foot vinyl fence surrounds the private backyard and inviting fire-pit area. Landscape lighting transforms the property after sunset. Additional highlights include full impact windows and doors, remote-controlled modern ceiling fans that can reverse direction for every season, a 2019 three-dimensional-shingle roof, 2021 HVAC, water softener and EV charging station. The finished garage offers durable interlocking flooring, white cabinetry and heavy-duty shelving supporting 100 lbs. per linear foot. Exceptionally maintained and beautifully remodeled, this home is truly move-in ready. The sellers are relocating out of state and leaving the home they believed they would enjoy forever—creating a rare opportunity for one fortunate buyer to make it their own. HIGH AND DRY - HAS NEVER FLOODED!...
Contact an agent
Home facts
- Year built:1984
- Subdivision & Development:BRIDGEPORT ESTATES
- Listing ID #:TB8548099
- Added:1 day(s) ago
- Updated:September 17, 2026 at 10:15 PM
Rooms and interior
- Bedrooms:4
- Total bathrooms:2
- Full bathrooms:2
- Flooring:Tile, Wood
- Dining Description:Breakfast Room, Eat In Kitchen, Formal Dining Room
- Kitchen Description:Built-In Oven, Convection Oven, Cooktop, Dishwasher, Disposal, Eat-in Kitchen, Exhaust Fan, Microwave, Range Hood, Refrigerator, Solid Wood Cabinets, Stone Counters, Water Softener, Wet Bar
- Bedroom Description:Split Bedroom, Walk-In Closet(s)
- Living area:2,287 sq. ft.
Heating and cooling
- Cooling:Central Air
- Heating:Electric, Heat Pump
- Central air:Yes
Structure and exterior
- Roof:Shingle
- Year built:1984
- Building area:2,287 sq. ft.
- Lot area:0.23 Acres
- Lot Features:Landscaped, Oversized, Paved, Sidewalk
- Architectural Style:Traditional
- Construction Materials:Block, Brick, Stucco
- Exterior Features:Covered Porch/Patio, Enclosed, Front Porch, Lighting, Patio, Porch, Private Mailbox, Rain Gutters, Screened, Sidewalk, Sprinkler Metered
- Foundation Description:Slab
- Levels:1 Story
Schools
- High school:Countryside High-PN
- Middle school:Safety Harbor Middle-PN
- Elementary school:Leila G Davis Elementary-PN
Utilities
- Water:Public, Water Connected
- Sewer:Public, Public Sewer, Sewer Connected
Finances and disclosures
- Price:$865,000
- Price per sq. ft.:$279.75
- Tax amount:$3,911 (2025)
Features and amenities
- Appliances:Built-in Oven, Convection Oven, Cooktop, Dishwasher, Disposal, Dryer, Electric Water Heater, Exhaust Fan, Irrigation Equipment, Microwave, Range Hood, Refrigerator, Washer, Water Softener
- Laundry features:Dryer, Inside, Laundry Room, Washer
- Amenities:Cable Connected, Ceiling Fans(s), Crown Molding, Eat-in Kitchen, Irrigation Equipment, Open Floorplan, Solid Wood Cabinets, Split Bedroom, Stone Counters, Thermostat, Vaulted Ceiling(s), Walk-In Closet(s), Wet Bar, Window Treatments
- Pool features:Chlorine Free, Fiber Optic Lighting, Gunite, In Ground, Outside Bath Access, Private Pool, Salt Water, Screen Enclosure, Sweep, Tile
Parking
- Parking description:Attached Garage, Electric Vehicle Charging Station(s), Garage Door Opener, Oversized, Parking Pad
- Garage:Yes
- Garage spaces:2
 The information being provided by Stellar Mls is for the consumer's personal, non-commercial use and may not be used for any purpose other than to identify prospective properties consumer may be interested in purchasing. Any information relating to real estate for sale referenced on this web site comes from the Internet Data Exchange (IDX) program of the Stellar Mls. CENTURY 21 Link Realty, Inc. is not a Multiple Listing Service (MLS), nor does it offer MLS access. This website is a service of CENTURY 21 Link Realty, Inc., a broker participant of Stellar Mls. This web site may reference real estate listing(s) held by a brokerage firm other than the broker and/or agent who owns this web site.
The accuracy of all information, regardless of source, including but not limited to open house information, square footages and lot sizes, is deemed reliable but not guaranteed and should be personally verified through personal inspection by and/or with the appropriate professionals. The data contained herein is copyrighted by Stellar Mls and is protected by all applicable copyright laws. Any unauthorized dissemination of this information is in violation of copyright laws and is strictly prohibited.
Properties in listings may have been sold or may no longer be available.
Copyright 2026 Stellar Mls. All rights reserved. MFRMLS Member Broker: Danielle DeCarbo
The information being provided by Stellar Mls is for the consumer's personal, non-commercial use and may not be used for any purpose other than to identify prospective properties consumer may be interested in purchasing. Any information relating to real estate for sale referenced on this web site comes from the Internet Data Exchange (IDX) program of the Stellar Mls. CENTURY 21 Link Realty, Inc. is not a Multiple Listing Service (MLS), nor does it offer MLS access. This website is a service of CENTURY 21 Link Realty, Inc., a broker participant of Stellar Mls. This web site may reference real estate listing(s) held by a brokerage firm other than the broker and/or agent who owns this web site.
The accuracy of all information, regardless of source, including but not limited to open house information, square footages and lot sizes, is deemed reliable but not guaranteed and should be personally verified through personal inspection by and/or with the appropriate professionals. The data contained herein is copyrighted by Stellar Mls and is protected by all applicable copyright laws. Any unauthorized dissemination of this information is in violation of copyright laws and is strictly prohibited.
Properties in listings may have been sold or may no longer be available.
Copyright 2026 Stellar Mls. All rights reserved. MFRMLS Member Broker: Danielle DeCarboNew listings near 531 Walker Road
- Coming Soon
 $869,000Coming Soon4 beds 3 baths2,608 sq. ft.
210 Woodland Court, SAFETY HARBOR, FL 34695
MLS# TB8547797Listed by: AMERICAN HERITAGE REALTY, INC. - Coming Soon
 $235,000Coming Soon3 beds 2 baths1,230 sq. ft.
612 Baldwin Avenue #C, SAFETY HARBOR, FL 34695
MLS# TB8544919Listed by: BHHS FLORIDA PROPERTIES GROUP - New
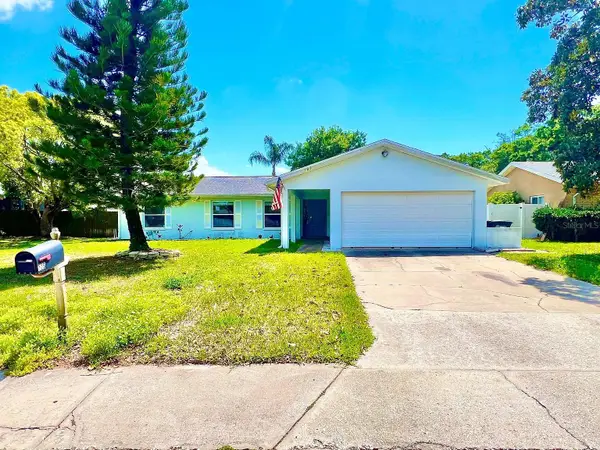 $564,900Active3 beds 2 baths1,691 sq. ft.
105 N Bay Hills Boulevard, SAFETY HARBOR, FL 34695
MLS# TB8542214Listed by: CORCORAN DWELLINGS - Open Sun, 12 to 2pmNew
 $1,350,000Active4 beds 3 baths3,179 sq. ft.
510 Creekside Court, SAFETY HARBOR, FL 34695
MLS# TB8548911Listed by: COLDWELL BANKER REALTY - New
 $129,900Active2 beds 2 baths1,444 sq. ft.
92 Cottagewood Drive #7, SAFETY HARBOR, FL 34695
MLS# TB8548918Listed by: ENGEL & VOLKERS BELLEAIR - New
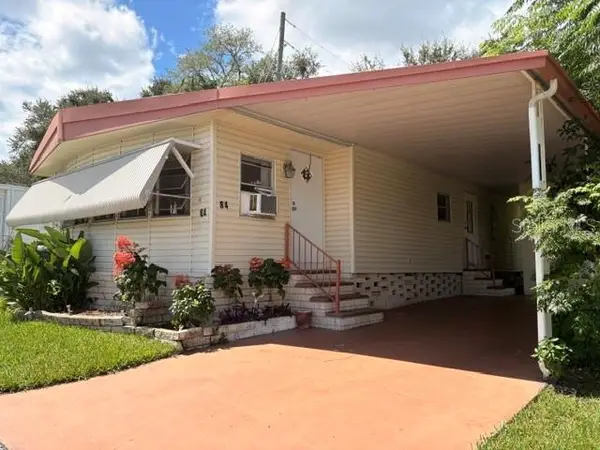 $79,000Active2 beds 2 baths840 sq. ft.
84 Cedar Elm Drive #28, SAFETY HARBOR, FL 34695
MLS# TB8548221Listed by: EASY STREET REALTY - New
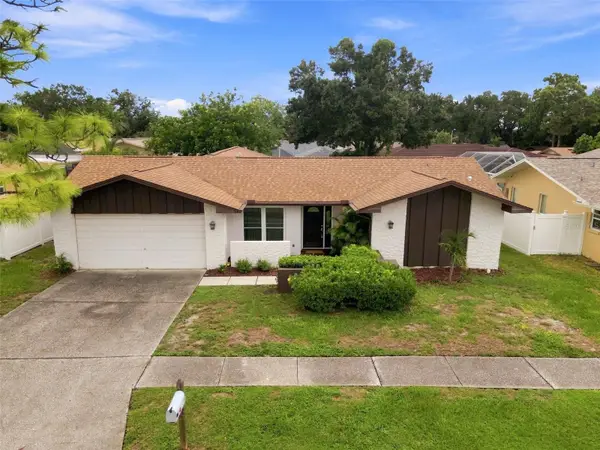 $475,000Active3 beds 3 baths1,918 sq. ft.
203 Hillcrest Drive, SAFETY HARBOR, FL 34695
MLS# TB8548870Listed by: LOMBARDO TEAM REAL ESTATE LLC - Open Sun, 12 to 2pmNew
 $659,999Active3 beds 2 baths1,907 sq. ft.
611 Elm Street, SAFETY HARBOR, FL 34695
MLS# TB8547613Listed by: RE/MAX ACTION FIRST OF FLORIDA - New
 $530,000Active3 beds 2 baths1,791 sq. ft.
245 Tucker Street, SAFETY HARBOR, FL 34695
MLS# TB8546718Listed by: KELLER WILLIAMS GULF BEACHES


Protect your home and budget from life's surprises with an Assurant Home Warranty, backed by a partner that supports you through every step of homeownership. Explore Plans.
©2026 Century 21 Real Estate LLC. All rights reserved. CENTURY 21®, the CENTURY 21 Logo and C21® are service marks owned by Century 21 Real Estate LLC. Century 21 Real Estate LLC fully supports the principles of the Fair Housing Act and the Equal Opportunity Act. Each office is independently owned and operated. Listing information is deemed reliable but not guaranteed accurate.