
611 Elm Street, Safety Harbor, FL 34695
Local realty services provided by:CENTURY 21 SUNBELT REALTY
611 Elm Street,Safety Harbor, FL 34695
$659,999
- 3 Beds
- 2 Baths
- 1,907 sq. ft.
- Single family
- Coming Soon
Upcoming open houses
- Sun, Sep 1312:00 pm - 02:00 pm
Listed by: jarod brewer, ryan nowlin
Office: re/max action first of florida
MLS#:TB8547613
Source:MFRMLS
Price summary
- Price:$659,999
- Price per sq. ft.:$271.94
About this home
Brand-new construction, completed in 2026, and designed with today’s lifestyle in mind—this is the kind of home that makes an immediate impression. From the inviting front porch, beautiful brick paver driveway and striking curb appeal to the beautifully finished interiors, every detail has been thoughtfully selected. Inside, there are 3 Bedrooms, 2 Bathrooms and a Bonus Room with luxury vinyl plank flooring flowing throughout, complemented by impact windows, recessed LED lighting, and soaring ceilings that create an open, airy atmosphere. The great room and primary suite feature dramatic cathedral ceilings, while the generously sized secondary bedrooms boast volume ceilings and plenty of space. At the heart of the home, the stunning kitchen combines style and function with gleaming quartz countertops and a matching backsplash, custom ornate Shaker-style cabinetry, stainless steel appliances, and an oversized stainless farmhouse sink. The expansive counter provides the perfect spot for casual dining with bar stools or gathering with friends and family. The primary suite offers a private retreat with a spacious walk-in closet and an impressive ensuite bath featuring elegant marble tile, a glass- partially enclosed step-in shower with dual shower heads, and a beautiful dual-sink vanity topped with quartz. The secondary bath continues the upscale feel with a marble tile shower surround. An oversized laundry room adds exceptional convenience and storage, while the second bedroom offers its own direct access to the backyard and spacious rear porch. There is even room to add a swimming pool. Outside, both the front and rear porches are finished with durable epoxy and flake coating, creating attractive and easy-care outdoor spaces. The home also includes a one-car garage and is situated on a street experiencing an exciting transformation, with new construction bringing fresh energy and vitality to the neighborhood—including additional brand-new homes planned directly adjacent to this property. With the opportunity to be among the newest homes in an area on the rise, this is more than a new house—it’s a chance to be part of what’s next....
Contact an agent
Home facts
- Year built:2026
- Subdivision & Development:LINCOLN HEIGHTS
- Listing ID #:TB8547613
- Updated:September 12, 2026 at 05:53 PM
Rooms and interior
- Bedrooms:3
- Total bathrooms:2
- Full bathrooms:2
- Flooring:Luxury Vinyl, Tile
- Dining Description:Eat In Kitchen
- Kitchen Description:Dishwasher, Disposal, Eat-in Kitchen, Kitchen/Family Room Combo, Microwave, Range, Range Hood, Refrigerator, Solid Surface Counters, Solid Wood Cabinets, Stone Counters, Wine Refrigerator
- Bedroom Description:High Ceilings, Primary Bedroom Main Floor, Split Bedroom, Walk-In Closet(s)
- Living area:1,907 sq. ft.
Heating and cooling
- Cooling:Central Air
- Heating:Central, Electric
- Central air:Yes
Structure and exterior
- Roof:Shingle
- Year built:2026
- Building area:1,907 sq. ft.
- Lot area:0.14 Acres
- Architectural Style:Contemporary, Florida
- Construction Materials:Block, Stucco
- Exterior Features:Covered Porch/Patio, Front Porch, Private Mailbox, Rear Porch, Sidewalk
- Foundation Description:Slab
- Levels:1 Story
Schools
- High school:Countryside High-PN
- Middle school:Safety Harbor Middle-PN
- Elementary school:Safety Harbor Elementary-PN
Utilities
- Water:Public, Water Available, Water Connected
- Sewer:Public Sewer, Sewer Available, Sewer Connected
Finances and disclosures
- Price:$659,999
- Price per sq. ft.:$271.94
- Tax amount:$1,449 (2025)
Features and amenities
- Appliances:Dishwasher, Disposal, Electric Water Heater, Microwave, Range, Range Hood, Refrigerator, Wine Refrigerator
- Laundry features:Electric Dryer Hookup, Inside, Laundry Room, Washer Hookup
- Amenities:BB/HS Internet Available, Built-In Features, Cable Available, Cathedral Ceiling(s), Ceiling Fans(s), Crown Molding, Eat-in Kitchen, Electricity Available, High Ceilings, Kitchen/Family Room Combo, Open Floorplan, Primary Bedroom Main Floor, Solid Surface Counters, Solid Wood Cabinets, Split Bedroom, Stone Counters, Thermostat, Walk-In Closet(s), Window Treatments
- Pool features:Public Pool
Parking
- Parking description:Attached Garage, Driveway, Garage Door Opener, Ground Level, Oversized
- Garage:Yes
- Garage spaces:1
 The information being provided by Stellar Mls is for the consumer's personal, non-commercial use and may not be used for any purpose other than to identify prospective properties consumer may be interested in purchasing. Any information relating to real estate for sale referenced on this web site comes from the Internet Data Exchange (IDX) program of the Stellar Mls. CENTURY 21 SUNBELT REALTY is not a Multiple Listing Service (MLS), nor does it offer MLS access. This website is a service of CENTURY 21 SUNBELT REALTY, a broker participant of Stellar Mls. This web site may reference real estate listing(s) held by a brokerage firm other than the broker and/or agent who owns this web site.
The accuracy of all information, regardless of source, including but not limited to open house information, square footages and lot sizes, is deemed reliable but not guaranteed and should be personally verified through personal inspection by and/or with the appropriate professionals. The data contained herein is copyrighted by Stellar Mls and is protected by all applicable copyright laws. Any unauthorized dissemination of this information is in violation of copyright laws and is strictly prohibited.
Properties in listings may have been sold or may no longer be available.
Copyright 2026 Stellar Mls. All rights reserved. MFRMLS Member Broker: Jim Fischer
The information being provided by Stellar Mls is for the consumer's personal, non-commercial use and may not be used for any purpose other than to identify prospective properties consumer may be interested in purchasing. Any information relating to real estate for sale referenced on this web site comes from the Internet Data Exchange (IDX) program of the Stellar Mls. CENTURY 21 SUNBELT REALTY is not a Multiple Listing Service (MLS), nor does it offer MLS access. This website is a service of CENTURY 21 SUNBELT REALTY, a broker participant of Stellar Mls. This web site may reference real estate listing(s) held by a brokerage firm other than the broker and/or agent who owns this web site.
The accuracy of all information, regardless of source, including but not limited to open house information, square footages and lot sizes, is deemed reliable but not guaranteed and should be personally verified through personal inspection by and/or with the appropriate professionals. The data contained herein is copyrighted by Stellar Mls and is protected by all applicable copyright laws. Any unauthorized dissemination of this information is in violation of copyright laws and is strictly prohibited.
Properties in listings may have been sold or may no longer be available.
Copyright 2026 Stellar Mls. All rights reserved. MFRMLS Member Broker: Jim FischerNew listings near 611 Elm Street
- Coming Soon
 $869,000Coming Soon4 beds 3 baths2,608 sq. ft.
210 Woodland Court, SAFETY HARBOR, FL 34695
MLS# TB8547797Listed by: AMERICAN HERITAGE REALTY, INC. - Coming SoonOpen Sat, 12 to 2pm
 $235,000Coming Soon3 beds 2 baths1,230 sq. ft.
612 Baldwin Avenue #C, SAFETY HARBOR, FL 34695
MLS# TB8544919Listed by: BHHS FLORIDA PROPERTIES GROUP  $649,000Pending0.19 Acres
230 6th Avenue N, SAFETY HARBOR, FL 34695
MLS# TB8542351Listed by: SERHANT- New
 $530,000Active3 beds 2 baths1,791 sq. ft.
245 Tucker Street, SAFETY HARBOR, FL 34695
MLS# TB8546718Listed by: KELLER WILLIAMS GULF BEACHES - New
 $399,000Active3 beds 2 baths1,125 sq. ft.
675 11th Place, SAFETY HARBOR, FL 34695
MLS# TB8545310Listed by: BILTMORE GROUP INC - New
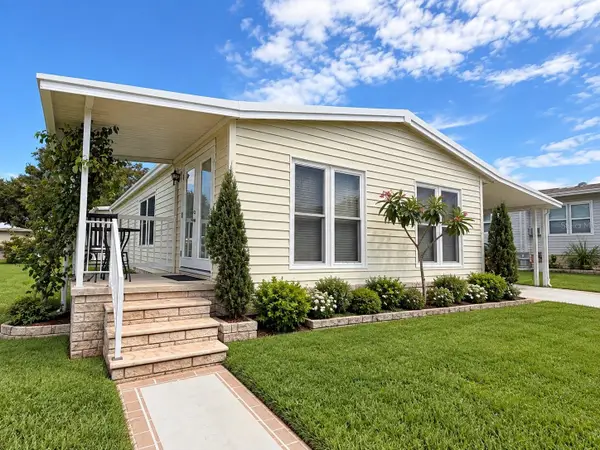 $99,900Active2 beds 2 baths1,180 sq. ft.
79 Jacaranda Drive #1, SAFETY HARBOR, FL 34695
MLS# TB8546314Listed by: FRANK ALBERT REALTY - New
 $650,000Active6 beds 2 baths1,844 sq. ft.
420 Maple Way, SAFETY HARBOR, FL 34695
MLS# TB8546245Listed by: ALIGN RIGHT REALTY LLC - New
 $750,000Active4 beds 3 baths2,802 sq. ft.
70 Bay Woods Drive, SAFETY HARBOR, FL 34695
MLS# TB8543836Listed by: GLOBAL LIFESTYLE LLC - New
 $624,999Active3 beds 2 baths1,622 sq. ft.
4159 Mallard Drive, SAFETY HARBOR, FL 34695
MLS# TB8545624Listed by: EXP REALTY LLC


Protect your home and budget from life's surprises with an Assurant Home Warranty, backed by a partner that supports you through every step of homeownership. Explore Plans.
©2026 Century 21 Real Estate LLC. All rights reserved. CENTURY 21®, the CENTURY 21 Logo and C21® are service marks owned by Century 21 Real Estate LLC. Century 21 Real Estate LLC fully supports the principles of the Fair Housing Act and the Equal Opportunity Act. Each office is independently owned and operated. Listing information is deemed reliable but not guaranteed accurate.