
911 Wyngate Court, Safety Harbor, FL 34695
Local realty services provided by:CENTURY 21 Myers Rose Realty
911 Wyngate Court,Safety Harbor, FL 34695
$935,000
- 4 Beds
- 3 Baths
- - sq. ft.
- Single family
- Sold
Listed by: dee strom
Office: florida executive realty
MLS#:TB8528196
Source:MFRMLS
Sorry, we are unable to map this address
Price summary
- Price:$935,000
- Monthly HOA dues:$75
About this home
Welcome to Huntington Estates, one of Safety Harbor's most sought-after communities, where this
exceptional 4 bedroom, 3 bathroom, 3 car garage, with a PRIVATE POOL has undergone an extraordinary
$200,000 COMPLETE INTERIOR RENOVATION. Nearly everything inside this stunning home was
transformed. Updated flooring, high-end baseboards, all new high-end panel interior doors, custom wood casing
around the doorways, lighting, fixtures, counters, cabinetry, and designer finishes create a home that feels far
newer than its original construction.Major updates include a ROOF (2018) and AC (2023), offering added peace of mind for years to come.
From the moment you step through the custom glass DOUBLE DOORS, you are welcomed by soaring 12-
FOOT CEILINGS, rich wood laminate flooring, elegant crown molding, and an expansive open floor plan
filled with natural light. A CUSTOM BUILT-IN ELECTRIC FIREPLACE creates a stunning focal point for
gathering with family and friends upon entry. It is the perfect entertaining area that flows with the formal dining
room.
The beautifully redesigned kitchen offers abundant cabinetry reaching the ceiling, custom built-in lighting,
generous prep space with a massive center island, glass pane showcase door fronts, an eat-in dining area,
overlooking the spacious family room and SPARKLING POOL. This kitchen is like no other! Tucked away is a
convenient OFFICE NOOK, perfect for working from home, studying, or staying organized. The large laundry
room is a dream, equipped with a storage closet, a BRAND NEW utility sink vanity, and endless cabinetry.
The thoughtfully designed SPLIT FLOOR PLAN provides privacy for everyone. The spacious primary suite is
a true retreat with DIRECT ACCESS TO THE POOL and a luxurious ensuite bathroom featuring dual
vanities, luxury countertops, a soaking tub, and a separate frames glass walk-in shower. Three additional
bedrooms and two full bathrooms provide plenty of space for family and guests. It is the perfect layout for
privacy. Each wing of the home has a POCKET DOOR closing off each area. This is ideal for guests and
visitors.
Step outside and enjoy your own private backyard oasis featuring a HEATED POOL (natural gas), screened lanai, paver
pool deck, and FULLY FENCED BACKYARD, creating the perfect setting for relaxing or entertaining year-
round.
The location is just as impressive as the home itself. Nestled in the heart of Safety Harbor, you're just minutes
from the iconic Safety Harbor Resort & Spa, charming downtown Safety Harbor, Marshall Street Park,
Philippe Park, local restaurants, boutique shopping, breweries, and year-round community events. Marshall
Street Park is just a short walk away and features a shaded playground, picnic areas, and numerous pickleball
courts. Families will also appreciate being zoned for HIGHLY RATED SAFETY HARBOR SCHOOLS.
Luxury renovations, an incredible floor plan, an unbeatable location, and one of the area's most desirable
neighborhoods make this a rare opportunity to own a truly exceptional home in Huntington Estates. *HOME OFFERS NATURAL GAS*...
Contact an agent
Home facts
- Year built:1998
- Subdivision & Development:HUNTINGTON ESTATES
- Listing ID #:TB8528196
- Added:33 day(s) ago
- Updated:September 03, 2026 at 07:34 AM
Rooms and interior
- Bedrooms:4
- Total bathrooms:3
- Full bathrooms:3
- Flooring:Laminate, Tile
- Dining Description:Eat In Kitchen, Formal Dining Room
- Kitchen Description:Dishwasher, Disposal, Eat-in Kitchen, Kitchen/Family Room Combo, Microwave, Range, Refrigerator, Stone Counters, Water Softener, Wine Refrigerator
- Bedroom Description:High Ceilings, Primary Bedroom Main Floor, Split Bedroom
Heating and cooling
- Cooling:Central Air
- Heating:Central
- Central air:Yes
Structure and exterior
- Roof:Shingle
- Year built:1998
- Lot Features:Landscaped, Paved, Sidewalk
- Architectural Style:Florida
- Construction Materials:Block, Stucco
- Exterior Features:Private Mailbox, Rain Gutters, Rear Porch, Sidewalk
- Foundation Description:Slab
- Levels:1 Story
Schools
- High school:Countryside High-PN
- Middle school:Safety Harbor Middle-PN
- Elementary school:Safety Harbor Elementary-PN
Utilities
- Water:Public, Water Connected
- Sewer:Public, Public Sewer, Sewer Connected
Finances and disclosures
- Price:$935,000
- Tax amount:$8,077 (2025)
Features and amenities
- Appliances:Dishwasher, Disposal, Dryer, Irrigation Equipment, Microwave, Range, Refrigerator, Washer, Water Softener, Wine Refrigerator
- Laundry features:Dryer, Electric Dryer Hookup, Inside, Laundry Room, Washer, Washer Hookup
- Amenities:BB/HS Internet Available, Cable Available, Ceiling Fans(s), Crown Molding, Eat-in Kitchen, High Ceilings, Irrigation Equipment, Kitchen/Family Room Combo, Natural Gas Connected, Open Floorplan, Phone Available, Primary Bedroom Main Floor, Split Bedroom, Stone Counters, Thermostat, Underground Utilities
- Pool features:Gunite, Heated, In Ground, Private Pool, Screen Enclosure
Parking
- Parking description:Attached Garage, Driveway
- Garage:Yes
- Garage spaces:3
 The information being provided by Stellar Mls is for the consumer's personal, non-commercial use and may not be used for any purpose other than to identify prospective properties consumer may be interested in purchasing. Any information relating to real estate for sale referenced on this web site comes from the Internet Data Exchange (IDX) program of the Stellar Mls. CENTURY 21 Myers Rose Realty is not a Multiple Listing Service (MLS), nor does it offer MLS access. This website is a service of CENTURY 21 Myers Rose Realty, a broker participant of Stellar Mls. This web site may reference real estate listing(s) held by a brokerage firm other than the broker and/or agent who owns this web site.
The accuracy of all information, regardless of source, including but not limited to open house information, square footages and lot sizes, is deemed reliable but not guaranteed and should be personally verified through personal inspection by and/or with the appropriate professionals. The data contained herein is copyrighted by Stellar Mls and is protected by all applicable copyright laws. Any unauthorized dissemination of this information is in violation of copyright laws and is strictly prohibited.
Properties in listings may have been sold or may no longer be available.
Copyright 2026 Stellar Mls. All rights reserved. MFRMLS Member Broker: Gretchen Rose-Zagame
The information being provided by Stellar Mls is for the consumer's personal, non-commercial use and may not be used for any purpose other than to identify prospective properties consumer may be interested in purchasing. Any information relating to real estate for sale referenced on this web site comes from the Internet Data Exchange (IDX) program of the Stellar Mls. CENTURY 21 Myers Rose Realty is not a Multiple Listing Service (MLS), nor does it offer MLS access. This website is a service of CENTURY 21 Myers Rose Realty, a broker participant of Stellar Mls. This web site may reference real estate listing(s) held by a brokerage firm other than the broker and/or agent who owns this web site.
The accuracy of all information, regardless of source, including but not limited to open house information, square footages and lot sizes, is deemed reliable but not guaranteed and should be personally verified through personal inspection by and/or with the appropriate professionals. The data contained herein is copyrighted by Stellar Mls and is protected by all applicable copyright laws. Any unauthorized dissemination of this information is in violation of copyright laws and is strictly prohibited.
Properties in listings may have been sold or may no longer be available.
Copyright 2026 Stellar Mls. All rights reserved. MFRMLS Member Broker: Gretchen Rose-ZagameNew listings near 911 Wyngate Court
- New
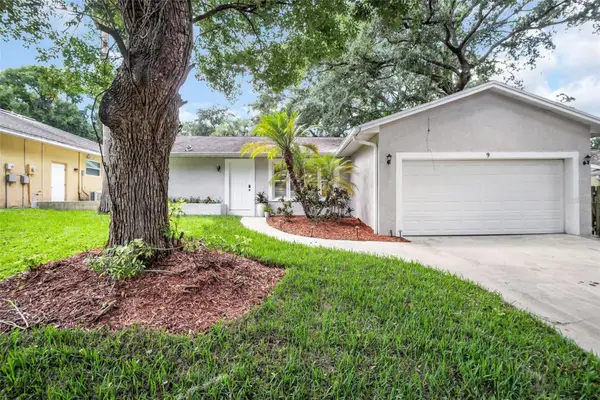 $525,000Active3 beds 2 baths1,781 sq. ft.
9 Harbor Cove Street W, SAFETY HARBOR, FL 34695
MLS# TB8544817Listed by: KELLER WILLIAMS ST PETE REALTY - Open Sat, 11am to 2pmNew
 $299,000Active2 beds 2 baths1,260 sq. ft.
1816 Lake Cypress Drive #1816, SAFETY HARBOR, FL 34695
MLS# TB8536345Listed by: COLDWELL BANKER PICKETT FENCES REALTY - New
 $1,650,000Active3 beds 2 baths1,990 sq. ft.
560 7th Street S, SAFETY HARBOR, FL 34695
MLS# TB8542479Listed by: WINWAY REALTY - New
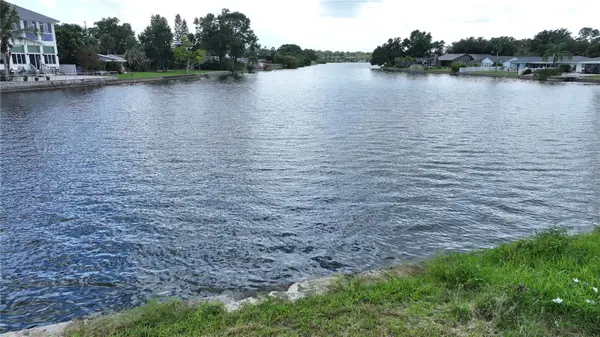 $765,000Active0.2 Acres
560 7th Street S, SAFETY HARBOR, FL 34695
MLS# TB8542480Listed by: WINWAY REALTY 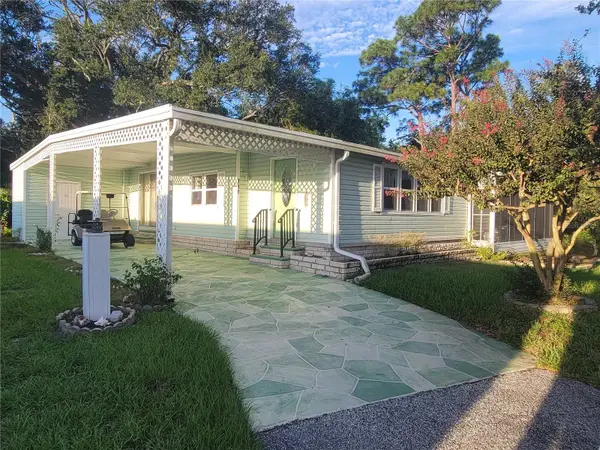 $198,000Pending3 beds 2 baths1,008 sq. ft.
110 Juniperus Drive #38, SAFETY HARBOR, FL 34695
MLS# TB8543965Listed by: LIPPLY REAL ESTATE- New
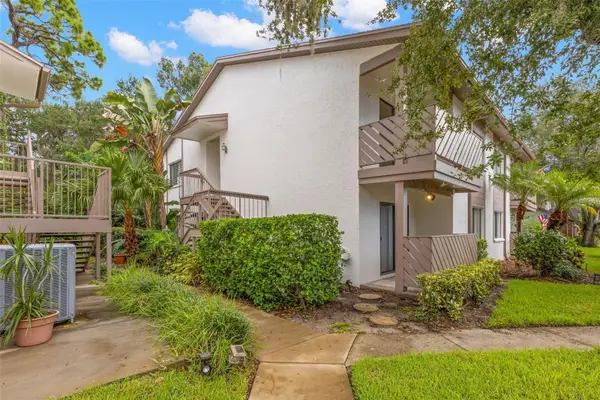 $229,000Active2 beds 2 baths1,060 sq. ft.
631 Fairmont Avenue #C, SAFETY HARBOR, FL 34695
MLS# TB8543750Listed by: SOUTHERN LIFE REALTY 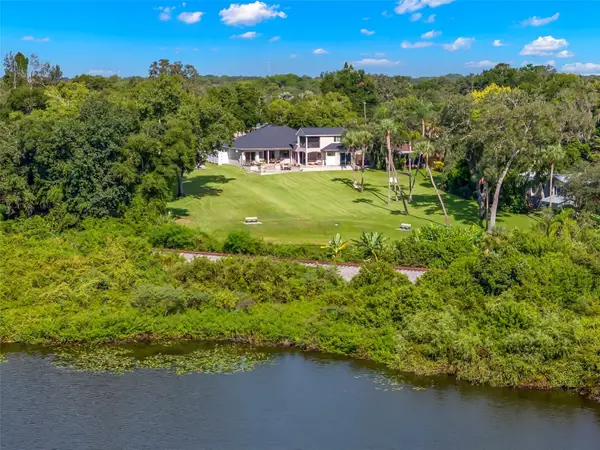 $1,700,000Pending4 beds 4 baths3,627 sq. ft.
950 14th Avenue S, SAFETY HARBOR, FL 34695
MLS# TB8543696Listed by: SOUTHERN LIFE REALTY- New
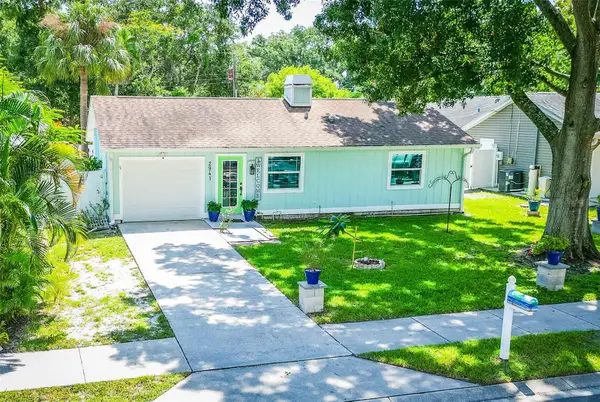 $440,000Active3 beds 1 baths1,236 sq. ft.
2941 Bay View Drive, SAFETY HARBOR, FL 34695
MLS# TB8542181Listed by: KELLER WILLIAMS REALTY- PALM HARBOR - New
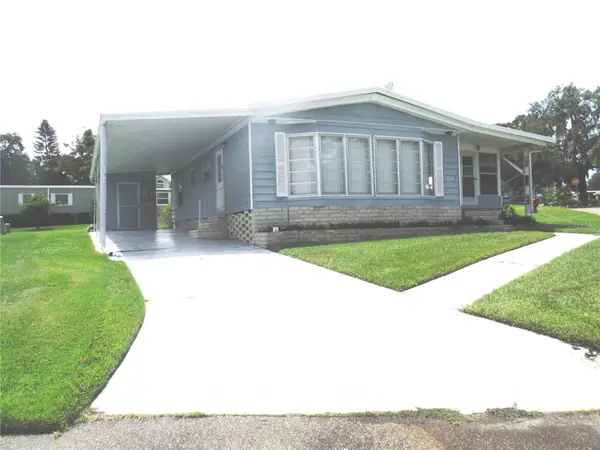 $125,000Active2 beds 2 baths960 sq. ft.
30 Stag Run Court #11, SAFETY HARBOR, FL 34695
MLS# TB8542249Listed by: CHARLES RUTENBERG REALTY INC - Open Sat, 12 to 2pmNew
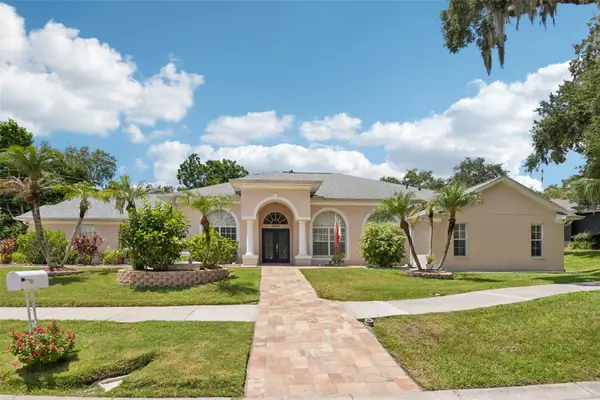 $1,315,000Active5 beds 4 baths3,245 sq. ft.
1701 Country Trails Drive, SAFETY HARBOR, FL 34695
MLS# TB8537003Listed by: REDFIN CORPORATION


Protect your home and budget from life's surprises with an Assurant Home Warranty, backed by a partner that supports you through every step of homeownership. Explore Plans.
©2026 Century 21 Real Estate LLC. All rights reserved. CENTURY 21®, the CENTURY 21 Logo and C21® are service marks owned by Century 21 Real Estate LLC. Century 21 Real Estate LLC fully supports the principles of the Fair Housing Act and the Equal Opportunity Act. Each office is independently owned and operated. Listing information is deemed reliable but not guaranteed accurate.