
10706 Torchwood Sea Way, San Antonio, FL 33576
Local realty services provided by:CENTURY 21 Alliance Realty Group
10706 Torchwood Sea Way,San Antonio, FL 33576
$824,900
- 4 Beds
- 4 Baths
- 3,581 sq. ft.
- Single family
- Active
Listed by: toni benton
Office: keller williams realty- palm h
MLS#:TB8517845
Source:MFRMLS
Price summary
- Price:$824,900
- Price per sq. ft.:$171.03
- Monthly HOA dues:$90.67
About this home
MOTIVATED SELLERS! MOVE-IN READY EAGLES COVE LIVING IN MIRADA — EXCEPTIONALLY UPGRADED AND AN OUTSTANDING ALTERNATIVE TO NEW CONSTRUCTION! Why wait to build and spend months adding the features that make a Florida home complete? This 3,581-sq.-ft. DRB Heron I offers 4 bedrooms, 3.5 baths, a 3-CAR GARAGE, HEATED SALTWATER POOL, expansive SCREENED OUTDOOR LIVING, OUTDOOR KITCHEN and peaceful WATER VIEWS — plus the finishing touches already in place, including fencing, gutters and window coverings. Simply move in and start enjoying the Florida lifestyle! — — Ideally positioned near I-75 and the Wesley Chapel area, with convenient access to Tampa Premium Outlets, AdventHealth Wesley Chapel, BayCare Hospital and the new Mary W. Sierra Family YMCA. The surrounding area continues to grow with the planned Johns Hopkins All Children’s Golisano Children’s Medical Center, Abbey Crossings and the anticipated Double Branch destination featuring a waterfront boardwalk planned for restaurants, specialty shops and entertainment. — — Inside, a dramatic floor-to-ceiling glass-enclosed EXECUTIVE OFFICE creates a statement space that can also serve as a conversation or wine room. The kitchen features an OVERSIZED QUARTZ ISLAND seating five, CEILING-HEIGHT CABINETRY with ILLUMINATED GLASS DISPLAYS, GE CAFÉ French-door wall oven, built-in microwave, induction cooktop and dishwasher, PLANTATION SHUTTERS, designer lighting, TRAY CEILINGS and a walk-in pantry. — — The flexible floor plan includes the FIRST-FLOOR PRIMARY SUITE, guest powder room, SECONDARY BEDROOM WITH ENSUITE BATH DOWNSTAIRS, plus an upstairs BONUS ROOM, two bedrooms, full bath and screened WATER-VIEW BALCONY. The primary suite features dual walk-in closets and a SPA-INSPIRED BATH with an oversized FRAMELESS-GLASS SHOWER, dual shower heads, dual sinks, water closet and quartz counters. — — The OUTDOOR LIVING SPACE is where this home truly stands apart! A HEATED SALTWATER POOL features a dramatic 4-FOOT WATERFALL and an impressive 30-FOOT IN-POOL SEATING LEDGE extending the full length of the pool — perfect for relaxing and entertaining. The upgraded panoramic CLEARVIEW SCREENED ENCLOSURE showcases unobstructed WATER VIEWS, complemented by extended covered living space and a BUILT-IN OUTDOOR KITCHEN WITH GRILL. — — Enjoy MIRADA’S CRYSTAL LAGOON with kayaking, paddleboarding, sandy beaches and swimming, plus community events, PLAYGROUND, DOG PARK and GOLF-CART-FRIENDLY streets. Mirada residents enjoy 25 annual lagoon guest passes, unlimited access for eligible household members and additional lagoon discounts. High-speed internet and cable are included with HOA dues. — — With completed outdoor improvements, thoughtful interior upgrades and a beautifully maintained presentation, this home offers an appealing alternative to starting from scratch with new construction. FLOOD ZONE X. Schedule your private showing and experience the home, water views and Florida lifestyle for yourself!...
Contact an agent
Home facts
- Year built:2024
- Subdivision & Development:MIRADA PRCL 1
- Listing ID #:TB8517845
- Added:131 day(s) ago
- Updated:October 25, 2026 at 07:18 PM
Rooms and interior
- Bedrooms:4
- Total bathrooms:4
- Full bathrooms:3
- Half bathrooms:1
- Flooring:Carpet, Tile
- Kitchen Description:Bar Fridge, Convection Oven, Cooktop, Dishwasher, Disposal, Exhaust Fan, Microwave, Range Hood, Solid Surface Counters, Stone Counters
- Bedroom Description:High Ceilings, Primary Bedroom Main Floor, Split Bedroom, Walk-In Closet(s)
- Living area:3,581 sq. ft.
Heating and cooling
- Cooling:Central Air
- Heating:Central
- Central air:Yes
Structure and exterior
- Roof:Shingle
- Year built:2024
- Building area:3,581 sq. ft.
- Lot area:0.18 Acres
- Lot Features:Paved, Sidewalk, Unincorporated
- Construction Materials:Block
- Exterior Features:Covered Porch/Patio, Outdoor Grill, Outdoor Kitchen, Patio, Rain Gutters, Rear Porch, Screened, Sidewalk
- Foundation Description:Slab
- Levels:2 Story
Schools
- High school:Pasco High-PO
- Middle school:Pasco Middle-PO
- Elementary school:San Antonio-PO
Utilities
- Water:Public
- Sewer:Public, Public Sewer
Finances and disclosures
- Price:$824,900
- Price per sq. ft.:$171.03
- Tax amount:$16,472 (2025)
Features and amenities
- Appliances:Bar Fridge, Convection Oven, Cooktop, Dishwasher, Disposal, Electric Water Heater, Exhaust Fan, Microwave, Range Hood
- Laundry features:Electric Dryer Hookup, Inside, Laundry Room, Washer Hookup
- Amenities:Ceiling Fans(s), Fence Restrictions, High Ceilings, Open Floorplan, Playground, Pool, Primary Bedroom Main Floor, Solid Surface Counters, Split Bedroom, Stone Counters, Thermostat, Tray Ceiling(s), Vaulted Ceiling(s), Vehicle Restrictions, Walk-In Closet(s), Window Treatments
- Pool features:Child Safety Fence, Gunite, Heated, In Ground, Pool, Private Pool, Salt Water, Screen Enclosure
Parking
- Parking description:Attached Garage, Driveway, Garage, Garage Door Opener, Ground Level
- Garage:Yes
- Garage spaces:3
 The information being provided by Stellar Mls is for the consumer's personal, non-commercial use and may not be used for any purpose other than to identify prospective properties consumer may be interested in purchasing. Any information relating to real estate for sale referenced on this web site comes from the Internet Data Exchange (IDX) program of the Stellar Mls. CENTURY 21 Alliance Realty Group is not a Multiple Listing Service (MLS), nor does it offer MLS access. This website is a service of CENTURY 21 Alliance Realty Group, a broker participant of Stellar Mls. This web site may reference real estate listing(s) held by a brokerage firm other than the broker and/or agent who owns this web site.
The accuracy of all information, regardless of source, including but not limited to open house information, square footages and lot sizes, is deemed reliable but not guaranteed and should be personally verified through personal inspection by and/or with the appropriate professionals. The data contained herein is copyrighted by Stellar Mls and is protected by all applicable copyright laws. Any unauthorized dissemination of this information is in violation of copyright laws and is strictly prohibited.
Properties in listings may have been sold or may no longer be available.
Copyright 2026 Stellar Mls. All rights reserved. MFRMLS Member Broker: Joseph Pettinella
New listings near 10706 Torchwood Sea Way
- Coming Soon
 $399,999Coming Soon3 beds 2 baths1,470 sq. ft.
32900 Jesse Jones Ave, SAN ANTONIO, FL 33576
MLS# TB8560746Listed by: PLATINUM PROPERTIES OF FLORIDA LLC - New
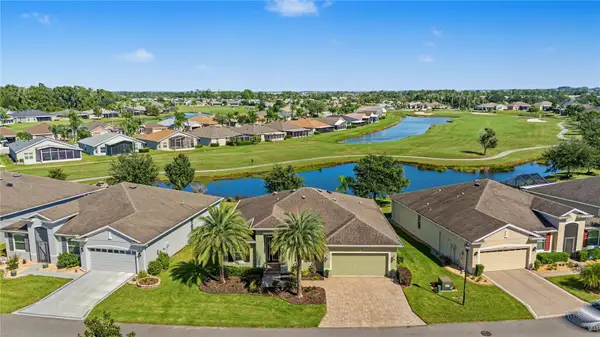 $475,000Active2 beds 2 baths1,753 sq. ft.
29145 Grass Bunker Drive, SAN ANTONIO, FL 33576
MLS# TB8560757Listed by: REST EASY REALTY POWERED BY SELLSTATE - New
 $325,000Active2 beds 2 baths1,353 sq. ft.
11020 Jenkins Court, SAN ANTONIO, FL 33576
MLS# TB8550782Listed by: REST EASY REALTY POWERED BY SELLSTATE - New
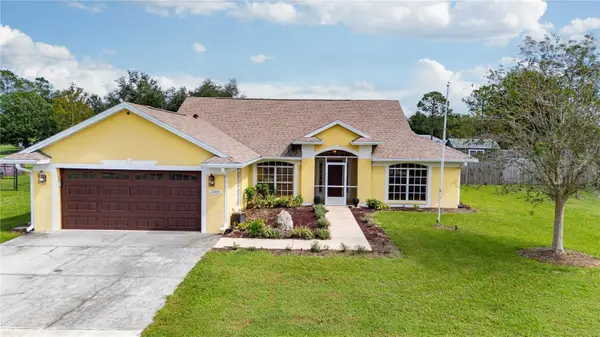 $385,000Active3 beds 2 baths1,895 sq. ft.
12404 Palm Ridge Drive, SAN ANTONIO, FL 33576
MLS# TB8561078Listed by: BINGHAM REALTY INC - New
 $269,900Active2 beds 3 baths1,541 sq. ft.
10268 Honey Hammock Way, SAN ANTONIO, FL 33576
MLS# W7890553Listed by: DENNIS REALTY & INV. CORP. - New
 $264,900Active3 beds 3 baths1,634 sq. ft.
10370 Trumpet Honeysuckle Way, SAN ANTONIO, FL 33576
MLS# O6451218Listed by: BEYCOME OF FLORIDA LLC - New
 $400,000Active4 beds 3 baths2,045 sq. ft.
11117 Cotton Vale Place, SAN ANTONIO, FL 33576
MLS# TB8558501Listed by: D R HORTON REALTY OF TAMPA LLC - New
 $839,900Active4 beds 4 baths2,844 sq. ft.
12483 Soft Meadow Mews, SAN ANTONIO, FL 33576
MLS# TB8559889Listed by: PERRY HOMES - New
 $395,000Active3 beds 2 baths1,799 sq. ft.
29336 Coharie Loop, SAN ANTONIO, FL 33576
MLS# TB8559316Listed by: BRAINARD REALTY - New
 $365,000Active2 beds 2 baths1,959 sq. ft.
31733 Cabana Rye Avenue, SAN ANTONIO, FL 33576
MLS# TB8556561Listed by: FUTURE HOME REALTY INC


Protect your home and budget from life's surprises with an Assurant Home Warranty, backed by a partner that supports you through every step of homeownership. Explore Plans.
©2026 Century 21 Real Estate LLC. All rights reserved. CENTURY 21®, the CENTURY 21 Logo and C21® are service marks owned by Century 21 Real Estate LLC. Century 21 Real Estate LLC fully supports the principles of the Fair Housing Act and the Equal Opportunity Act. Each office is independently owned and operated. Listing information is deemed reliable but not guaranteed accurate.