
10829 Moshie Lane, San Antonio, FL 33576
Local realty services provided by:CENTURY 21 Circle
Listed by: john halvorsen
Office: re/max alliance group
MLS#:TB8557141
Source:MFRMLS
Price summary
- Price:$309,900
- Price per sq. ft.:$120.82
- Monthly HOA dues:$35.42
About this home
Gorgeous 3 bedroom 2 bath home sitting on the beautiful 7TH fairway of the Championship Course. This home has new interior/exterior paint, a large 2-car garage with the highly desirable golf cart garage, in move-in condition. There is absolutely no carpet in this home. New roof in 2023, new water heater in 2023, 10 new windows in 2023 and a brand new HVAC unit AND a split unit A/C & heat on the lanai. 5 Solar Tubes. This home sits in the Deer Hollow HOA. Once you live here you'll understand why it's called Deer Hollow! Tampa Bay Golf & Country Club is Tampa Bay's premier active 55+ community featuring two swimming pools (the large resort-style pool has fountains and is heated to a balmy 80 degrees). Pickleball, tennis, cards, bocce, shuffleboard, cornhole, and more activities than anyone could possibly do! Our new activities center has a HUGE fitness center with state-of-the-art fitness equipment, a beautiful billiards room, and an amazing card room. TBG&CC has no CDD and very affordable HOA charges, which include Cable/Internet/DVR and Mini Box. The Tampa Bay Golf & Country Club is Tampa Bay's most desirable 55+ Active community. All room sizes are approximate and should be confirmed by buyer(s). One of the great features of TBG&CC is the fact that the community is 100% RESIDENT OWNED! Some furnishings are available outside of contract. There is a ONE-TIME Social Membership Fee of $3,500.00 due at closing....
Contact an agent
Home facts
- Year built:1998
- Subdivision & Development:TAMPA BAY GOLF TENNIS CLUB PH 02A
- Listing ID #:TB8557141
- Added:11 day(s) ago
- Updated:October 25, 2026 at 03:54 PM
Rooms and interior
- Bedrooms:3
- Total bathrooms:2
- Full bathrooms:2
- Flooring:Ceramic Tile, Luxury Vinyl, Vinyl
- Kitchen Description:Dishwasher, Disposal, Microwave, Refrigerator, Solid Wood Cabinets, Water Softener
- Bedroom Description:Primary Bedroom Main Floor, Walk-In Closet(s)
- Living area:1,579 sq. ft.
Heating and cooling
- Cooling:Central Air
- Heating:Electric, Heat Pump
- Central air:Yes
Structure and exterior
- Roof:Shingle
- Year built:1998
- Building area:1,579 sq. ft.
- Lot area:0.16 Acres
- Lot Features:On Golf Course, Paved, Private
- Architectural Style:Florida
- Construction Materials:Block, Stucco
- Exterior Features:Front Porch, Rain Gutters, Rear Porch, Screened
- Foundation Description:Slab
- Levels:1 Story
Utilities
- Water:Public, Water Connected
- Sewer:Private Sewer, Sewer Connected
Finances and disclosures
- Price:$309,900
- Price per sq. ft.:$120.82
- Tax amount:$4,436 (2025)
Features and amenities
- Appliances:Dishwasher, Disposal, Dryer, Irrigation Equipment, Microwave, Refrigerator, Washer, Water Softener
- Laundry features:Dryer, Inside, Washer
- Amenities:BB/HS Internet Available, Cable Connected, Cable TV, Ceiling Fans(s), Clubhouse, Fence Restrictions, Fitness Center, Gated, Golf Course, Irrigation Equipment, Open Floorplan, Park, Phone Available, Pickleball Court(s), Pool, Primary Bedroom Main Floor, Recreation Facilities, Shuffleboard Court, Solid Wood Cabinets, Spa/Hot Tub, Tennis Court(s), Thermostat, Tray Ceiling(s), Underground Utilities, Vehicle Restrictions, Walk-In Closet(s), Window Treatments
- Pool features:Pool, Public Pool
Parking
- Parking description:Attached Garage
- Garage:Yes
 The information being provided by Stellar Mls is for the consumer's personal, non-commercial use and may not be used for any purpose other than to identify prospective properties consumer may be interested in purchasing. Any information relating to real estate for sale referenced on this web site comes from the Internet Data Exchange (IDX) program of the Stellar Mls. CENTURY 21 Circle is not a Multiple Listing Service (MLS), nor does it offer MLS access. This website is a service of CENTURY 21 Circle, a broker participant of Stellar Mls. This web site may reference real estate listing(s) held by a brokerage firm other than the broker and/or agent who owns this web site.
The accuracy of all information, regardless of source, including but not limited to open house information, square footages and lot sizes, is deemed reliable but not guaranteed and should be personally verified through personal inspection by and/or with the appropriate professionals. The data contained herein is copyrighted by Stellar Mls and is protected by all applicable copyright laws. Any unauthorized dissemination of this information is in violation of copyright laws and is strictly prohibited.
Properties in listings may have been sold or may no longer be available.
Copyright 2026 Stellar Mls. All rights reserved.
New listings near 10829 Moshie Lane
- Coming Soon
 $399,999Coming Soon3 beds 2 baths1,470 sq. ft.
32900 Jesse Jones Ave, SAN ANTONIO, FL 33576
MLS# TB8560746Listed by: PLATINUM PROPERTIES OF FLORIDA LLC - New
 $325,000Active2 beds 2 baths1,353 sq. ft.
11020 Jenkins Court, SAN ANTONIO, FL 33576
MLS# TB8550782Listed by: REST EASY REALTY POWERED BY SELLSTATE - New
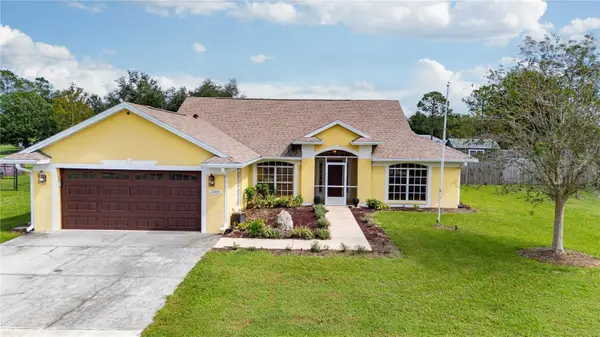 $385,000Active3 beds 2 baths1,895 sq. ft.
12404 Palm Ridge Drive, SAN ANTONIO, FL 33576
MLS# TB8561078Listed by: BINGHAM REALTY INC - New
 $269,900Active2 beds 3 baths1,541 sq. ft.
10268 Honey Hammock Way, SAN ANTONIO, FL 33576
MLS# W7890553Listed by: DENNIS REALTY & INV. CORP. - New
 $264,900Active3 beds 3 baths1,634 sq. ft.
10370 Trumpet Honeysuckle Way, SAN ANTONIO, FL 33576
MLS# O6451218Listed by: BEYCOME OF FLORIDA LLC - New
 $400,000Active4 beds 3 baths2,045 sq. ft.
11117 Cotton Vale Place, SAN ANTONIO, FL 33576
MLS# TB8558501Listed by: D R HORTON REALTY OF TAMPA LLC - New
 $839,900Active4 beds 4 baths2,844 sq. ft.
12483 Soft Meadow Mews, SAN ANTONIO, FL 33576
MLS# TB8559889Listed by: PERRY HOMES - New
 $395,000Active3 beds 2 baths1,799 sq. ft.
29336 Coharie Loop, SAN ANTONIO, FL 33576
MLS# TB8559316Listed by: BRAINARD REALTY - New
 $365,000Active2 beds 2 baths1,959 sq. ft.
31733 Cabana Rye Avenue, SAN ANTONIO, FL 33576
MLS# TB8556561Listed by: FUTURE HOME REALTY INC - New
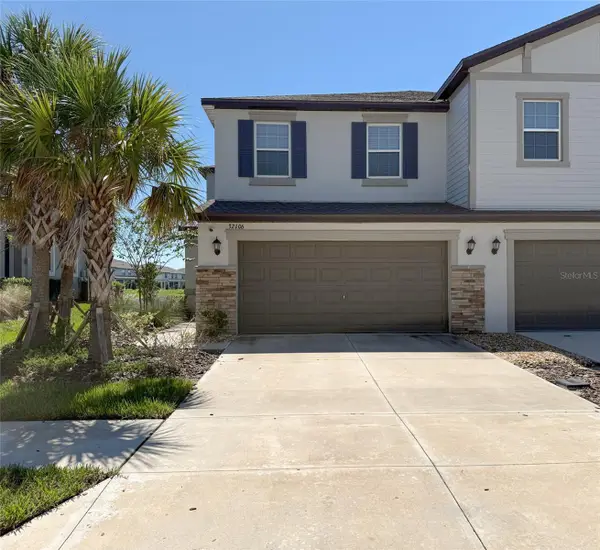 $325,000Active3 beds 3 baths1,801 sq. ft.
32106 Pop Ash Place, SAN ANTONIO, FL 33576
MLS# O6448161Listed by: CHARLES RUTENBERG REALTY ORLANDO


Protect your home and budget from life's surprises with an Assurant Home Warranty, backed by a partner that supports you through every step of homeownership. Explore Plans.
©2026 Century 21 Real Estate LLC. All rights reserved. CENTURY 21®, the CENTURY 21 Logo and C21® are service marks owned by Century 21 Real Estate LLC. Century 21 Real Estate LLC fully supports the principles of the Fair Housing Act and the Equal Opportunity Act. Each office is independently owned and operated. Listing information is deemed reliable but not guaranteed accurate.