
11215 Arnold Loop, San Antonio, FL 33576
Local realty services provided by:CENTURY 21 AllPoints Realty
Listed by: reed williams
Office: ashton woods florida realty llc.
MLS#:TB8547419
Source:MFRMLS
Price summary
- Price:$363,490
- Price per sq. ft.:$145.34
- Monthly HOA dues:$66
About this home
From the covered porch, you enter into the foyer, where stairs to the second floor are immediately in view. Continuing through, you arrive at the open family room, dining area, and kitchen. A powder bath is conveniently located off the kitchen and family room. Also off the kitchen are a pantry, a coat closet, and access to the two-car garage. Upstairs, a central loft leads to the primary bedroom, which includes a primary bath and a spacious walk-in closet. Three additional bedrooms—each with its own walk-in closet—share a full bath. Community amenities will include a tot lot, dog park, and pool so you can enjoy the beautiful Florida weather. Please call to schedule your appointment today to learn how we can help guide you home! Hours 10AM - 6PM Monday - Saturday and 12PM - 6PM Sunday.
Contact an agent
Home facts
- Year built:2026
- Subdivision & Development:MANGO HILLS
- Listing ID #:TB8547419
- Added:44 day(s) ago
- Updated:October 25, 2026 at 08:16 AM
Rooms and interior
- Bedrooms:4
- Total bathrooms:3
- Full bathrooms:2
- Half bathrooms:1
- Flooring:Carpet, Luxury Vinyl
- Dining Description:Eat In Kitchen
- Kitchen Description:Dishwasher, Disposal, Eat-in Kitchen, Kitchen/Family Room Combo, Microwave, Range, Refrigerator, Stone Counters
- Bedroom Description:High Ceilings, Walk-In Closet(s)
- Living area:2,121 sq. ft.
Heating and cooling
- Cooling:Central Air
- Heating:Electric, Heat Pump
- Central air:Yes
Structure and exterior
- Roof:Shingle
- Year built:2026
- Building area:2,121 sq. ft.
- Lot area:0.1 Acres
- Lot Features:Paved, Sidewalk
- Architectural Style:Florida, Traditional
- Construction Materials:Block, Cement Siding, Concrete, Frame, Hardi Plank Type, Stone, Stucco
- Exterior Features:Lighting, Patio, Sidewalk
- Foundation Description:Slab
- Levels:2 Story
Schools
- High school:Cypress Creek High-PO
- Middle school:Cypress Creek Middle School
- Elementary school:Quail Hollow Elementary-PO
Utilities
- Water:Public, Water Available
- Sewer:Public, Public Sewer, Sewer Available
Finances and disclosures
- Price:$363,490
- Price per sq. ft.:$145.34
- Tax amount:$3,936 (2026)
Features and amenities
- Appliances:Dishwasher, Disposal, Dryer, Electric Water Heater, Irrigation Equipment, Microwave, Range, Refrigerator, Washer
- Laundry features:Dryer, Inside, Laundry Room, Laundry Upper Level, Washer
- Amenities:BB/HS Internet Available, Cable Available, Eat-in Kitchen, Electricity Available, High Ceilings, Irrigation Equipment, Kitchen/Family Room Combo, Open Floorplan, Park, Phone Available, Playground, Pool, Stone Counters, Thermostat, Walk-In Closet(s)
- Pool features:Pool, Public Pool
Parking
- Parking description:Attached Garage, Driveway, Parking Pad
- Garage:Yes
- Garage spaces:2
 The information being provided by Stellar Mls is for the consumer's personal, non-commercial use and may not be used for any purpose other than to identify prospective properties consumer may be interested in purchasing. Any information relating to real estate for sale referenced on this web site comes from the Internet Data Exchange (IDX) program of the Stellar Mls. CENTURY 21 AllPoints Realty is not a Multiple Listing Service (MLS), nor does it offer MLS access. This website is a service of CENTURY 21 AllPoints Realty, a broker participant of Stellar Mls. This web site may reference real estate listing(s) held by a brokerage firm other than the broker and/or agent who owns this web site.
The accuracy of all information, regardless of source, including but not limited to open house information, square footages and lot sizes, is deemed reliable but not guaranteed and should be personally verified through personal inspection by and/or with the appropriate professionals. The data contained herein is copyrighted by Stellar Mls and is protected by all applicable copyright laws. Any unauthorized dissemination of this information is in violation of copyright laws and is strictly prohibited.
Properties in listings may have been sold or may no longer be available.
Copyright 2026 Stellar Mls. All rights reserved. MFRMLS Member Broker: Ryan Peterson
The information being provided by Stellar Mls is for the consumer's personal, non-commercial use and may not be used for any purpose other than to identify prospective properties consumer may be interested in purchasing. Any information relating to real estate for sale referenced on this web site comes from the Internet Data Exchange (IDX) program of the Stellar Mls. CENTURY 21 AllPoints Realty is not a Multiple Listing Service (MLS), nor does it offer MLS access. This website is a service of CENTURY 21 AllPoints Realty, a broker participant of Stellar Mls. This web site may reference real estate listing(s) held by a brokerage firm other than the broker and/or agent who owns this web site.
The accuracy of all information, regardless of source, including but not limited to open house information, square footages and lot sizes, is deemed reliable but not guaranteed and should be personally verified through personal inspection by and/or with the appropriate professionals. The data contained herein is copyrighted by Stellar Mls and is protected by all applicable copyright laws. Any unauthorized dissemination of this information is in violation of copyright laws and is strictly prohibited.
Properties in listings may have been sold or may no longer be available.
Copyright 2026 Stellar Mls. All rights reserved. MFRMLS Member Broker: Ryan PetersonNew listings near 11215 Arnold Loop
- Coming Soon
 $399,999Coming Soon3 beds 2 baths1,470 sq. ft.
32900 Jesse Jones Ave, SAN ANTONIO, FL 33576
MLS# TB8560746Listed by: PLATINUM PROPERTIES OF FLORIDA LLC - New
 $325,000Active2 beds 2 baths1,353 sq. ft.
11020 Jenkins Court, SAN ANTONIO, FL 33576
MLS# TB8550782Listed by: REST EASY REALTY POWERED BY SELLSTATE - New
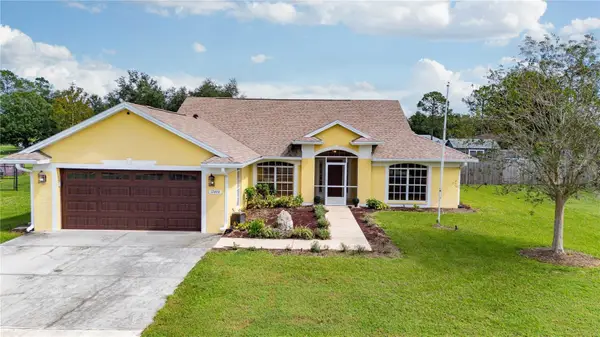 $385,000Active3 beds 2 baths1,895 sq. ft.
12404 Palm Ridge Drive, SAN ANTONIO, FL 33576
MLS# TB8561078Listed by: BINGHAM REALTY INC - New
 $269,900Active2 beds 3 baths1,541 sq. ft.
10268 Honey Hammock Way, SAN ANTONIO, FL 33576
MLS# W7890553Listed by: DENNIS REALTY & INV. CORP. - New
 $264,900Active3 beds 3 baths1,634 sq. ft.
10370 Trumpet Honeysuckle Way, SAN ANTONIO, FL 33576
MLS# O6451218Listed by: BEYCOME OF FLORIDA LLC - New
 $400,000Active4 beds 3 baths2,045 sq. ft.
11117 Cotton Vale Place, SAN ANTONIO, FL 33576
MLS# TB8558501Listed by: D R HORTON REALTY OF TAMPA LLC - New
 $839,900Active4 beds 4 baths2,844 sq. ft.
12483 Soft Meadow Mews, SAN ANTONIO, FL 33576
MLS# TB8559889Listed by: PERRY HOMES - New
 $395,000Active3 beds 2 baths1,799 sq. ft.
29336 Coharie Loop, SAN ANTONIO, FL 33576
MLS# TB8559316Listed by: BRAINARD REALTY - New
 $365,000Active2 beds 2 baths1,959 sq. ft.
31733 Cabana Rye Avenue, SAN ANTONIO, FL 33576
MLS# TB8556561Listed by: FUTURE HOME REALTY INC - New
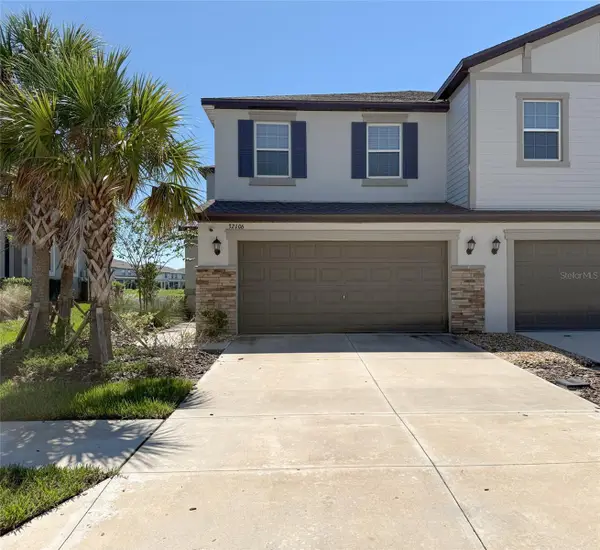 $325,000Active3 beds 3 baths1,801 sq. ft.
32106 Pop Ash Place, SAN ANTONIO, FL 33576
MLS# O6448161Listed by: CHARLES RUTENBERG REALTY ORLANDO


Protect your home and budget from life's surprises with an Assurant Home Warranty, backed by a partner that supports you through every step of homeownership. Explore Plans.
©2026 Century 21 Real Estate LLC. All rights reserved. CENTURY 21®, the CENTURY 21 Logo and C21® are service marks owned by Century 21 Real Estate LLC. Century 21 Real Estate LLC fully supports the principles of the Fair Housing Act and the Equal Opportunity Act. Each office is independently owned and operated. Listing information is deemed reliable but not guaranteed accurate.