
11316 Spoonbill Flock Way, San Antonio, FL 33576
Local realty services provided by:CENTURY 21 Selling Paradise
Listed by: victoria pagan, thomas pagan
Office: dream home realty group, llc.
MLS#:TB8517214
Source:MFRMLS
Price summary
- Price:$425,000
- Price per sq. ft.:$136.88
- Monthly HOA dues:$83
About this home
Welcome to resort-style living in the highly sought-after Mirada Lagoon community! This beautifully maintained 2024 build, 4-bedroom, 2.5-bath SMART home showcases the perfect blend of comfort, effortless entertaining, and scenic views. The spacious open-concept floor plan features a stunning kitchen with quartz countertops, abundant cabinetry and a large island overlooking the living and dining areas-ideal for entertaining and everyday living. Enjoy peaceful pond views from the extended screened-in porch, providing the perfect space to relax and unwind year-round. The thoughtfully designed layout includes generously sized bedrooms, multiple living spaces and ample room for entertaining. Located in one of the area's premier ULTRAFi communities which includes internet and cable, residents enjoy access to Mirada's famous 15-acre crystal lagoon, along with exceptional amenities and a vibrant lifestyle. Don't miss this opportunity to own a piece of paradise in Mirada!
Contact an agent
Home facts
- Year built:2024
- Listing ID #:TB8517214
- Added:47 day(s) ago
- Updated:July 26, 2026 at 06:38 PM
Rooms and interior
- Bedrooms:4
- Total bathrooms:3
- Full bathrooms:2
- Half bathrooms:1
- Flooring:Carpet, Tile
- Dining Description:Eat In Kitchen
- Kitchen Description:Built-In Oven, Dishwasher, Disposal, Eat-in Kitchen, Microwave, Range, Refrigerator, Solid Wood Cabinets, Stone Counters
- Bedroom Description:Primary Bedroom Main Floor, Walk-In Closet(s)
- Living area:2,025 sq. ft.
Heating and cooling
- Cooling:Central Air
- Heating:Central, Electric
- Central air:Yes
Structure and exterior
- Roof:Shingle
- Year built:2024
- Building area:2,025 sq. ft.
- Lot area:0.14 Acres
- Lot Features:Paved, Sidewalk
- Construction Materials:Block, Concrete, Stucco
- Exterior Features:Covered Porch/Patio, Enclosed, Lighting, Patio, Rear Porch, Screened, Sidewalk
- Foundation Description:Slab
- Levels:1 Story
Utilities
- Water:Public
- Sewer:Public, Public Sewer
Finances and disclosures
- Price:$425,000
- Price per sq. ft.:$136.88
- Tax amount:$2,986 (2025)
Features and amenities
- Appliances:Built-in Oven, Dishwasher, Disposal, Electric Water Heater, Irrigation Equipment, Microwave, Range, Refrigerator
- Laundry features:Electric Dryer Hookup, Inside, Laundry Room, Washer Hookup
- Amenities:Cable TV, Eat-in Kitchen, Irrigation Equipment, Maintenance, Open Floorplan, Primary Bedroom Main Floor, Smart Home, Solid Wood Cabinets, Stone Counters, Thermostat, Trail(s), Tray Ceiling(s), Walk-In Closet(s)
- Pool features:Public Pool
- Smart home:Yes
Parking
- Parking description:Common, Driveway
- Garage:Yes
- Garage spaces:2
 The information being provided by Stellar Mls is for the consumer's personal, non-commercial use and may not be used for any purpose other than to identify prospective properties consumer may be interested in purchasing. Any information relating to real estate for sale referenced on this web site comes from the Internet Data Exchange (IDX) program of the Stellar Mls. CENTURY 21 Selling Paradise is not a Multiple Listing Service (MLS), nor does it offer MLS access. This website is a service of CENTURY 21 Selling Paradise, a broker participant of Stellar Mls. This web site may reference real estate listing(s) held by a brokerage firm other than the broker and/or agent who owns this web site.
The accuracy of all information, regardless of source, including but not limited to open house information, square footages and lot sizes, is deemed reliable but not guaranteed and should be personally verified through personal inspection by and/or with the appropriate professionals. The data contained herein is copyrighted by Stellar Mls and is protected by all applicable copyright laws. Any unauthorized dissemination of this information is in violation of copyright laws and is strictly prohibited.
Properties in listings may have been sold or may no longer be available.
Copyright 2026 Stellar Mls. All rights reserved. MFRMLS Member Broker: Robert Mahan
The information being provided by Stellar Mls is for the consumer's personal, non-commercial use and may not be used for any purpose other than to identify prospective properties consumer may be interested in purchasing. Any information relating to real estate for sale referenced on this web site comes from the Internet Data Exchange (IDX) program of the Stellar Mls. CENTURY 21 Selling Paradise is not a Multiple Listing Service (MLS), nor does it offer MLS access. This website is a service of CENTURY 21 Selling Paradise, a broker participant of Stellar Mls. This web site may reference real estate listing(s) held by a brokerage firm other than the broker and/or agent who owns this web site.
The accuracy of all information, regardless of source, including but not limited to open house information, square footages and lot sizes, is deemed reliable but not guaranteed and should be personally verified through personal inspection by and/or with the appropriate professionals. The data contained herein is copyrighted by Stellar Mls and is protected by all applicable copyright laws. Any unauthorized dissemination of this information is in violation of copyright laws and is strictly prohibited.
Properties in listings may have been sold or may no longer be available.
Copyright 2026 Stellar Mls. All rights reserved. MFRMLS Member Broker: Robert MahanNew listings near 11316 Spoonbill Flock Way
- New
 $400,000Active3 beds 2 baths1,762 sq. ft.
29435 Snap Hook Drive, SAN ANTONIO, FL 33576
MLS# TB8530716Listed by: REST EASY REALTY POWERED BY SELLSTATE - New
 $483,000Active3 beds 3 baths2,387 sq. ft.
31476 Cabana Rye Avenue, SAN ANTONIO, FL 33576
MLS# TB8532666Listed by: BHHS FLORIDA PROPERTIES GROUP 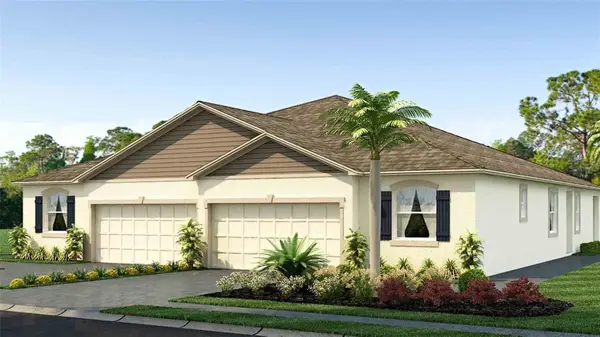 $318,990Active3 beds 2 baths1,564 sq. ft.
33036 Rustic Rise Road, SAN ANTONIO, FL 33576
MLS# TB8522291Listed by: D R HORTON REALTY OF TAMPA LLC- New
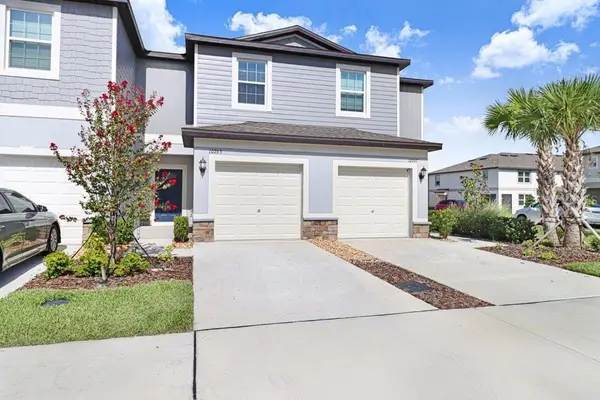 $250,000Active2 beds 3 baths1,513 sq. ft.
10263 Trumpet Honetsuckle Way, SAN ANTONIO, FL 33576
MLS# TB8532216Listed by: REAL BROKER, LLC - Open Sun, 1 to 3pmNew
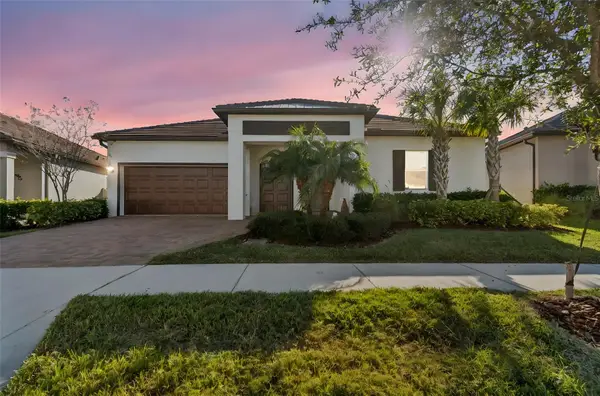 $479,900Active3 beds 3 baths2,387 sq. ft.
31516 Cabana Rye, SAN ANTONIO, FL 33576
MLS# TB8532105Listed by: PARTNER AGENT REALTY INC - New
 $499,000Active2 beds 2 baths1,840 sq. ft.
32531 4th Avenue, SAN ANTONIO, FL 33576
MLS# TB8531586Listed by: SAN ANN REALTY  $400,000Active3 beds 2 baths1,844 sq. ft.
10959 Cotton Vale Place, SAN ANTONIO, FL 33576
MLS# TB8517335Listed by: COLDWELL BANKER REALTY- New
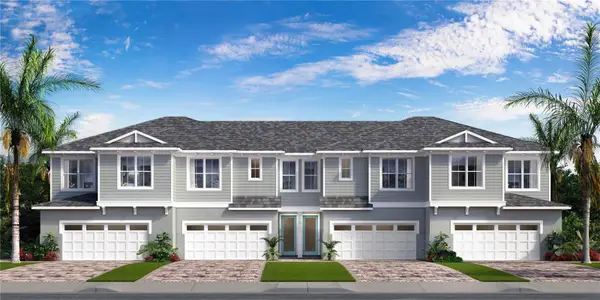 $450,739Active4 beds 3 baths1,995 sq. ft.
31515 Spanish Mission Road, SAN ANTONIO, FL 33576
MLS# TB8530257Listed by: DRB GROUP REALTY, LLC 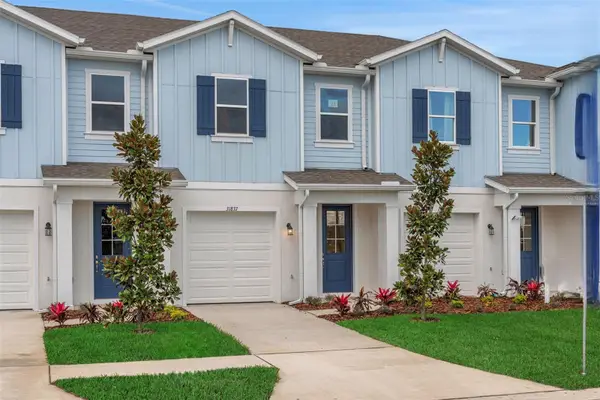 $260,990Pending3 beds 3 baths1,602 sq. ft.
31799 Kestrel Calling Drive, SAN ANTONIO, FL 33576
MLS# G5115341Listed by: OLYMPUS EXECUTIVE REALTY INC- New
 $450,000Active3 beds 1 baths1,354 sq. ft.
31110 Hartman Road, SAN ANTONIO, FL 33576
MLS# TB8530542Listed by: SAN ANN REALTY


Protect your home and budget from life's surprises with an Assurant Home Warranty, backed by a partner that supports you through every step of homeownership. Explore Plans.
©2026 Century 21 Real Estate LLC. All rights reserved. CENTURY 21®, the CENTURY 21 Logo and C21® are service marks owned by Century 21 Real Estate LLC. Century 21 Real Estate LLC fully supports the principles of the Fair Housing Act and the Equal Opportunity Act. Each office is independently owned and operated. Listing information is deemed reliable but not guaranteed accurate.