
12106 Palm Street, San Antonio, FL 33576
Local realty services provided by:CENTURY 21 Affiliates
Listed by: greg delarue
Office: elite brokers, llc.
MLS#:TB8534007
Source:MFRMLS
Price summary
- Price:$497,000
- Price per sq. ft.:$144.69
- Monthly HOA dues:$24
About this home
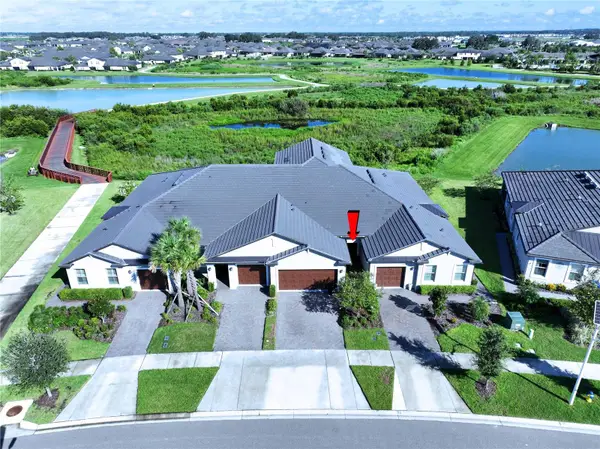
Welcome to this beautifully maintained 2006 block and stucco home offering 4 bedrooms, 3 full bathrooms, and 3,435 square feet under roof in the charming City of San Antonio. Situated on just under a half-acre, this exceptional property combines spacious living with outstanding outdoor amenities. Inside, you'll find soaring cathedral ceilings, ceiling fans throughout, a formal dining room, and a thoughtfully designed split-bedroom floor plan. The spacious primary suite features a private en-suite bath, while the convenient pool bath provides direct access to the outdoor living area. The kitchen is designed for both everyday living and entertaining, featuring hard-surface countertops, abundant cabinetry, a built-in pantry, and plenty of workspace. An oversized laundry room with additional storage adds even more functionality. Step outside to your own private backyard retreat, complete with a screened, caged pool, heated Jacuzzi, and a PVC-fenced backyard offering privacy and space to enjoy. The oversized 3-car garage provides ample room for vehicles, storage, and hobbies.
Additional highlights include city water, low HOA fees, and no CDD. Conveniently located near shopping, schools, and with easy access to I-75, this home offers the perfect balance of comfort, convenience, and Florida living. Schedule your private showing today!...
Contact an agent
Home facts
- Year built:2006
- Subdivision & Development:VIRGIL J GRIMES SUBDIVISION
- Listing ID #:TB8534007
- Added:47 day(s) ago
- Updated:September 15, 2026 at 01:46 PM
Rooms and interior
- Bedrooms:4
- Total bathrooms:3
- Full bathrooms:3
- Flooring:Carpet, Wood
- Dining Description:Eat In Kitchen
- Kitchen Description:Dishwasher, Disposal, Eat-in Kitchen, Kitchen/Family Room Combo, Microwave, Range, Range Hood, Refrigerator
- Bedroom Description:High Ceilings, Split Bedroom, Walk-In Closet(s)
- Living area:2,360 sq. ft.
Heating and cooling
- Cooling:Central Air
- Heating:Central, Electric
- Central air:Yes
Structure and exterior
- Roof:Shingle
- Year built:2006
- Building area:2,360 sq. ft.
- Lot area:0.42 Acres
- Lot Features:Paved
- Architectural Style:Ranch
- Construction Materials:Block, Stucco
- Exterior Features:Covered Porch/Patio, Deck, Front Porch, Patio, Porch, Rain Gutters, Rear Porch, Screened, Sprinkler Metered
- Foundation Description:Slab
- Levels:1 Story
Schools
- High school:Pasco High-PO
- Middle school:Pasco Middle-PO
- Elementary school:San Antonio-PO
Utilities
- Water:Public, Water Connected
- Sewer:Septic Tank
Finances and disclosures
- Price:$497,000
- Price per sq. ft.:$144.69
- Tax amount:$3,971 (2026)
Features and amenities
- Appliances:Dishwasher, Disposal, Gas Water Heater, Irrigation Equipment, Microwave, Range, Range Hood, Refrigerator
- Laundry features:Inside, Laundry Room
- Amenities:Cable Available, Cathedral Ceiling(s), Ceiling Fans(s), Eat-in Kitchen, Fence Restrictions, High Ceilings, Irrigation Equipment, Kitchen/Family Room Combo, Split Bedroom, Vaulted Ceiling(s), Walk-In Closet(s)
- Pool features:Automatic Cleaner, Gunite, In Ground, Private Pool, Tile
Parking
- Parking description:Attached Garage, Boat, Garage Door Opener, Garage Faces Side, Guest, On Street, Oversized, Parking Pad
- Garage:Yes
- Garage spaces:3
 The information being provided by Stellar Mls is for the consumer's personal, non-commercial use and may not be used for any purpose other than to identify prospective properties consumer may be interested in purchasing. Any information relating to real estate for sale referenced on this web site comes from the Internet Data Exchange (IDX) program of the Stellar Mls. CENTURY 21 Affiliates is not a Multiple Listing Service (MLS), nor does it offer MLS access. This website is a service of CENTURY 21 Affiliates, a broker participant of Stellar Mls. This web site may reference real estate listing(s) held by a brokerage firm other than the broker and/or agent who owns this web site.
The accuracy of all information, regardless of source, including but not limited to open house information, square footages and lot sizes, is deemed reliable but not guaranteed and should be personally verified through personal inspection by and/or with the appropriate professionals. The data contained herein is copyrighted by Stellar Mls and is protected by all applicable copyright laws. Any unauthorized dissemination of this information is in violation of copyright laws and is strictly prohibited.
Properties in listings may have been sold or may no longer be available.
Copyright 2026 Stellar Mls. All rights reserved.
The information being provided by Stellar Mls is for the consumer's personal, non-commercial use and may not be used for any purpose other than to identify prospective properties consumer may be interested in purchasing. Any information relating to real estate for sale referenced on this web site comes from the Internet Data Exchange (IDX) program of the Stellar Mls. CENTURY 21 Affiliates is not a Multiple Listing Service (MLS), nor does it offer MLS access. This website is a service of CENTURY 21 Affiliates, a broker participant of Stellar Mls. This web site may reference real estate listing(s) held by a brokerage firm other than the broker and/or agent who owns this web site.
The accuracy of all information, regardless of source, including but not limited to open house information, square footages and lot sizes, is deemed reliable but not guaranteed and should be personally verified through personal inspection by and/or with the appropriate professionals. The data contained herein is copyrighted by Stellar Mls and is protected by all applicable copyright laws. Any unauthorized dissemination of this information is in violation of copyright laws and is strictly prohibited.
Properties in listings may have been sold or may no longer be available.
Copyright 2026 Stellar Mls. All rights reserved.New listings near 12106 Palm Street
- Open Sat, 12 to 3pmNew
 $625,000Active4 beds 3 baths2,847 sq. ft.
32515 Carmela Circle, SAN ANTONIO, FL 33576
MLS# TB8546648Listed by: REDFIN CORPORATION  $362,990Pending4 beds 3 baths2,121 sq. ft.
11177 Arnold Loop, SAN ANTONIO, FL 33576
MLS# TB8548188Listed by: ASHTON WOODS FLORIDA REALTY LLC- New
 $340,000Active2 beds 2 baths1,783 sq. ft.
31603 Magna Gulf Loop, SAN ANTONIO, FL 33576
MLS# TB8543794Listed by: FUTURE HOME REALTY INC - New
 $299,900Active2 beds 3 baths1,747 sq. ft.
32196 Cannon Rush Drive, SAN ANTONIO, FL 33576
MLS# TB8547180Listed by: REAL BROKER, LLC - New
 $323,990Active3 beds 2 baths1,366 sq. ft.
11247 Arnold Loop, SAN ANTONIO, FL 33576
MLS# TB8547355Listed by: ASHTON WOODS FLORIDA REALTY LLC - New
 $373,590Active4 beds 3 baths2,260 sq. ft.
11223 Arnold Loop, SAN ANTONIO, FL 33576
MLS# TB8547393Listed by: ASHTON WOODS FLORIDA REALTY LLC - New
 $363,490Active4 beds 3 baths2,121 sq. ft.
11215 Arnold Loop, SAN ANTONIO, FL 33576
MLS# TB8547419Listed by: ASHTON WOODS FLORIDA REALTY LLC - New
 $415,000Active4 beds 3 baths1,870 sq. ft.
11637 Radiant Shore Loop, SAN ANTONIO, FL 33576
MLS# TB8546924Listed by: REDFIN CORPORATION - New
 $385,000Active2 beds 2 baths2,063 sq. ft.
11000 Twosome Drive, SAN ANTONIO, FL 33576
MLS# TB8546342Listed by: TOOLBOX SISTERS REALTY LLC - New
 $699,900Active4 beds 3 baths2,517 sq. ft.
28166 Grassy Knoll Loop, SAN ANTONIO, FL 33576
MLS# TB8546742Listed by: PERRY HOMES


Protect your home and budget from life's surprises with an Assurant Home Warranty, backed by a partner that supports you through every step of homeownership. Explore Plans.
©2026 Century 21 Real Estate LLC. All rights reserved. CENTURY 21®, the CENTURY 21 Logo and C21® are service marks owned by Century 21 Real Estate LLC. Century 21 Real Estate LLC fully supports the principles of the Fair Housing Act and the Equal Opportunity Act. Each office is independently owned and operated. Listing information is deemed reliable but not guaranteed accurate.