
31310 Cabana Rye Avenue, San Antonio, FL 33576
Local realty services provided by:CENTURY 21 RoseBay
31310 Cabana Rye Avenue,San Antonio, FL 33576
$239,900
- 2 Beds
- 2 Baths
- 1,625 sq. ft.
- Single family
- Coming Soon
Listed by: roxanne mestre
Office: mark spain real estate
MLS#:TB8549938
Source:MFRMLS
Price summary
- Price:$239,900
- Price per sq. ft.:$120.86
- Monthly HOA dues:$554.67
About this home
LIVE THE 55+ RESORT LIFESTYLE IN THIS 2023 LENNAR-BUILT VILLA. Step into instant peace of mind with a 2023 TILE ROOF, TANKLESS WATER HEATER, MOEN FLO VALVE, and a fully SMART HOME capable setup featuring a window alarm system. Forget the hassle of upkeep, your HOA covers exterior maintenance, roof, painting, and lawncare. Enjoy ultimate protection and energy efficiency with HURRICANE PROTECTIVE FILM on all double-pane windows, complete with included shades and drapes. Inside the 1,625-square-foot, two-bedroom plus flex room layout, continuous tile seamlessly connects the open living spaces. The kitchen boasts 42-inch grey cabinets, quartz countertops, and ALL NEW HIGH-END STAINLESS STEEL APPLIANCES. A versatile flex room creates an ideal office, while the primary suite offers a walk-in closet and en-suite bath. Positioned as a highly desirable CORNER UNIT on a quiet DEAD-END STREET, this home delivers exceptional serenity and extra guest parking. Unwind on your screened lanai: equipped with privacy shades and electricity—or utilize the additional built-in storage inside the attached garage. Residents of Medley at Mirada enjoy access to the 15-acre crystal-clear Metro Lagoon, a private clubhouse, fitness center, and pickleball courts, all just minutes from Tampa Premium Outlets and major highways. Embrace your maintenance-free Florida dream and schedule a tour today!...
Contact an agent
Home facts
- Year built:2023
- Subdivision & Development:MIRADA
- Listing ID #:TB8549938
- Updated:September 19, 2026 at 10:53 AM
Rooms and interior
- Bedrooms:2
- Total bathrooms:2
- Full bathrooms:2
- Flooring:Ceramic Tile, Tile
- Dining Description:Living Room/Dining Room Combo
- Kitchen Description:Dishwasher, Disposal, Microwave, Range, Refrigerator, Solid Wood Cabinets, Stone Counters
- Bedroom Description:High Ceilings, Primary Bedroom Main Floor, Split Bedroom, Walk-In Closet(s)
- Living area:1,625 sq. ft.
Heating and cooling
- Cooling:Central Air
- Heating:Central
- Central air:Yes
Structure and exterior
- Roof:Concrete, Tile
- Year built:2023
- Building area:1,625 sq. ft.
- Lot area:0.1 Acres
- Lot Features:Corner Lot, Cul-de-sac, Paved, Sidewalk
- Construction Materials:Block
- Exterior Features:Covered Porch/Patio, Lighting, Porch, Rain Gutters, Rear Porch, Screened, Shade Shutter(s), Sidewalk
- Foundation Description:Slab
- Levels:1 Story
Schools
- High school:Pasco High-PO
- Middle school:Pasco Middle-PO
- Elementary school:San Antonio-PO
Utilities
- Water:Public, Water Connected
- Sewer:Public Sewer, Sewer Connected
Finances and disclosures
- Price:$239,900
- Price per sq. ft.:$120.86
- Tax amount:$3,475 (2025)
Features and amenities
- Appliances:Dishwasher, Disposal, Dryer, Irrigation Equipment, Microwave, Range, Refrigerator, Washer
- Laundry features:Dryer, Inside, Laundry Room, Washer
- Amenities:Cable Connected, Ceiling Fans(s), High Ceilings, Irrigation Equipment, Living Room/Dining Room Combo, Open Floorplan, Primary Bedroom Main Floor, Smart Home, Solid Wood Cabinets, Split Bedroom, Stone Counters, Thermostat, Walk-In Closet(s), Window Treatments
- Pool features:Public Pool
- Smart home:Yes
Parking
- Parking description:Attached Garage, Driveway, Garage Faces Side, Ground Level, Off Street
- Garage:Yes
- Garage spaces:1
 The information being provided by Stellar Mls is for the consumer's personal, non-commercial use and may not be used for any purpose other than to identify prospective properties consumer may be interested in purchasing. Any information relating to real estate for sale referenced on this web site comes from the Internet Data Exchange (IDX) program of the Stellar Mls. CENTURY 21 RoseBay is not a Multiple Listing Service (MLS), nor does it offer MLS access. This website is a service of CENTURY 21 RoseBay, a broker participant of Stellar Mls. This web site may reference real estate listing(s) held by a brokerage firm other than the broker and/or agent who owns this web site.
The accuracy of all information, regardless of source, including but not limited to open house information, square footages and lot sizes, is deemed reliable but not guaranteed and should be personally verified through personal inspection by and/or with the appropriate professionals. The data contained herein is copyrighted by Stellar Mls and is protected by all applicable copyright laws. Any unauthorized dissemination of this information is in violation of copyright laws and is strictly prohibited.
Properties in listings may have been sold or may no longer be available.
Copyright 2026 Stellar Mls. All rights reserved. MFRMLS Member Broker: Rebecca Culp
The information being provided by Stellar Mls is for the consumer's personal, non-commercial use and may not be used for any purpose other than to identify prospective properties consumer may be interested in purchasing. Any information relating to real estate for sale referenced on this web site comes from the Internet Data Exchange (IDX) program of the Stellar Mls. CENTURY 21 RoseBay is not a Multiple Listing Service (MLS), nor does it offer MLS access. This website is a service of CENTURY 21 RoseBay, a broker participant of Stellar Mls. This web site may reference real estate listing(s) held by a brokerage firm other than the broker and/or agent who owns this web site.
The accuracy of all information, regardless of source, including but not limited to open house information, square footages and lot sizes, is deemed reliable but not guaranteed and should be personally verified through personal inspection by and/or with the appropriate professionals. The data contained herein is copyrighted by Stellar Mls and is protected by all applicable copyright laws. Any unauthorized dissemination of this information is in violation of copyright laws and is strictly prohibited.
Properties in listings may have been sold or may no longer be available.
Copyright 2026 Stellar Mls. All rights reserved. MFRMLS Member Broker: Rebecca CulpNew listings near 31310 Cabana Rye Avenue
- New
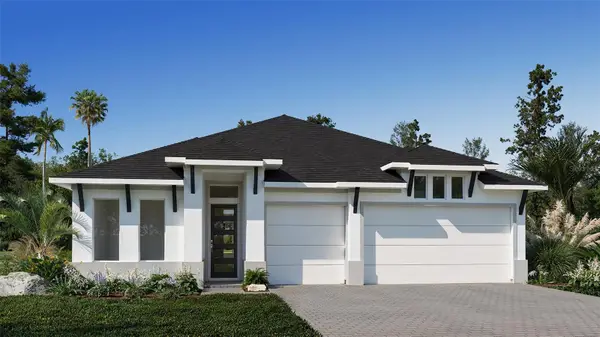 $814,900Active4 beds 3 baths2,749 sq. ft.
28181 Grassy Knoll Loop, SAN ANTONIO, FL 33576
MLS# TB8549772Listed by: PERRY HOMES - New
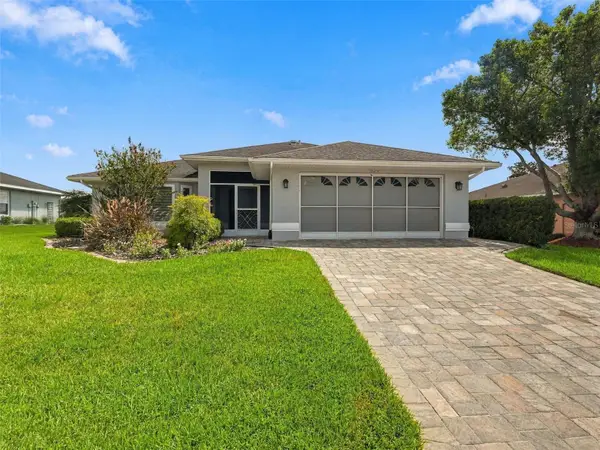 $295,000Active3 beds 2 baths1,604 sq. ft.
10251 Moshie Lane, SAN ANTONIO, FL 33576
MLS# TB8548220Listed by: ATRIUM REALTY, LLC - New
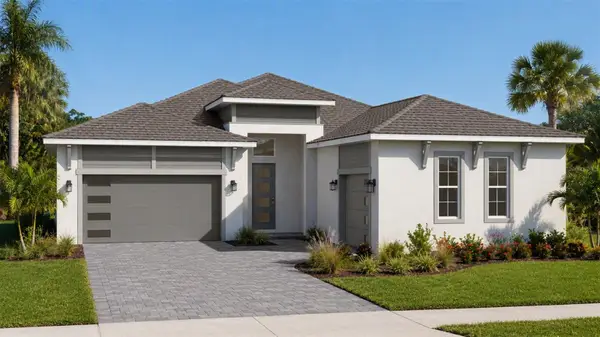 $721,063Active4 beds 3 baths2,473 sq. ft.
10468 Torchwood Sea Way, SAN ANTONIO, FL 33576
MLS# TB8547725Listed by: DRB GROUP REALTY, LLC - New
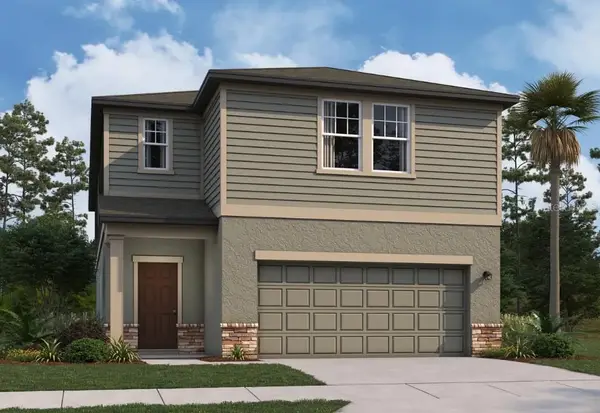 $398,940Active5 beds 4 baths2,776 sq. ft.
11231 Arnold Loop, SAN ANTONIO, FL 33576
MLS# TB8549253Listed by: ASHTON WOODS FLORIDA REALTY LLC - New
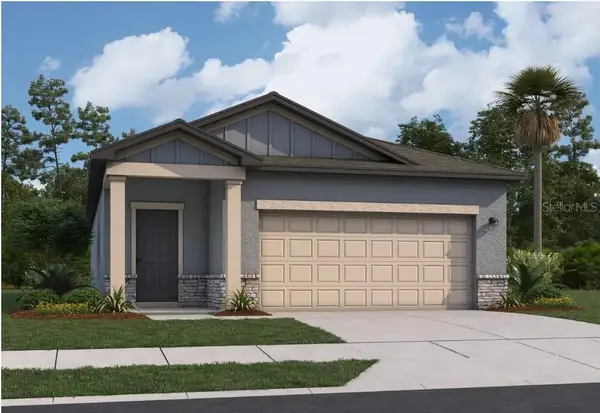 $338,640Active3 beds 2 baths1,504 sq. ft.
11207 Arnold Loop, SAN ANTONIO, FL 33576
MLS# TB8548921Listed by: ASHTON WOODS FLORIDA REALTY LLC - New
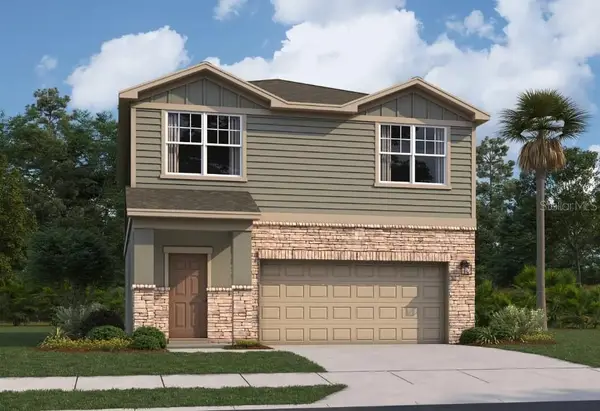 $353,290Active3 beds 3 baths1,826 sq. ft.
11199 Arnold Loop, SAN ANTONIO, FL 33576
MLS# TB8549199Listed by: ASHTON WOODS FLORIDA REALTY LLC - Open Sat, 9am to 7pmNew
 $362,000Active2 beds 2 baths1,968 sq. ft.
31351 Cannon Rush Drive, SAN ANTONIO, FL 33576
MLS# O6441285Listed by: OPENDOOR BROKERAGE LLC - Open Sat, 12 to 3pmNew
 $625,000Active4 beds 3 baths2,847 sq. ft.
32515 Carmela Circle, SAN ANTONIO, FL 33576
MLS# TB8546648Listed by: REDFIN CORPORATION  $362,990Pending4 beds 3 baths2,121 sq. ft.
11177 Arnold Loop, SAN ANTONIO, FL 33576
MLS# TB8548188Listed by: ASHTON WOODS FLORIDA REALTY LLC


Protect your home and budget from life's surprises with an Assurant Home Warranty, backed by a partner that supports you through every step of homeownership. Explore Plans.
©2026 Century 21 Real Estate LLC. All rights reserved. CENTURY 21®, the CENTURY 21 Logo and C21® are service marks owned by Century 21 Real Estate LLC. Century 21 Real Estate LLC fully supports the principles of the Fair Housing Act and the Equal Opportunity Act. Each office is independently owned and operated. Listing information is deemed reliable but not guaranteed accurate.