
13543 County Road 124, Sanderson, FL 32087
Local realty services provided by:CENTURY 21 Crest Realty
13543 County Road 124,Sanderson, FL 32087
$799,000
- 4 Beds
- 5 Baths
- 2,738 sq. ft.
- Single family
- Active
Listed by: stephanie fries
Office: river city rentals and realty
MLS#:2163683
Source:JV
Price summary
- Price:$799,000
- Price per sq. ft.:$291.82
About this home
This NEW CONSTRUCTION custom style home sits on an expansive 10.40 acre parcel and leaves no detail unaccounted for. Thoughtfully designed with elevated craftsmanship throughout, the home features 10-foot ceilings, oversized windows that flood the space with natural light, 8-foot doors, and 2x6 construction, creating the perfect blend of luxury and timeless design.
Inside, the open and airy floorplan was designed for both everyday living and entertaining. The kitchen offers an abundance of storage, complete with a butler's pantry, while each of the 4 bedrooms features its own private ensuite bathroom, creating a true sense of comfort and privacy for family and guests alike. The primary suite feels like a retreat of its own with dual vanities, a walk-in shower, and a soaking tub designed for relaxation. A dedicated office provides the ideal work-from-home setup, while the mudroom and laundry room just off the garage feature built-in cabinetry for added convenience and functionality. Don't miss your opportunity to own a custom style home without the custom price-tag.
Please note this hom is not yet completed and final specs may vary. Home is estimated to be completed mid-November 2026....
Contact an agent
Home facts
- Year built:2026
- Subdivision & Development:Cedar Hill
- Listing ID #:2163683
- Added:7 day(s) ago
- Updated:September 13, 2026 at 12:47 PM
Rooms and interior
- Bedrooms:4
- Total bathrooms:5
- Full bathrooms:4
- Half bathrooms:1
- Kitchen Description:Dishwasher, Electric Range, Microwave, Refrigerator
- Living area:2,738 sq. ft.
Heating and cooling
- Cooling:Central Air
- Heating:Central
- Central air:Yes
Structure and exterior
- Year built:2026
- Building area:2,738 sq. ft.
- Lot area:10.4 Acres
Schools
- High school:Baker County
- Middle school:Baker County
Utilities
- Water:Well
- Sewer:Septic Tank
Finances and disclosures
- Price:$799,000
- Price per sq. ft.:$291.82
Parking
- Parking description:Garage
- Garage:Yes
- Garage spaces:2
New listings near 13543 County Road 124
- Coming Soon
 $388,000Coming Soon3 beds 2 baths1,542 sq. ft.
5232 Ocean Street, Sanderson, FL 32087
MLS# 2164331Listed by: MARK SPAIN REAL ESTATE - New
 $450,000Active3 beds 3 baths1,848 sq. ft.
7068 Oakridge Drive, Glen St. Mary, FL 32040
MLS# 2164560Listed by: FLORIDA HOMES REALTY & MTG LLC - New
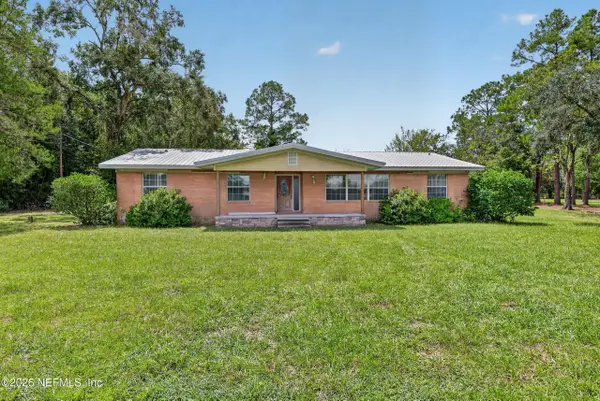 $450,000Active4 beds 3 baths2,269 sq. ft.
6824 James Britt Road, Glen St. Mary, FL 32040
MLS# 2164497Listed by: MOMENTUM REALTY - New
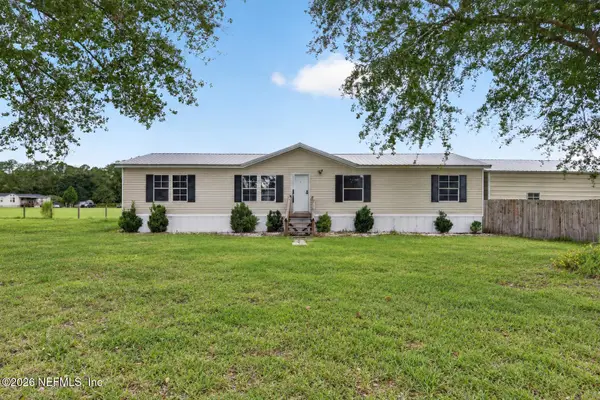 $285,000Active4 beds 2 baths1,620 sq. ft.
15012 Rein Court, Glen St. Mary, FL 32040
MLS# 2164399Listed by: MOMENTUM REALTY - New
 $146,000Active2 beds 1 baths1,140 sq. ft.
5438 County Road 23d, Glen St. Mary, FL 32040
MLS# 2164303Listed by: ALL FLORIDA PROPERTY GROUP INC - New
 $665,000Active4 beds 3 baths2,272 sq. ft.
13607 County Road 124, Sanderson, FL 32087
MLS# 2163684Listed by: RIVER CITY RENTALS AND REALTY - New
 $725,000Active4 beds 3 baths2,315 sq. ft.
13575 County Road 124, Sanderson, FL 32009
MLS# 2163688Listed by: RIVER CITY RENTALS AND REALTY - New
 $149,000Active10.61 Acres
0 S Carl Brown Road, Sanderson, FL 32087
MLS# 2163638Listed by: FORWARD REAL ESTATE INVESTMENT GROUP LLC 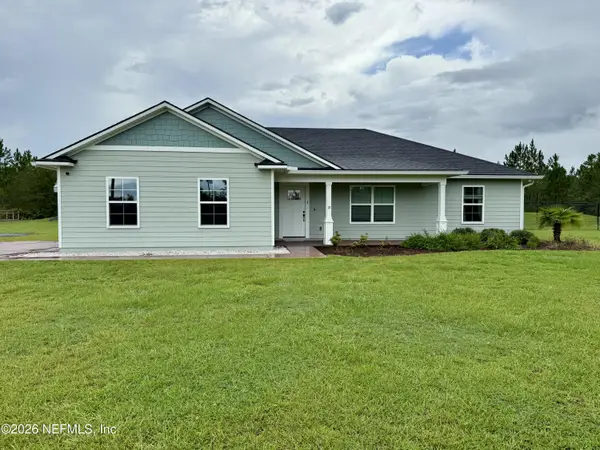 $415,000Active3 beds 2 baths1,722 sq. ft.
18831 County Road 127, Glen St. Mary, FL 32040
MLS# 2162332Listed by: REAL ESTATE WITH GARLON WEBB


Protect your home and budget from life's surprises with an Assurant Home Warranty, backed by a partner that supports you through every step of homeownership. Explore Plans.
©2026 Century 21 Real Estate LLC. All rights reserved. CENTURY 21®, the CENTURY 21 Logo and C21® are service marks owned by Century 21 Real Estate LLC. Century 21 Real Estate LLC fully supports the principles of the Fair Housing Act and the Equal Opportunity Act. Each office is independently owned and operated. Listing information is deemed reliable but not guaranteed accurate.