
1655 Canyon Oak Way Way, Sanford, FL 32771
Local realty services provided by:CENTURY 21 AllPoints Realty
Listed by: shamira brown
Office: coldwell banker realty
MLS#:O6453857
Source:MFRMLS
Price summary
- Price:$1,900,000
- Price per sq. ft.:$325.06
- Monthly HOA dues:$175
About this home
An extraordinary expression of contemporary luxury, this 2021 Parade of Homes award-winning Jessup Model by W-J Homes is a showcase of exceptional design, refined finishes, and thoughtfully curated details. Offering 4,590 square feet of beautifully appointed living space, this exceptional residence features 5 bedrooms, 5.5 bathrooms, and a private study with the flexibility to accommodate a sixth bedroom. Designed with both entertaining and comfortable everyday living in mind, the home offers an elegant formal dining room, expansive family room and a versatile upstairs loft at the end of a modern catwalk. The kitchen is a true centerpiece, showcasing an oversized island with a dramatic waterfall edge, extensive cabinetry, a walk-in pantry and a cleverly concealed butler's pantry. The main-level owner's retreat provides a private sanctuary, while a secondary bedroom and pool bath offers added convenience for guests. Upstairs, three spacious bedrooms, each with a private bathroom, provide comfort and privacy for family and visitors alike. Beyond the beautifully designed interiors, the outdoor living space delivers an experience reminiscent of a private resort, with a heated salt water pool and spa, covered patio, and fully equipped summer kitchen. A screened enclosure with privacy panels creates a more intimate setting for relaxing or entertaining. This home also features an generously oversized 3 car garage with epoxy flooring. Additional enhancements include a Generac whole-house generator, providing peace of mind during unexpected power interruptions and a Sonos surround sound system. Sylvan Trails is an exclusive gated enclave of just 14 upscale homes located in Sanford. Zoned for A rated schools and conveniently located with easy access to major roads and highways, you are within reach of shopping, dining, and all that Central Florida has to offer!...
Contact an agent
Home facts
- Year built:2020
- Subdivision & Development:SYLVAN TRAILS
- Listing ID #:O6453857
- Added:1 day(s) ago
- Updated:October 30, 2026 at 07:53 PM
Rooms and interior
- Bedrooms:5
- Total bathrooms:6
- Full bathrooms:5
- Half bathrooms:1
- Flooring:Carpet, Tile, Wood
- Dining Description:Eat In Kitchen, Formal Dining Room
- Kitchen Description:Built-In Oven, Convection Oven, Dishwasher, Disposal, Eat-in Kitchen, Kitchen/Family Room Combo, Microwave, Range, Refrigerator, Solid Surface Counters, Solid Wood Cabinets
- Bedroom Description:Primary Bedroom Main Floor, Walk-In Closet(s)
- Living area:4,590 sq. ft.
Heating and cooling
- Cooling:Central Air
- Heating:Natural Gas
- Central air:Yes
Structure and exterior
- Roof:Tile
- Year built:2020
- Building area:4,590 sq. ft.
- Lot area:0.23 Acres
- Architectural Style:Contemporary
- Construction Materials:Block, Stucco
- Exterior Features:Covered Porch/Patio, Lighting, Outdoor Kitchen, Rear Porch, Screened, Sidewalk
- Foundation Description:Stem Wall
- Levels:2 Story
Schools
- High school:Seminole High
- Middle school:Markham Woods Middle
- Elementary school:Wilson Elementary School
Utilities
- Water:Public, Water Available
- Sewer:Public Sewer, Sewer Available
Finances and disclosures
- Price:$1,900,000
- Price per sq. ft.:$325.06
- Tax amount:$20,299 (2025)
Features and amenities
- Appliances:Built-in Oven, Convection Oven, Dishwasher, Disposal, Irrigation Equipment, Microwave, Range, Refrigerator, Tankless Water Heater
- Laundry features:Inside, Laundry Room
- Amenities:BB/HS Internet Available, Built-In Features, Cable Available, Central Vaccum, Coffered Ceiling(s), Eat-in Kitchen, Electricity Available, Fence Restrictions, Gated, Irrigation Equipment, Kitchen/Family Room Combo, Natural Gas Available, Open Floorplan, Phone Available, Primary Bedroom Main Floor, Solid Surface Counters, Solid Wood Cabinets, Thermostat, Tray Ceiling(s), Underground Utilities, Vaulted Ceiling(s), Walk-In Closet(s), Window Treatments
- Pool features:Heated, In Ground, Private Pool, Salt Water, Self Cleaning
Parking
- Parking description:Attached Garage, Driveway, Garage Door Opener, Garage Faces Side, Oversized
- Garage:Yes
- Garage spaces:3
 The information being provided by Stellar Mls is for the consumer's personal, non-commercial use and may not be used for any purpose other than to identify prospective properties consumer may be interested in purchasing. Any information relating to real estate for sale referenced on this web site comes from the Internet Data Exchange (IDX) program of the Stellar Mls. CENTURY 21 AllPoints Realty is not a Multiple Listing Service (MLS), nor does it offer MLS access. This website is a service of CENTURY 21 AllPoints Realty, a broker participant of Stellar Mls. This web site may reference real estate listing(s) held by a brokerage firm other than the broker and/or agent who owns this web site.
The accuracy of all information, regardless of source, including but not limited to open house information, square footages and lot sizes, is deemed reliable but not guaranteed and should be personally verified through personal inspection by and/or with the appropriate professionals. The data contained herein is copyrighted by Stellar Mls and is protected by all applicable copyright laws. Any unauthorized dissemination of this information is in violation of copyright laws and is strictly prohibited.
Properties in listings may have been sold or may no longer be available.
Copyright 2026 Stellar Mls. All rights reserved. MFRMLS Member Broker: Ryan Peterson
New listings near 1655 Canyon Oak Way Way
- Coming Soon
 $445,000Coming Soon3 beds 2 baths2,027 sq. ft.
3635 Crawley Down Loop, SANFORD, FL 32773
MLS# O6453084Listed by: TROPICAL SPRINGS REALTY - New
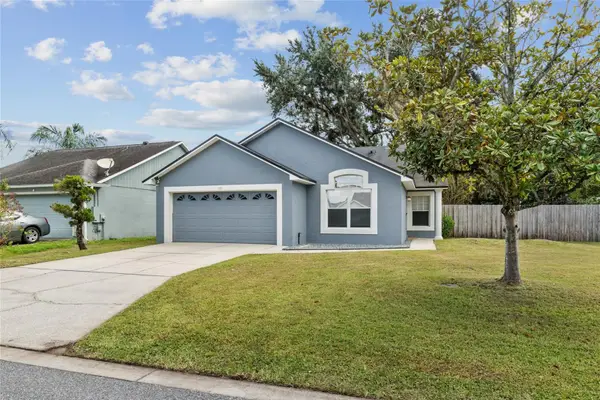 $359,000Active3 beds 2 baths1,343 sq. ft.
100 Kelly Circle, SANFORD, FL 32773
MLS# O6450967Listed by: WATSON REALTY CORP - New
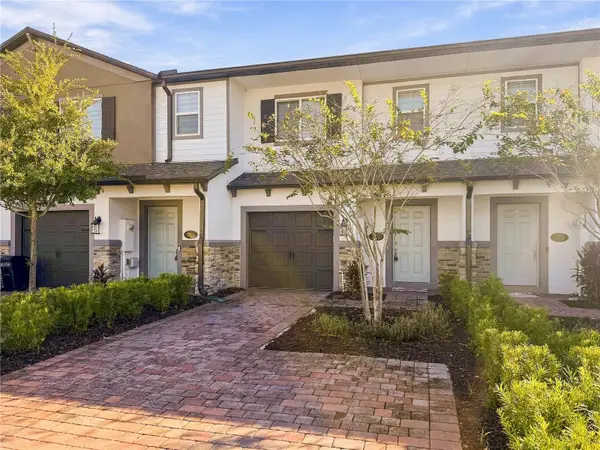 $330,000Active3 beds 3 baths1,380 sq. ft.
379 Cape Honeysuckle Place, SANFORD, FL 32771
MLS# O6453873Listed by: RIGHTHOUSE REALTY LLC - New
 $264,900Active3 beds 2 baths1,204 sq. ft.
1305 S Elliott Street, SANFORD, FL 32771
MLS# O6447874Listed by: SLOANE REALTY, LLC - New
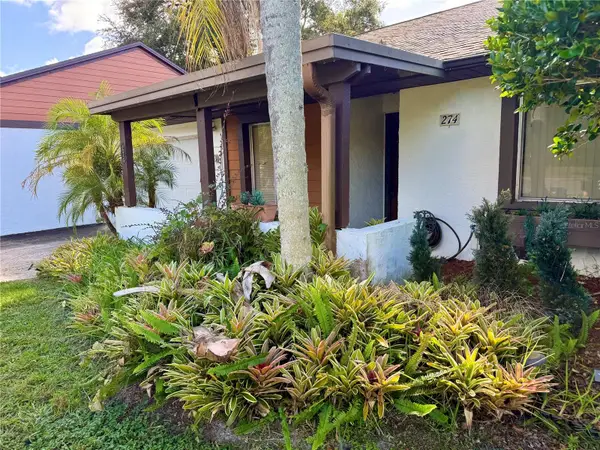 $204,900Active2 beds 2 baths1,286 sq. ft.
274 Live Oak Boulevard, SANFORD, FL 32773
MLS# O6453679Listed by: KROLL REALTY GROUP - New
 $1,695,000Active8.1 Acres
176 Wekiva Park Drive, Sanford, FL 32771
MLS# 1232320Listed by: COLDWELL BANKER COAST REALTY - New
 $218,000Active3 beds 2 baths1,333 sq. ft.
615 Arbor Lakes Circle #615, SANFORD, FL 32771
MLS# O6453865Listed by: CORCORAN PREMIER REALTY - New
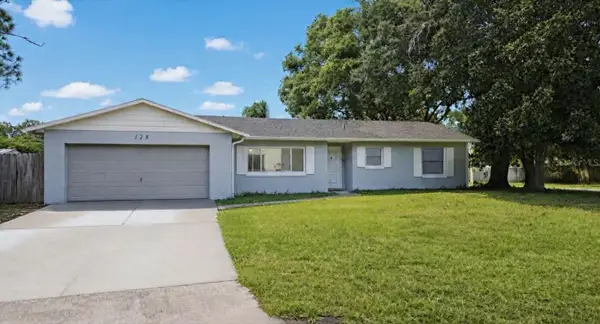 $345,000Active3 beds 2 baths1,269 sq. ft.
128 Wax Myrtle Drive, SANFORD, FL 32773
MLS# S5159696Listed by: LPT REALTY, LLC - New
 $380,000Active3 beds 2 baths2,042 sq. ft.
142 Venetian Bay Circle, SANFORD, FL 32771
MLS# O6447965Listed by: OLYMPUS EXECUTIVE REALTY INC


Protect your home and budget from life's surprises with an Assurant Home Warranty, backed by a partner that supports you through every step of homeownership. Explore Plans.
©2026 Century 21 Real Estate LLC. All rights reserved. CENTURY 21®, the CENTURY 21 Logo and C21® are service marks owned by Century 21 Real Estate LLC. Century 21 Real Estate LLC fully supports the principles of the Fair Housing Act and the Equal Opportunity Act. Each office is independently owned and operated. Listing information is deemed reliable but not guaranteed accurate.