
168 Country Club Circle, Sanford, FL 32771
Local realty services provided by:CENTURY 21 Affiliates
Listed by: chris brown
Office: charles rutenberg realty orlando
MLS#:O6445019
Source:MFRMLS
Price summary
- Price:$249,850
- Price per sq. ft.:$215.57
About this home
Move-In Ready 3-Bedroom Home with Extensive Recent Upgrades! Check this one out! This well-maintained 3-bedroom home offers exceptional value with numerous major improvements already completed—giving you the peace of mind of a home that is truly move-in ready. Recent updates include a new Carrier 14.3 SEER-rated A/C system installed in June 2026, a complete plumbing re-pipe completed in 2024, a new shingle roof installed in 2025, and an upgraded 125-amp electrical service completed in 2025. In July 2026, all windows were replaced with energy-efficient vinyl double-pane windows featuring Low-E glass and argon gas, adding comfort and efficiency throughout the home. The bathroom has also been completely upgraded with a fresh, modern finish. Outside, the property sits on a generously sized lot with plenty of room to enjoy the outdoors, plant a large garden, great place for outdoor entertainment, or simply spread out and plenty of room to park a boat, or RV, plus there is a storage building for your lawn mower or make it a shop or have space for tools, equipment, hobbies, or seasonal items. Tucked away in a quiet neighborhood while still conveniently located just minutes from downtown Sanford, this home combines a peaceful setting with easy access to shopping, dining, entertainment, and local amenities. With the major systems and many of the costly improvements already taken care of, this is an opportunity to own a lot of home for the money. Come see all that this move-in-ready property has to offer!...
Contact an agent
Home facts
- Year built:1958
- Subdivision & Development:COUNTRY CLUB MANOR UNIT 2
- Listing ID #:O6445019
- Added:1 day(s) ago
- Updated:September 26, 2026 at 03:53 PM
Rooms and interior
- Bedrooms:3
- Total bathrooms:1
- Full bathrooms:1
- Flooring:Ceramic Tile
- Dining Description:Living Room/Dining Room Combo
- Kitchen Description:Range, Refrigerator
- Bedroom Description:Primary Bedroom Main Floor, Split Bedroom, Walk-In Closet(s)
- Living area:1,039 sq. ft.
Heating and cooling
- Cooling:Central Air
- Heating:Central, Electric
- Central air:Yes
Structure and exterior
- Roof:Shingle
- Year built:1958
- Building area:1,039 sq. ft.
- Lot area:0.19 Acres
- Lot Features:Landscaped, Level, Paved
- Architectural Style:Ranch
- Construction Materials:Block
- Exterior Features:Sidewalk
- Foundation Description:Slab
- Levels:1 Story
Schools
- High school:Seminole High
- Middle school:Sanford Middle
- Elementary school:Pine Crest Elementary
Utilities
- Water:Public
- Sewer:Public Sewer
Finances and disclosures
- Price:$249,850
- Price per sq. ft.:$215.57
- Tax amount:$371 (2025)
Features and amenities
- Appliances:Electric Water Heater, Range, Refrigerator
- Laundry features:Electric Dryer Hookup, Inside, Laundry Room
- Amenities:BB/HS Internet Available, Cable Available, Ceiling Fans(s), Living Room/Dining Room Combo, Primary Bedroom Main Floor, Split Bedroom, Walk-In Closet(s)
- Pool features:Public Pool
Parking
- Parking description:Driveway
 The information being provided by Stellar Mls is for the consumer's personal, non-commercial use and may not be used for any purpose other than to identify prospective properties consumer may be interested in purchasing. Any information relating to real estate for sale referenced on this web site comes from the Internet Data Exchange (IDX) program of the Stellar Mls. CENTURY 21 Affiliates is not a Multiple Listing Service (MLS), nor does it offer MLS access. This website is a service of CENTURY 21 Affiliates, a broker participant of Stellar Mls. This web site may reference real estate listing(s) held by a brokerage firm other than the broker and/or agent who owns this web site.
The accuracy of all information, regardless of source, including but not limited to open house information, square footages and lot sizes, is deemed reliable but not guaranteed and should be personally verified through personal inspection by and/or with the appropriate professionals. The data contained herein is copyrighted by Stellar Mls and is protected by all applicable copyright laws. Any unauthorized dissemination of this information is in violation of copyright laws and is strictly prohibited.
Properties in listings may have been sold or may no longer be available.
Copyright 2026 Stellar Mls. All rights reserved.
The information being provided by Stellar Mls is for the consumer's personal, non-commercial use and may not be used for any purpose other than to identify prospective properties consumer may be interested in purchasing. Any information relating to real estate for sale referenced on this web site comes from the Internet Data Exchange (IDX) program of the Stellar Mls. CENTURY 21 Affiliates is not a Multiple Listing Service (MLS), nor does it offer MLS access. This website is a service of CENTURY 21 Affiliates, a broker participant of Stellar Mls. This web site may reference real estate listing(s) held by a brokerage firm other than the broker and/or agent who owns this web site.
The accuracy of all information, regardless of source, including but not limited to open house information, square footages and lot sizes, is deemed reliable but not guaranteed and should be personally verified through personal inspection by and/or with the appropriate professionals. The data contained herein is copyrighted by Stellar Mls and is protected by all applicable copyright laws. Any unauthorized dissemination of this information is in violation of copyright laws and is strictly prohibited.
Properties in listings may have been sold or may no longer be available.
Copyright 2026 Stellar Mls. All rights reserved.New listings near 168 Country Club Circle
- Coming Soon
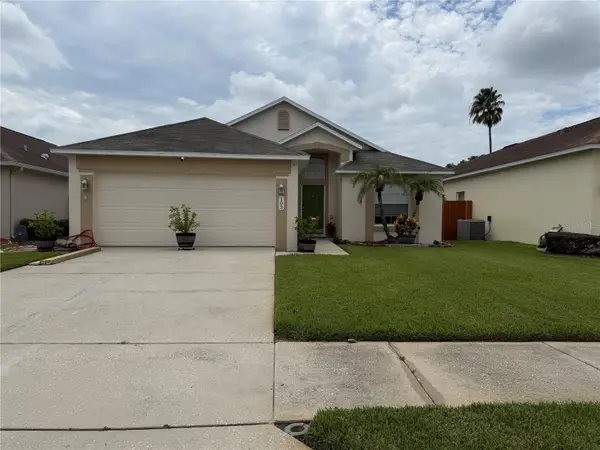 $350,000Coming Soon3 beds 2 baths1,564 sq. ft.
103 Prince Place, SANFORD, FL 32771
MLS# O6443344Listed by: THE SHUGAN GROUP INC - Coming Soon
 $299,000Coming Soon3 beds 2 baths1,232 sq. ft.
310 Reid Court, SANFORD, FL 32773
MLS# O6436812Listed by: PROMAX PROPERTY SOLUTIONS - New
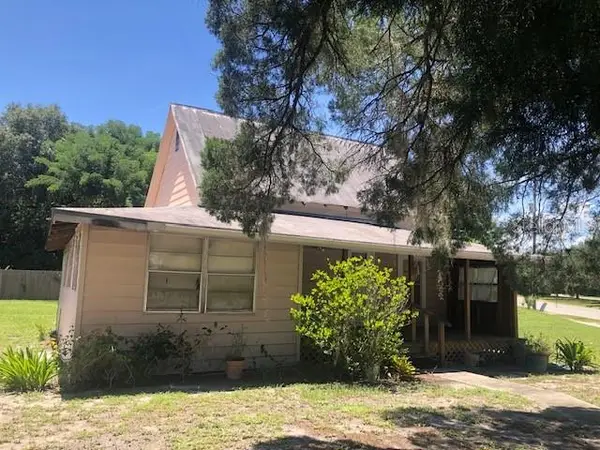 $125,000Active1 beds 1 baths648 sq. ft.
6225 N Ronald Reagan Boulevard, SANFORD, FL 32773
MLS# O6439728Listed by: PORZIG REALTY - New
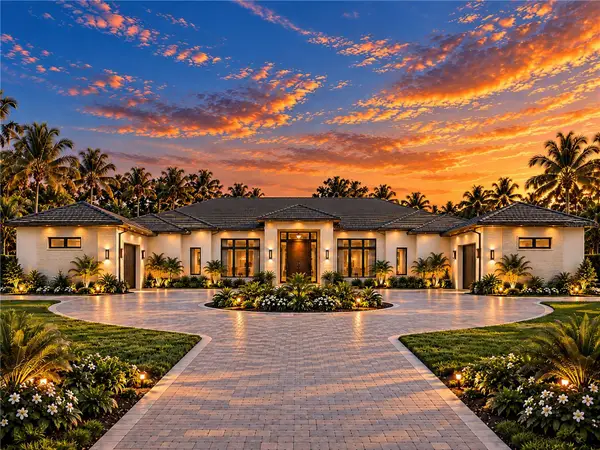 $3,499,999Active4 beds 6 baths7,030 sq. ft.
326 Gravina Point, SANFORD, FL 32771
MLS# O6444979Listed by: TOLARIS REALTY GROUP LLC - New
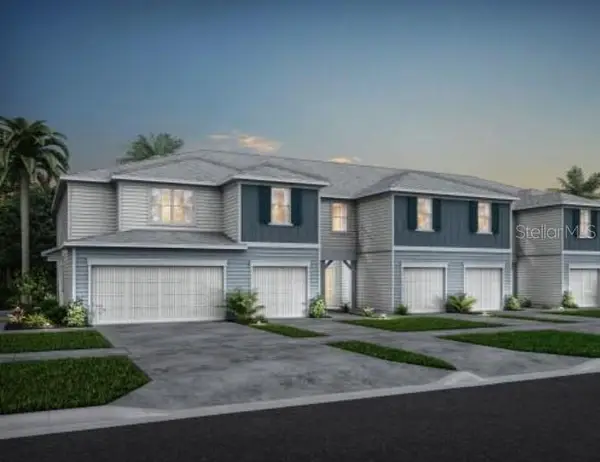 $330,000Active3 beds 4 baths1,748 sq. ft.
3282 Pondside Way, SANFORD, FL 32773
MLS# O6444944Listed by: KELLER WILLIAMS LEGACY REALTY - New
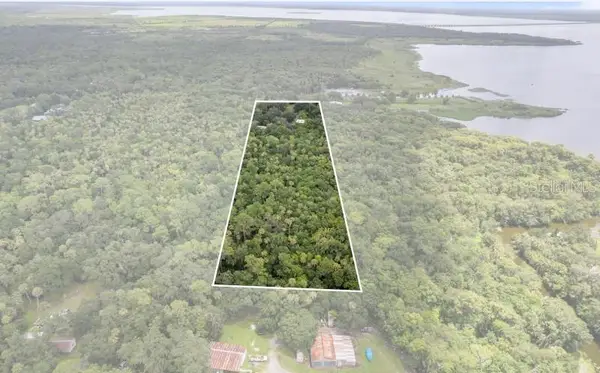 $399,900Active2 beds -- baths732 sq. ft.
5950 S Sanford Ave, SANFORD, FL 32773
MLS# TB8552347Listed by: NEX-GEN FLORIDA REALTY, INC. - New
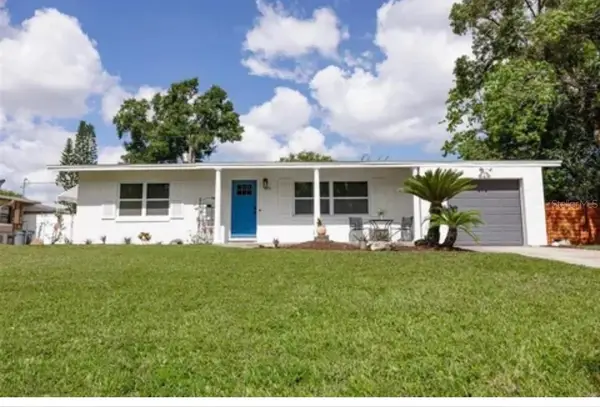 $284,900Active3 beds 1 baths975 sq. ft.
408 Beth Drive, SANFORD, FL 32771
MLS# O6444872Listed by: PROPERTIO - New
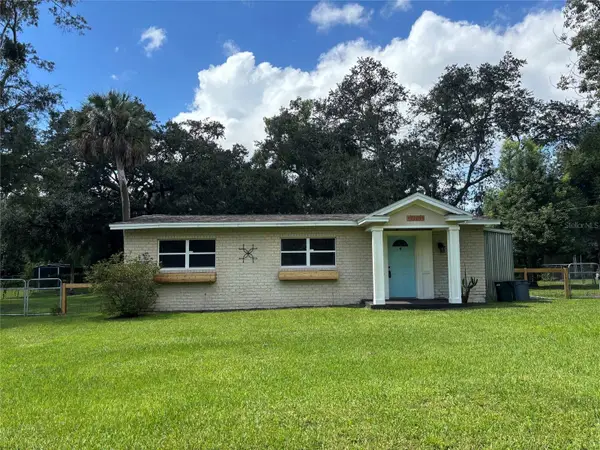 $240,000Active2 beds 1 baths912 sq. ft.
2404 Grandview Avenue, SANFORD, FL 32771
MLS# O6444883Listed by: WEICHERT REALTORS HALLMARK PROPERTIES - New
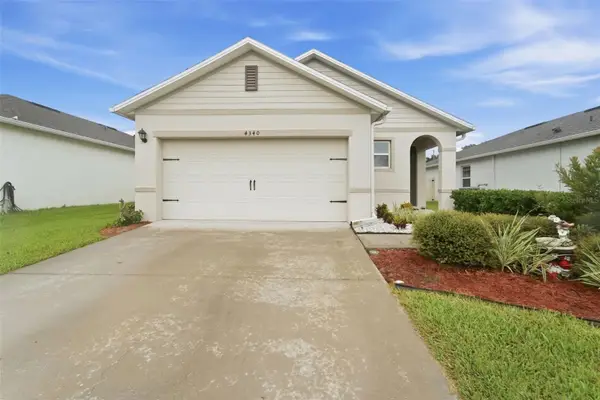 $369,900Active3 beds 2 baths1,516 sq. ft.
4340 Looking Glass Place, SANFORD, FL 32771
MLS# V4951503Listed by: GREENE REALTY OF FLORIDA LLC


Protect your home and budget from life's surprises with an Assurant Home Warranty, backed by a partner that supports you through every step of homeownership. Explore Plans.
©2026 Century 21 Real Estate LLC. All rights reserved. CENTURY 21®, the CENTURY 21 Logo and C21® are service marks owned by Century 21 Real Estate LLC. Century 21 Real Estate LLC fully supports the principles of the Fair Housing Act and the Equal Opportunity Act. Each office is independently owned and operated. Listing information is deemed reliable but not guaranteed accurate.