
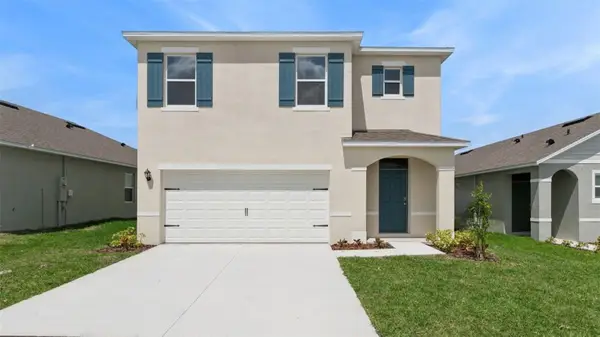
2090 Apalachicola Lane, Sanford, FL 32771
Local realty services provided by:CENTURY 21 Lighthouse Realty
2090 Apalachicola Lane,Sanford, FL 32771
$389,000
- 3 Beds
- 2 Baths
- 1,615 sq. ft.
- Single family
- Pending
Listed by: isabelle labbe, erica l. collins
Office: exp realty, llc.
MLS#:1078526
Source:FL_SPACE
Price summary
- Price:$389,000
- Price per sq. ft.:$240.87
- Monthly HOA dues:$91.67
About this home
Why wait for new construction when you can own this like-new, move-in-ready home built in 2022? This beautiful 3-bedroom, 2-bath residence features an open-concept floor plan ideal for everyday living and entertaining. The island kitchen offers stainless steel appliances, a walk-in pantry, and flows seamlessly into the living and dining areas. Fresh interior paint, rain gutters, smart home technology, and a security system add convenience, comfort, and peace of mind. Enjoy Florida living year-round from the screened lanai overlooking a private fenced backyard on a desirable corner lot. Located in Riverbend at Cameron Heights, residents enjoy a community pool, playground, natural landscapes, and open green spaces. Conveniently located a few minutes from Orlando Sanford International Airport, King's Crossing, and Historic Downtown Sanford, offering the perfect blend of comfort, convenience, and lifestyle. This exceptional home is ready for its next owner.
Contact an agent
Home facts
- Year built:2022
- Listing ID #:1078526
- Added:55 day(s) ago
Rooms and interior
- Bedrooms:3
- Total bathrooms:2
- Full bathrooms:2
- Flooring:Carpet, Tile
- Kitchen Description:Pantry, appl_
- Living area:1,615 sq. ft.
Heating and cooling
- Cooling:Electric
- Heating:Central, Electric
- Central air:Yes
Structure and exterior
- Year built:2022
- Building area:1,615 sq. ft.
- Lot area:0.17 Acres
- Construction Materials:Stucco
Schools
- High school:Other
- Middle school:Other
- Elementary school:Other
Utilities
- Sewer:Public Sewer
Finances and disclosures
- Price:$389,000
- Price per sq. ft.:$240.87
- Tax amount:$3,717 (2025)
Features and amenities
- Laundry features:appl_
- Amenities:Ceiling Fan(s), Pantry, Playground
- Smart home:Yes
Parking
- Garage:Yes
- Garage spaces:2
New listings near 2090 Apalachicola Lane
- New
 $185,000Active2 beds 2 baths1,120 sq. ft.
1809 Strickland Avenue, SANFORD, FL 32771
MLS# O6429359Listed by: BLOOM HOME GROUP REALTY LLC - New
 $5,000Active3 beds 2 baths1,118 sq. ft.
2417 S Marshall Avenue, Sanford, FL 32771
MLS# 1083660Listed by: JAIME L BOONE LLC - Open Fri, 4 to 6pmNew
 $439,000Active4 beds 3 baths2,100 sq. ft.
2396 Twin Flower Lane, SANFORD, FL 32771
MLS# O6427072Listed by: KELLER WILLIAMS WINTER PARK - New
 $145,000Active1 beds 2 baths833 sq. ft.
413 Arbor Lakes Circle #413, SANFORD, FL 32771
MLS# O6428465Listed by: COLDWELL BANKER REALTY  $399,000Pending3 beds 3 baths1,899 sq. ft.
664 Venice Place, SANFORD, FL 32771
MLS# O6426630Listed by: PROMAX PROPERTY SOLUTIONS- New
 $325,000Active3 beds 2 baths1,386 sq. ft.
1121 Travertine Terrace, SANFORD, FL 32771
MLS# S5154418Listed by: AROD PARTNERS REALTY - New
 $1,075,000Active5 beds 3 baths4,170 sq. ft.
180 River Oaks Circle, SANFORD, FL 32771
MLS# O6427808Listed by: PREMIER SOTHEBYS INT'L REALTY - New
 $177,500Active3 beds 2 baths1,432 sq. ft.
1209 W 6th Street, SANFORD, FL 32771
MLS# O6428670Listed by: BALDWIN PARK REALTY LLC - New
 $498,990Active5 beds 3 baths2,447 sq. ft.
1371 Grand Flora Lane, SANFORD, FL 32773
MLS# O6428852Listed by: DR HORTON REALTY OF CENTRAL FLORIDA LLC - New
 $330,000Active3 beds 2 baths1,200 sq. ft.
111 S Oleander Avenue, SANFORD, FL 32771
MLS# O6428879Listed by: OPENDOOR BROKERAGE LLC


Protect your home and budget from life's surprises with an Assurant Home Warranty, backed by a partner that supports you through every step of homeownership. Explore Plans.
©2026 Century 21 Real Estate LLC. All rights reserved. CENTURY 21®, the CENTURY 21 Logo and C21® are service marks owned by Century 21 Real Estate LLC. Century 21 Real Estate LLC fully supports the principles of the Fair Housing Act and the Equal Opportunity Act. Each office is independently owned and operated. Listing information is deemed reliable but not guaranteed accurate.